Private country living on 6.2 acres! This 3-bedroom, 2-bath brick rancher offers 1,632 sq ft with a spacious layout and plenty of room to enjoy the outdoors. Features include a cozy wood-burning fireplace, sunroom perfect for relaxing year-round, and beautifully refinished wood floors (2026). Recent updates also include a new roof in 2026. The detached 1-car garage provides additional storage or workspace. Enjoy peace and privacy with no HOA while still having plenty of space for hobbies, gardening, or simply unwinding in your own secluded setting.
Under contract
$375,000
27175 Walters Hwy, Carrsville, VA 23315
3beds
1,632sqft
:
Get pre-qualified$2,293/mo
Single Family Residence
Built in 1971
6.2 Acres Lot
$373,700 Zestimate®
$230/sqft
$-- HOA
What's special
Cozy wood-burning fireplaceBeautifully refinished wood floorsNew roof
- 130 days |
- 41 |
- 0 |
Likely to sell faster than
Zillow last checked:
Listing updated:
Listed by:
Greg Garrett,
Garrett Realty Partners 757-873-1002
Source: REIN Inc.,MLS#: 10628033
Facts & features
Interior
Bedrooms & bathrooms
- Bedrooms: 3
- Bathrooms: 2
- Full bathrooms: 2
Rooms
- Room types: 1st Floor BR, 1st Floor Primary BR, Attic, PBR with Bath, Sun Room, Utility Room, Workshop
Primary bedroom
- Level: First
Heating
- Electric, Radiant
Cooling
- Central Air
Appliances
- Included: Dishwasher, Microwave, Electric Range, Refrigerator, Electric Water Heater
- Laundry: Dryer Hookup, Washer Hookup
Features
- Ceiling Fan(s), Pantry
- Flooring: Carpet, Ceramic Tile, Wood
- Basement: Crawl Space
- Attic: Pull Down Stairs
- Number of fireplaces: 1
- Fireplace features: Wood Burning
Interior area
- Total interior livable area: 1,632 sqft
Video & virtual tour
Property
Parking
- Total spaces: 1
- Parking features: Garage Att 1 Car, Oversized, Driveway, Garage Door Opener
- Attached garage spaces: 1
- Has uncovered spaces: Yes
Features
- Stories: 1
- Patio & porch: Deck
- Pool features: None
- Fencing: None
- Waterfront features: Not Waterfront
Lot
- Size: 6.2 Acres
Details
- Parcel number: 5901006A
- Zoning: RR
Construction
Type & style
- Home type: SingleFamily
- Architectural style: Ranch
- Property subtype: Single Family Residence
Materials
- Brick
- Roof: Asphalt Shingle
Condition
- New construction: No
- Year built: 1971
Utilities & green energy
- Sewer: Septic Tank
- Water: Well
Community & HOA
Community
- Subdivision: All Others Area 66
HOA
- Has HOA: No
Location
- Region: Carrsville
Financial & listing details
- Price per square foot: $230/sqft
- Tax assessed value: $272,100
- Annual tax amount: $2,150
- Date on market: 4/3/2026
Estimated market value
$373,700
$355,000 - $392,000
$2,129/mo
Price history
Price history is unavailable.
Public tax history
| Year | Property taxes | Tax assessment |
|---|---|---|
| 2025 | $2,109 +6.2% | $272,100 |
| 2024 | $1,986 +2.8% | $272,100 |
| 2023 | $1,932 +9.7% | $272,100 +35.5% |
| 2022 | $1,761 | $200,800 |
| 2021 | $1,761 | $200,800 |
| 2020 | $1,761 | $200,800 |
| 2019 | $1,761 +9.6% | $200,800 +10% |
| 2018 | $1,606 | $182,600 |
| 2016 | $1,606 -11.7% | $182,600 |
| 2015 | $1,820 | $182,600 -11.2% |
| 2014 | $1,820 | $205,600 |
| 2013 | $1,820 +36.2% | $205,600 |
| 2012 | $1,336 -5.4% | -- |
| 2011 | $1,412 +25.3% | -- |
| 2010 | $1,127 | -- |
| 2009 | -- | -- |
| 2008 | -- | -- |
| 2007 | -- | -- |
| 2005 | -- | -- |
| 2004 | -- | -- |
| 2003 | -- | -- |
| 2002 | -- | -- |
| 2001 | -- | $116,200 +5.3% |
| 2000 | -- | $110,400 |
Find assessor info on the county website
Monthly payment
Est. payment
Payment breakdown
Explore the cost of this home by adjusting the details. Changes won't be saved.Climate risks
Neighborhood: 23315
Nearby schools
GreatSchools rating
- 9/10Carrsville Elementary SchoolGrades: PK-5Distance: 4.6 mi
- 7/10Georgie D. Tyler MiddleGrades: 6-8Distance: 5.3 mi
- 5/10Windsor High SchoolGrades: 9-12Distance: 5.4 mi
Schools provided by the listing agent
- Elementary: Windsor Elementary
- Middle: Georgie D. Tyler Middle School
- High: Windsor
Source: REIN Inc.. This data may not be complete. We recommend contacting the local school district to confirm school assignments for this home.
- $378,7002 bd2 ba1.5k sqft26238 Corrowaugh Way, Carrsville, VA 23315Off Market
- $346,9003 bd2 ba1.5k sqft27133 Walters Hwy, Carrsville, VA 23315Off Market
- $320,2002 bd2 ba1.4k sqft26233 Corrowaugh Way, Carrsville, VA 23315Off Market
- $525,4003 bd2 ba1.8k sqft26318 Wood Haven Trl, Carrsville, VA 23315Off Market
- $--1.07 acresLot 1 Bows & Arrows Road, Carrsville, VA 23315Off Market
- $540,5004 bd3 ba2.4k sqft26236 Bows And Arrows Rd, Windsor, VA 23315Off Market
- $415,5004 bd3 ba2.5k sqft27113 Walters Hwy, Carrsville, VA 23315Off Market
- $289,5002 bd1 ba1.2k sqft26230 Bows And Arrows Rd, Zuni, VA 23898Off Market
A local agent can set up tours, give advice and negotiate with sellers.
Similar homes
- $419,9003 bd2 ba1.9k sqft18153 Rosemont Rd, Sedley, VA 23878For Sale
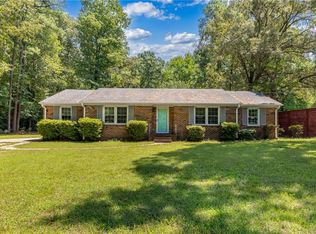 MLS ID #10647847, Jessica Taylor. REIN Inc.
 - $380,0003 bd2 ba1.8k sqft11448 Doles Rd, Ivor, VA 23866For Sale
 MLS ID #10645729, Jay Hassell. REIN Inc.
 - $379,9003 bd2 ba1.8k sqft26211 Hanging Tree Rd, Courtland, VA 23837New Construction
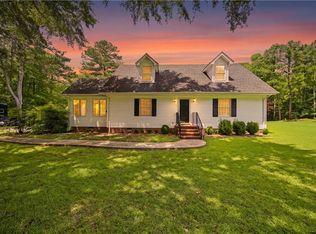 MLS ID #10647069, Connie Bowe. REIN Inc.
 - $380,0003 bd2 ba1.4k sqft764 Greenway Rd, Suffolk, VA 23434For Sale
 MLS ID #10646935, Jonathan Adams. REIN Inc.
 - $474,0004 bd3 ba2k sqft7845 S Quay Rd, Suffolk, VA 23437For SaleMLS ID #10648224, Daniel Whalen. REIN Inc.
- $370,0003 bd2 ba1.3k sqft310 Edward Ave, Suffolk, VA 23434For SaleMLS ID #10647451, Anna Gimpel. REIN Inc.
- $389,9004 bd2 ba1.9k sqft16056 Carroll Bridge Rd, Smithfield, VA 23430For SaleMLS ID #10640564, Courtney Miller. REIN Inc.
- $400,0003 bd2 ba1.5k sqft4516 Shirley Dr, Suffolk, VA 23434For SaleMLS ID #10646922, John McLaren. REIN Inc.
- $389,9003 bd2 ba1.6k sqft302 Carriage Ct, Suffolk, VA 23434For SaleMLS ID #10648033, William Chorey. REIN Inc.
- $335,0003 bd2 ba1.6k sqft13 Crescent Dr, Franklin, VA 23851For SaleMLS ID #10647093, Dawn Crocker. REIN Inc.
- $375,0003 bd2 ba1.7k sqft211 Equinox Lndg, Suffolk, VA 23434For SaleMLS ID #10646560, Jay Hassell. REIN Inc.
- $394,9003 bd2 ba1.2k sqft2720 Lake Cohoon Rd, Suffolk, VA 23434For SaleMLS ID #10642869, Thais Sebastia. REIN Inc.
- $359,9003 bd2 ba1.4k sqft113 Spivey Farm Ln, Suffolk, VA 23438For SaleMLS ID #10641821, Matthew Spencer. REIN Inc.
- $385,0003 bd2 ba1.6k sqft1620 Colonial Ave, Suffolk, VA 23434For SaleMLS ID #10647255, Mary Rice. REIN Inc.
- $397,0003 bd3 ba1.8k sqft226 Jonathans Way, Suffolk, VA 23434For SaleMLS ID #10645857, Sneha Rana. REIN Inc.
- $419,5003 bd2 ba1.9k sqft13315 Courthouse Hwy, Smithfield, VA 23430For SaleMLS ID #10647284, Rashida Mahoney. REIN Inc.
- $285,0003 bd1 ba1.1k sqft32229 Walters Hwy, Franklin, VA 23851For SaleMLS ID #10647162, Antoinette Hawley. REIN Inc.
- $377,0003 bd3 ba1.4k sqft2818 E Washington St, Suffolk, VA 23434For SaleMLS ID #10640984, Mayana Le Grande. REIN Inc.
- $331,5004 bd-- ba1.5k sqft3113 Woodlawn Drive, Suffolk, VA 23434SoldMLS ID #10533727, Laura Calles. eXp Realty
- $360,0005 bd3 ba1.5k sqft1538 Wilkins Dr, Suffolk, VA 23434For SaleMLS ID #10640088, Marco Rivas. REIN Inc.
