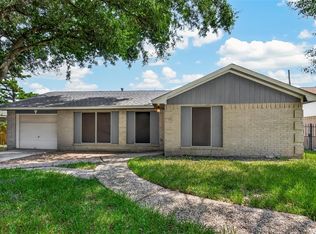

This charming 2-bedroom, 1-bath home is full of potential and ready for your personal touch. Nestled on a quiet street, the property offers a cozy layout with a bright living area, a functional kitchen, and two comfortably sized bedrooms.
While the home does need some TLC, it presents a great opportunity for investors, first-time buyers, or anyone looking to create their dream space. With a little vision and effort, this property can truly shine.
It does have a brand new roof, AC unit & ducts through out the home!
The yard provides ample space for gardening, outdoor entertaining, or future improvements. Conveniently located near local amenities, schools, and major roadways, this home combines location with opportunity.
Bring your ideas and make this hidden gem your own!
Pending
$210,000
2718 S Brompton Dr, Pearland, TX 77584
2beds
1,018sqft
Single Family Residence
Built in 1982
7,244 Square Feet Lot
$206,800 Zestimate®
$206/sqft
$18/mo HOA
What's special
Brand new roofTwo comfortably sized bedroomsFunctional kitchen
- 138 days
- 377
- 28
Zillow last checked:
Listing updated:
Listed by:
Erica Adams TREC #0820948 850-736-5698,
Reimage Properties & Investments, LLC.
Source: HAR,MLS#: 97887229
Facts & features
Interior
Bedrooms & bathrooms
- Bedrooms: 2
- Bathrooms: 1
- Full bathrooms: 1
Bedroom
- Level: First
- Area: 144
- Dimensions: 12x12
Bedroom
- Level: First
- Area: 144
- Dimensions: 12x12
Heating
- Electric
Cooling
- Electric
Interior area
- Total structure area: 1,018
- Total interior livable area: 1,018 sqft
Property
Parking
- Total spaces: 1
- Parking features: Attached
- Attached garage spaces: 1
Features
- Stories: 1
Lot
- Size: 7,244 Square Feet
- Features: Subdivided, 0 Up To 1/4 Acre
Details
- Parcel number: 76890505000
Construction
Type & style
- Home type: SingleFamily
- Architectural style: Traditional
- Property subtype: Single Family Residence
Materials
- Brick
- Foundation: Slab
- Roof: Composition
Condition
- New construction: No
- Year built: 1982
Utilities & green energy
- Sewer: Public Sewer
- Water: Public
Community & HOA
Community
- Subdivision: Southdown
HOA
- Has HOA: Yes
- HOA fee: $220 annually
Location
- Region: Pearland
Financial & listing details
- Price per square foot: $206/sqft
- Tax assessed value: $199,640
- Annual tax amount: $4,358
- Date on market: 4/21/2026
- Listing terms: Cash,Conventional,FHA,Investor,Owner Will Carry,VA Loan
Estimated market value
$206,800
$196,000 - $217,000
$1,807/mo
Price history
| Date | Event | Price |
|---|---|---|
| 9/4/2026 | Pending sale | $210,000$206/sqft |
Source:  HAR #97887229 Report a problem HAR #97887229 Report a problem | ||
| 8/21/2026 | Listing removed | $1,720$2/sqft |
Source:  HAR #72437427 Report a problem HAR #72437427 Report a problem | ||
| 8/17/2026 | Listed for rent | $1,720$2/sqft |
Source: HAR #72437427 Report a problem | ||
| 7/16/2026 | Listed for sale | $210,000$206/sqft |
Source: HAR #97887229 Report a problem | ||
| 4/27/2026 | Pending sale | $210,000$206/sqft |
Source: HAR #97887229 Report a problem | ||
| 4/21/2026 | Listed for sale | $210,000+90.9%$206/sqft |
Source: HAR #97887229 Report a problem | ||
| 7/10/2015 | Sold | -- |
Source: Agent Provided Report a problem | ||
| 6/4/2015 | Pending sale | $110,000$108/sqft |
Source: Keller Williams Realty Conroe #1199778 Report a problem | ||
| 5/9/2015 | Listed for sale | $110,000$108/sqft |
Source: Keller Williams Realty Conroe #1199778 Report a problem | ||
| 12/3/1998 | Sold | -- |
Source: Public Record Report a problem | ||
| 4/14/1998 | Sold | -- |
Source: Public Record Report a problem | ||
Public tax history
| Year | Property taxes | Tax assessment |
|---|---|---|
| 2025 | $4,358 -1.1% | $199,640 -0.9% |
| 2024 | $4,405 +4.5% | $201,440 +6.2% |
| 2023 | $4,214 +1% | $189,700 +9.4% |
| 2022 | $4,172 +15.4% | $173,440 +22.6% |
| 2021 | $3,615 | $141,470 +4.9% |
| 2020 | -- | $134,880 +14.3% |
| 2019 | $3,183 +25.2% | $117,960 |
| 2018 | $2,542 | $117,960 +3.4% |
| 2017 | $2,542 +15.5% | $114,090 +2.5% |
| 2016 | $2,200 | $111,360 +18.2% |
| 2015 | $2,200 | $94,240 +2% |
| 2014 | $2,200 | $92,390 +1.7% |
| 2012 | -- | $90,860 +22.8% |
| 2011 | -- | $74,000 -17.6% |
| 2010 | -- | $89,820 |
| 2009 | -- | $89,820 -5.2% |
| 2008 | -- | $94,730 +3.2% |
| 2006 | -- | $91,830 +3.1% |
| 2005 | -- | $89,050 +5.8% |
| 2004 | -- | $84,140 +3.6% |
| 2003 | -- | $81,230 +10.2% |
| 2002 | -- | $73,740 +6.3% |
| 2001 | -- | $69,390 |
Find assessor info on the county website
Monthly payment
Est. payment
Payment breakdown
Explore the cost of this home by adjusting the details. Changes won't be saved.Climate risks
Neighborhood: Southdown
Nearby schools
Schools provided by the listing agent
- Elementary: Challenger Elementary School
- Middle: Berry Miller Junior High School
- High: Glenda Dawson High School
Source: HAR. This data may not be complete. We recommend contacting the local school district to confirm school assignments for this home.
Similar homes
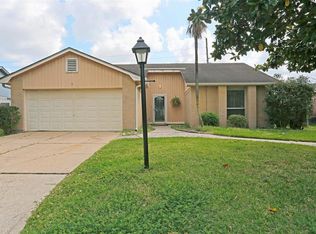
- $277,9003 bd2 ba1.4k sqft1130 Andover Dr, Pearland, TX 77584For Sale
 MLS ID #94624306, Edgardo Gonzales, Next Trend Realty LLC. HAR
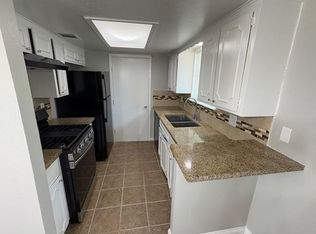
 - $225,0003 bd2 ba1k sqft12127 Rhinebeck Dr, Houston, TX 77089For Sale
 MLS ID #82384054, Kimberly Hangs, Walzel Properties - Corporate Office. HAR
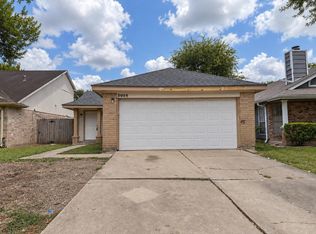
 - $185,0003 bd2 ba1.1k sqft2026 Greencourt Dr, Missouri City, TX 77489For Sale
 MLS ID #73722482, Margaret Cruz, JWang Properties Jenny Wang. HAR
 - $242,5003 bd2 ba1.3k sqft12110 Murr Way, Houston, TX 77048For Sale
 MLS ID #98644521, John Bennett, UHS Properties. HAR
