Charming brick bungalow in a prime Roseville location, just minutes from I-696 and Groesbeck Hwy! This well-cared-for home features 3 bedrooms and a full bath on the main level, with gleaming hardwood floors throughout. The finished basement offers fantastic bonus living space and includes a second full bath — perfect for guests, a rec room, or home office. Exterior waterproofing has been completed for added peace of mind. In the fully fenced rear yard, you'll find a spacious 2.5 car detached garage, ideal for extra storage, a workshop, or parking. Solid brick construction and pride of ownership shine throughout this move-in ready home.
Pending
$200,000
27182 Leroy St, Roseville, MI 48066
3beds
2,030sqft
:
Get pre-qualified$1,627/mo
Single Family Residence
Built in 1952
5,662 Square Feet Lot
$202,500 Zestimate®
$99/sqft
$-- HOA
What's special
- 28 days |
- 792 |
- 60 |
Zillow last checked:
Listing updated:
Listed by:
Chris Nichol 586-745-1472,
Berkshire Hathaway HomeServices Kee Realty 586-840-0400
Source: MiRealSource,MLS#: 50213978 Originating MLS: MiRealSource
Originating MLS: MiRealSourceFacts & features
Interior
Bedrooms & bathrooms
- Bedrooms: 3
- Bathrooms: 1
- Full bathrooms: 1
Rooms
- Room types: Basement Full Bath
Bedroom 1
- Features: Carpet
- Level: Upper
- Area: 297
- Dimensions: 11 x 27
Bedroom 2
- Features: Wood
- Level: First
- Area: 120
- Dimensions: 10 x 12
Bedroom 3
- Features: Wood
- Level: First
- Area: 100
- Dimensions: 10 x 10
Bathroom 1
- Features: Ceramic
- Level: First
- Area: 32
- Dimensions: 4 x 8
Kitchen
- Features: Vinyl
- Level: First
- Area: 140
- Dimensions: 10 x 14
Living room
- Features: Wood
- Level: First
- Area: 156
- Dimensions: 12 x 13
Heating
- Forced Air, Natural Gas
Cooling
- Ceiling Fan(s), Central Air, Window Unit(s)
Appliances
- Included: Dishwasher, Gas Water Heater
- Laundry: In Basement
Features
- Eat-in Kitchen
- Flooring: Ceramic Tile, Hardwood, Carpet, Wood, Vinyl
- Basement: Block,Finished,Full
- Has fireplace: No
Interior area
- Total structure area: 2,030
- Total interior livable area: 2,030 sqft
- Finished area above ground: 1,218
- Finished area below ground: 812
Property
Parking
- Total spaces: 2.5
- Parking features: Garage, Detached, Electric in Garage, Garage Door Opener
- Garage spaces: 2.5
Features
- Levels: One and One Half
- Stories: 1.5
- Patio & porch: Patio
- Frontage type: Road
- Frontage length: 40
Lot
- Size: 5,662 Square Feet
- Dimensions: 40 x 145
Details
- Parcel number: 081418354020
- Zoning description: Residential
- Special conditions: Private
Construction
Type & style
- Home type: SingleFamily
- Architectural style: Bungalow
- Property subtype: Single Family Residence
Materials
- Brick
- Foundation: Basement
Condition
- Year built: 1952
Utilities & green energy
- Sewer: Public Sanitary
- Water: Public
Community & HOA
Community
- Subdivision: Convent Park Sub
HOA
- Has HOA: No
Location
- Region: Roseville
Financial & listing details
- Price per square foot: $99/sqft
- Tax assessed value: $150,000
- Annual tax amount: $4,311
- Date on market: 7/7/2026
- Cumulative days on market: 13 days
- Listing agreement: Exclusive Right To Sell
- Listing terms: Cash,Conventional,FHA,VA Loan
Estimated market value
$202,500
$192,000 - $213,000
$1,651/mo
Price history
| Date | Event | Price |
|---|---|---|
| 7/13/2026 | Pending sale | $200,000$99/sqft |
Source:  MiRealSource #50213978 Report a problem MiRealSource #50213978 Report a problem | ||
| 7/10/2026 | Listed for sale | $200,000+48.1%$99/sqft |
Source: MiRealSource #50213978 Report a problem | ||
| 9/19/2022 | Sold | $135,000$67/sqft |
Source: Public Record Report a problem | ||
Public tax history
| Year | Property taxes | Tax assessment |
|---|---|---|
| 2025 | $4,133 +4.5% | $75,000 +4.6% |
| 2024 | $3,953 +96.2% | $71,700 +7.8% |
| 2023 | $2,015 +3% | $66,500 +11.2% |
| 2022 | $1,957 | $59,800 +7.7% |
| 2021 | -- | $55,500 +5.7% |
| 2020 | -- | $52,500 +13.9% |
| 2019 | -- | $46,100 |
| 2018 | $1,572 +48.5% | -- |
| 2017 | $1,058 | $33,425 |
| 2016 | $1,058 | $33,425 +9.1% |
| 2015 | $1,058 | $30,623 -3.2% |
| 2013 | -- | $31,640 -15% |
| 2011 | -- | $37,225 -15% |
| 2010 | -- | $43,797 -19.5% |
| 2009 | -- | $54,408 -13% |
| 2008 | -- | $62,503 -6% |
| 2007 | -- | $66,482 +3.6% |
| 2006 | -- | $64,192 |
| 2005 | -- | -- |
| 2004 | -- | $58,146 +65% |
| 2001 | $1,217 +3.3% | $35,236 +3.2% |
| 2000 | $1,178 | $34,144 |
Find assessor info on the county website
Monthly payment
Est. payment
Payment breakdown
Explore the cost of this home by adjusting the details. Changes won't be saved.Climate risks
Neighborhood: 48066
Nearby schools
GreatSchools rating
- 5/10Joseph G. Steenland Elementary SchoolGrades: K-5Distance: 0.5 mi
- 3/10Roseville Middle SchoolGrades: 6-8Distance: 0.6 mi
- 5/10Roseville High SchoolGrades: 9-12Distance: 2.1 mi
Schools provided by the listing agent
- District: Roseville Community Schools
Source: MiRealSource. This data may not be complete. We recommend contacting the local school district to confirm school assignments for this home.
- $199,7003 bd1 ba1.2k sqft27194 Leroy St, Roseville, MI 48066Off Market
- $161,8003 bd1 ba1.2k sqft27170 Leroy St, Roseville, MI 48066Off Market
- $179,6003 bd1 ba1.2k sqft27206 Leroy St, Roseville, MI 48066Off Market
- $197,0003 bd1 ba1.2k sqft27158 Leroy St, Roseville, MI 48066Off Market
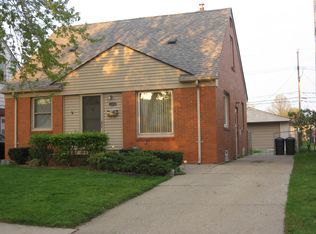
- $212,8003 bd1 ba1.2k sqft27218 Leroy St, Roseville, MI 48066Off Market
- $172,9003 bd1 ba1.2k sqft27146 Leroy St, Roseville, MI 48066Off Market
- $167,3003 bd1 ba1.2k sqft27183 Leroy St, Roseville, MI 48066Off Market
- $180,8003 bd1 ba1.2k sqft27171 Leroy St, Roseville, MI 48066Off Market
A local agent can set up tours, give advice and negotiate with sellers.
Similar homes
- $189,0003 bd1 ba2.1k sqft19820 E Forteen Mile Rd, Roseville, MI 48066For Sale

 MLS ID #20261053929, Timothy M Wilds, GSA Elite Realty. Realcomp II
 - $180,0003 bd1 ba1.5k sqft24914 Raven Ave, Eastpointe, MI 48021For Sale
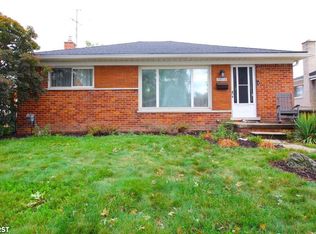
 MLS ID #50217429, Mark Connon, RE/MAX First. MiRealSource
 - $209,0003 bd1 ba1.7k sqft8474 Harding Ave, Center Line, MI 48015For Sale
 MLS ID #50215956, Brandy Ullom, Berkshire Hathaway HomeServices Kee Realty Birm. MiRealSource
 - $225,0003 bd1 ba1.3k sqft19650 Huntington Ave, Harper Woods, MI 48225For Sale
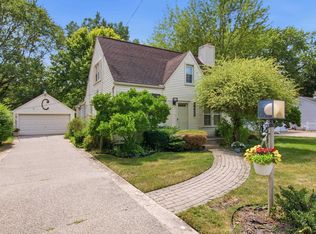 MLS ID #50217093, Melissa Singh, Higbie Maxon Agney Inc. MiRealSource
 - $289,9004 bd2 ba2.1k sqft18083 Elizabeth St, Roseville, MI 48066For SaleMLS ID #50216178, Evie L King, Sine & Monaghan LLC. MiRealSource
- $247,9003 bd2 ba2k sqft27151 Clarpointe Dr, Warren, MI 48088For SaleMLS ID #50216443, Lynn Pazdziora, Berkshire Hathaway HomeServices Kee Realty. MiRealSource
- $229,9003 bd2 ba2k sqft8291 Francine St, Warren, MI 48093For SaleMLS ID #20261059216, Frank Yaldo, Wilbanks Real Estate. Realcomp II
- $260,0003 bd2 ba2k sqft17164 Anita St, Fraser, MI 48026For SaleMLS ID #50217110, Mark Connon, RE/MAX First. MiRealSource
- $250,0003 bd1 ba2k sqft25862 Gunston Ave, Warren, MI 48089For SaleMLS ID #50216113, Crystal Meesseman, KW Platinum. MiRealSource
- $217,5003 bd2 ba1.9k sqft21612 Bon Brae St, Saint Clair Shores, MI 48081For SaleMLS ID #50211239, Ashley Haack, Realteam Real Estate. MiRealSource
- $150,0003 bd1 ba1.1k sqft24885 Lexington Ave, Eastpointe, MI 48021For SaleMLS ID #50216719, Paul Kowalewski, Keller Williams Realty Lakeside. MiRealSource
- $249,5003 bd2 ba1.2k sqft21149 Sunnydale St, Saint Clair Shores, MI 48081For SaleMLS ID #50216992, Melissa Macfarlane, Sine & Monaghan LLC. MiRealSource
- $150,0002 bd1 ba1k sqft22601 Laukel St, Saint Clair Shores, MI 48080For SaleMLS ID #50217415, Chris Nichol, Berkshire Hathaway HomeServices Kee Realty. MiRealSource
- $179,0003 bd1 ba1.5k sqft22 N Highland St, Mount Clemens, MI 48043For Sale
 MLS ID #26039616, Rebecca Kellar, Pellow Realty Group. MichRIC
 - $290,0003 bd2 ba2.7k sqft30419 Eiffel Ave, Warren, MI 48088For SaleMLS ID #50217045, Kelly Dix, Real Estate One Clinton. MiRealSource
- $299,5003 bd2 ba1.5k sqft22700 Barton St, Saint Clair Shores, MI 48081For SaleMLS ID #50217183, Sherry Rathnaw, Rathnaw & Associates Real Estate Inc.. MiRealSource
- $249,9993 bd2 ba2.2k sqft23147 Melville Ave, Hazel Park, MI 48030For SaleMLS ID #26040179, Mark Culpepper, Good Company. MichRIC
- $249,9003 bd2 ba1.1k sqft11457 Hanford Dr, Warren, MI 48093For SaleMLS ID #50214244, Jack Combs, Keller Williams Realty Lakeside. MiRealSource
- $235,0003 bd2 ba1.3k sqft15861 Coral Ave, Clinton Township, MI 48035For SaleMLS ID #50214393, Erica Sesi, Realteam Real Estate. MiRealSource
- $170,0004 bd2 ba1.6k sqft3644 Three Mile Dr, Detroit, MI 48224For SaleMLS ID #50213325, Dorene M Phan, Berkshire Hathaway HomeServices Kee Realty. MiRealSource
