Rare new construction in a great established neighborhood. Get in early to help customize. This Walk Out ranch features a large three car garage and almost 1600 sqft of main living space on the main level. Main level will feature a 12 ft ceiling in the great-room and 9 ft ceilings in the rest. There is approximately 940 square fee in the walkout basement that can be finished (if desired at additional cost). The basement ceiling height is 10 feet and includes space for a family area with another 2 bedrooms and a full bath.(If desired at additional cost) A Deck will be featured off the Dining room on the main floor. overlooking a wooded ravine that is beautiful. Get in early to choose options and customize a bit. Beautiful plan worth the showing at this price. This price reflects adding the third car garage and a truss package upgrade to the original plan.# of Bedroom and baths listed is with finished at additional cost.
New construction
Price increase: $50K (5/23)
$549,900
2719 Oak Crest Ct, Cedar Rapids, IA 52405
4beds
1,600sqft
:
Get pre-qualified$3,889/mo
Single Family Residence
Built in 2026
0.47 Acres Lot
$548,400 Zestimate®
$344/sqft
$-- HOA
What's special
Large three car garage
- 81 days |
- 73 |
- 0 |
Zillow last checked:
Listing updated:
Listed by:
Jeff Tackaberry 319-430-5207,
Home Navigator Real Estate,
Terry Stone 319-350-0798,
Home Navigator Real Estate
Source: CRAAR, CDRMLS,MLS#: 2603074 Originating MLS: Cedar Rapids Area Association Of Realtors
Originating MLS: Cedar Rapids Area Association Of RealtorsFacts & features
Interior
Bedrooms & bathrooms
- Bedrooms: 4
- Bathrooms: 3
- Full bathrooms: 3
Rooms
- Room types: Family Room, Great Room, Laundry
Other
- Level: First
Heating
- Forced Air, Gas
Cooling
- Central Air
Appliances
- Included: Dishwasher, Electric Water Heater, Disposal, Microwave, Range, Refrigerator
- Laundry: Main Level
Features
- Breakfast Bar, Kitchen/Dining Combo, Bath in Primary Bedroom, Main Level Primary
- Basement: Walk-Out Access
- Has fireplace: Yes
- Fireplace features: Insert, Gas, Great Room
Interior area
- Total interior livable area: 1,600 sqft
- Finished area above ground: 1,600
- Finished area below ground: 0
Video & virtual tour
Property
Parking
- Total spaces: 3
- Parking features: Garage, Garage Door Opener
- Garage spaces: 3
Features
- Stories: 1
- Patio & porch: Deck
Lot
- Size: 0.47 Acres
- Dimensions: 77/199/12
- Features: Wooded
Details
- Parcel number: 1418379004
Construction
Type & style
- Home type: SingleFamily
- Architectural style: Ranch
- Property subtype: Single Family Residence
Materials
- Frame, Stone, Vinyl Siding
Condition
- New construction: Yes
- Year built: 2026
Details
- Builder name: Hubble
Utilities & green energy
- Sewer: Public Sewer
- Water: Public
Community & HOA
Location
- Region: Cedar Rapids
Financial & listing details
- Price per square foot: $344/sqft
- Annual tax amount: $1,161
- Date on market: 5/3/2026
- Listing terms: Cash,Conventional,FHA,VA Loan
Estimated market value
$548,400
$521,000 - $576,000
$2,507/mo
Price history
| Date | Event | Price |
|---|---|---|
| 5/23/2026 | Price change | $549,900+10%$344/sqft |
Source:  CRAAR, CDRMLS #2603074 Report a problem CRAAR, CDRMLS #2603074 Report a problem | ||
| 5/4/2026 | Listed for sale | $499,900$312/sqft |
Source: CRAAR, CDRMLS #2603074 Report a problem | ||
Public tax history
Tax history is unavailable.
Monthly payment
Est. payment
Payment breakdown
Explore the cost of this home by adjusting the details. Changes won't be saved.Climate risks
Neighborhood: 52405
Nearby schools
GreatSchools rating
- 6/10Jackson Elementary SchoolGrades: PK-5Distance: 0.9 mi
- 7/10Taft Middle SchoolGrades: 6-8Distance: 0.2 mi
- 3/10Thomas Jefferson High SchoolGrades: 9-12Distance: 2.4 mi
Schools provided by the listing agent
- Elementary: Harrison
- Middle: Taft
- High: Kennedy
Source: CRAAR, CDRMLS. This data may not be complete. We recommend contacting the local school district to confirm school assignments for this home.
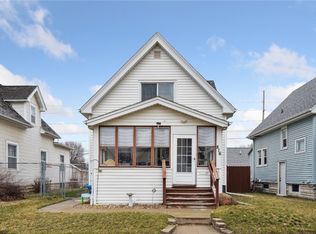
- $139,5002 bd1 ba887 sqft816 H Ave NW, Cedar Rapids, IA 52405Sold
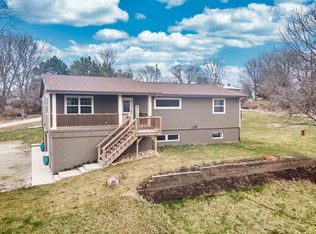
- $413,6004 bd2 ba2.4k sqft1311 Stoney Point Rd NW, Cedar Rapids, IA 52405Off Market
- $311,2002 bd3 ba1.7k sqft722 Stone Hedge Ct, Cedar Rapids, IA 52405Off Market
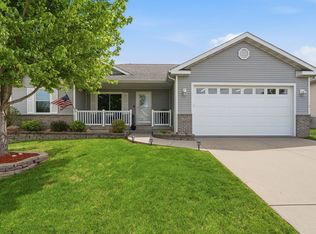
- $349,9004 bd3 ba2.1k sqft6226 Palmetto Cir SW, Cedar Rapids, IA 52404Sold
- $355,8004 bd3 ba1.3k sqft2401 Radcliffe Dr SW, Cedar Rapids, IA 52405Off Market
- $524,2005 bd3 ba2.6k sqft1901 Mary Beth Ave NW, Cedar Rapids, IA 52405Off Market
- $340,500-- bd1 ba1.8k sqft200 Cherry Park Dr NW, Cedar Rapids, IA 52405Off Market
- $433,2004 bd3 ba2.4k sqft2246 Tranquil Ct NW, Cedar Rapids, IA 52405Off Market
- $331,1004 bd3 ba2.1k sqft2237 Tranquil Ct NW, Cedar Rapids, IA 52405Off Market
A local agent can set up tours, give advice and negotiate with sellers.
Similar homes
- $549,9004 bd3 ba1.6k sqft2719 Oak Crest Ct NW, Cedar Rapids, IA 52405New Construction
 MLS ID #202602949, Jeff Tackaberry. Iowa City Area AOR
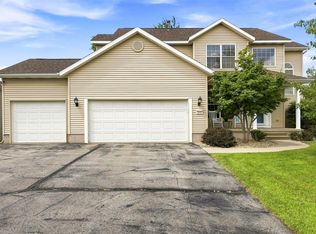
 - $399,9004 bd3 ba2.2k sqft3018 27th St SW, Cedar Rapids, IA 52404For Sale
 MLS ID #2605197, Cory Barnard, SKOGMAN REALTY. CRAAR, CDRMLS
 - $465,0003 bd3 ba2.1k sqft5823 Timber Creek Rd, Cedar Rapids, IA 52411For Sale By Owner

- $475,0003 bd3 ba2.2k sqft6925 Rock Wood Dr SW, Cedar Rapids, IA 52404New Construction
 MLS ID #2601487, Maggie VanDyke, SKOGMAN REALTY. CRAAR, CDRMLS
 - $383,9003 bd3 ba1.5k sqft6410 Hillcrest Rd, Cedar Rapids, IA 52404For Sale By Owner
- $730,0003 bd3 ba1.5k sqft3728 Sunshine St SW, Cedar Rapids, IA 52404For SaleMLS ID #2509412, Travis Ferguson-The Ferguson Team, KW Advantage. CRAAR, CDRMLS
- $455,0003 bd2 ba1.6k sqft632 Grey Slate Dr SW, Cedar Rapids, IA 52404New ConstructionMLS ID #2601488, Maggie VanDyke, SKOGMAN REALTY. CRAAR, CDRMLS
- $375,5003 bd2 ba1.8k sqft2140 Glass Rd NE, Cedar Rapids, IA 52402For SaleMLS ID #202602616, Chassy Pollard. Iowa City Area AOR
- $439,0004 bd4 ba2.2k sqft7432 Westfield Dr NE, Cedar Rapids, IA 52402For Sale By Owner
- $459,0004 bd2 ba2.3k sqft1105 Maple St, Robins, IA 52328For SaleMLS ID #202604238, Rachel Koth. Iowa City Area AOR
- $435,0003 bd2 ba2.2k sqft6401 Hickory Blvd, Cedar Rapids, IA 52403For SaleMLS ID #2603131, Diona Carpenter, SKOGMAN REALTY. CRAAR, CDRMLS
- from $389,0003 bd3 ba1.7k sqftClearwater ll - Heritage Plan, Country Ridge, Cedar Rapids, IA 52405New ConstructionSkogman Homes
- from $517,0004 bd3 ba2.1k sqftHeron Plan, Heartland Heights, Cedar Rapids, IA 52404New ConstructionSkogman Homes
- from $389,0003 bd2 ba1.6k sqftWestfield II - Heritage Plan, Country Ridge, Cedar Rapids, IA 52405New ConstructionSkogman Homes
- $495,0004 bd3 ba2.2k sqft815 Bowstring Dr, Marion, IA 52302For Sale By Owner
- $429,9994 bd3 ba2.2k sqft6818 Artesa Bell Dr SW, Cedar Rapids, IA 52404New ConstructionMLS ID #2604575, Maggie VanDyke, SKOGMAN REALTY. CRAAR, CDRMLS
- $465,0003 bd3 ba1.7k sqft1202 Wood Lily Rd, Solon, IA 52333For SaleMLS ID #202604539, Whitney Stormer. Iowa City Area AOR
- $500,0003 bd2 ba1.8k sqft2226 Springville Rd, Springville, IA 52336For SaleMLS ID #202602609, Kyle Robinson. Iowa City Area AOR
- $389,9903 bd2 ba1.4k sqft1833 Holly Meadow Ave SW, Cedar Rapids, IA 52404New ConstructionMLS ID #2604777, Daniel Seda, Realty87. CRAAR, CDRMLS
- $399,9903 bd2 ba1.4k sqft1901 Holly Meadow Ave SW, Cedar Rapids, IA 52404New ConstructionMLS ID #2604461, Daniel Seda, Realty87. CRAAR, CDRMLS
