Renovated Ranch overlooking a picturesque setting on top of a hill in Georgia's Lake Country. Privacy surrounds this home. Discover quality craftsmanship in this bright and sunny home. You will love the large gourmet kitchen and dining area that easily expands into the new sunroom. Perfect floorplan for entertaining family and friends. Attention and designer details have been added to the expanded livingroom and through out the house during this owner's tenure. The split bedroom plan includes three ensuites that have all been updated. The master on the main includes a large bedroom with bay window for sitting area and a bathroom with a new tiled large shower with a zero entryway. The new gorgous double bowl vanity with new mirrors and lighting add a touch of elegance with function for two. Enjoy the brand new salt water pool with large patio surround during the hot summer days. Perennial landscaping for easy maintenance and splashes of color finish the pool area. Raise your own chickens for farm fresh eggs in the large chicken coop. Sellers installed LVP throughout the entire house also. The list of improvements is long but some others include fresh paint job inside and out. New deck and in ground pool with decorative wooden fence enclosure. New storage shed for the pool equipment. Upgraded shop/storage building with lean to and covered porch plus added another brand new storage building. Owner dressed up living room with a tumbled stone subway tile surround on fireplace hearth with a new mantel and high efficiency gas logs. The twin cabinets and floating shelves on either side of the fireplace were added once that room was expanded. All the windows across the back of the house were replaced. The sellers upgraded this home with lovely attention to detail and really dressed it up. They installed tile in the kitchen as a back splash and tiled both bath/showers in the secondary bathrooms. The mud room was dressed up and the large entry deck in the garage was added. They also added finishing touches like the wainscoting in the master bedroom. All of this work was done by a master carpenter and tradesman with years of luxury homes experience. All the interior trim was replaced as well as the outside trim. The faux stone foundation was also added to dress up the look of the home. Lots of landscaping was along added. New front porch railing and posts and steps were addred as well. For security the electronic gate was added at the bottom of a long driveway.
For sale
$695,000
272 A Ne Harmony Rd, Eatonton, GA 31024
3beds
2,200sqft
Rural, Single Family Residence
Built in 2016
3 Acres Lot
$-- Zestimate®
$316/sqft
$-- HOA
What's special
Quality craftsmanshipNew deckLarge chicken coopBright and sunny homeNew storage buildingAttention and designer detailsPrivacy surrounds this home
- 2 days
- 178
- 10
Zillow last checked:
Listing updated:
Listed by:
Michelle Strott,
GA Lake Country Homes Corp
Source: LCBOR,MLS#: 72098
Facts & features
Interior
Bedrooms & bathrooms
- Bedrooms: 3
- Bathrooms: 4
- Full bathrooms: 3
- 1/2 bathrooms: 1
Rooms
- Room types: Sunroom, Storage
Primary bedroom
- Level: First
Bedroom 2
- Level: First
Bedroom 3
- Level: First
Dining room
- Features: View Of The Pool
- Level: First
Kitchen
- Features: Large And Spacious
- Level: First
Living room
- Features: Fireplace With Gas Logs
- Level: First
Heating
- Central, Electric, Heat Pump
Cooling
- Central Air
Appliances
- Included: Cooktop, Dishwasher, Dryer, Refrigerator, Wall Oven, Washer, Electric Water Heater, Water Softener
- Laundry: First Level
Features
- Built-in Features, Chandelier, Closet System, Crown Molding, Double Vanity, Granite Counters, Separate Shower, Wainscotting, Walk-In Closet(s), Granite
- Flooring: Vinyl
- Windows: Bay Window(s), Window Treatments
- Has basement: No
- Attic: Pull Down Stairs
- Has fireplace: Yes
- Fireplace features: Gas Log, Prefab Fireplace, Ventless
Interior area
- Total structure area: 2,200
- Total interior livable area: 2,200 sqft
Property
Parking
- Total spaces: 2
- Parking features: 2 Car Attached, Garage, Other Garage, Gravel, Paved
- Attached garage spaces: 2
- Has uncovered spaces: Yes
Features
- Levels: One
- Stories: 1
- Patio & porch: Covered Deck, Covered Porch, Patio
- Exterior features: Garden, Paved Walkway, Walkways
- Has private pool: Yes
- Pool features: Pool
- Fencing: Fenced
- View description: None
- Waterfront features: None, Lake Access (None), No Seawall
Lot
- Size: 3 Acres
- Features: Landscaped, Lake Oconee Area
- Topography: Gentle Slope,Level
Details
- Additional structures: Shed(s), Workshop
- Parcel number: 068 030002
- Zoning description: Residential
- Special conditions: Standard
Construction
Type & style
- Home type: SingleFamily
- Architectural style: Ranch
- Property subtype: Rural, Single Family Residence
Materials
- Hardy Board
- Foundation: Crawl Space
- Roof: Asphalt/Comp Shingle
Condition
- New construction: No
- Year built: 2016
Utilities & green energy
- Gas: Propane
- Sewer: Septic Tank
- Water: Private Well
- Utilities for property: Cable Internet
Community & HOA
Community
- Features: No Golf Membership
- Security: Smoke Detector(s)
- Subdivision: NONE
Location
- Region: Eatonton
Financial & listing details
- Price per square foot: $316/sqft
- Annual tax amount: $2,630
- Price range: $695K - $695K
- Date on market: 10/27/2026
- Listing agreement: Exclusive Right To Sell
Estimated market value
Not available
Estimated sales range
Not available
Not available
Price history
| Date | Event | Price |
|---|---|---|
| 10/27/2026 | Listed for sale | $695,000$316/sqft |
Source:  LCBOR #72098 Report a problem | ||
Public tax history
Tax history is unavailable.
Monthly payment
Est. payment
Payment breakdown
Explore the cost of this home by adjusting the details. Changes won't be saved.Climate risks
Neighborhood: 31024
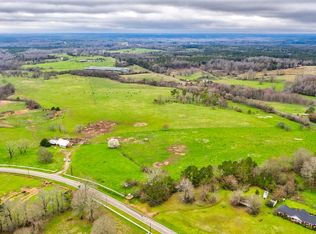
Similar homes
- $695,0003 bd4 ba2.2k sqft272A Harmony Rd, Eatonton, GA 31024Active
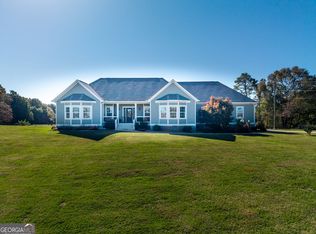
 MLS ID #10879514, Michelle Kendrick Strott, Ga Lake Country Homes. GAMLS
- $649,9005 bd4 ba2.3k sqft160 Parkside Ln, Eatonton, GA 31024Active
 MLS ID #10873426, Ali Crook, ERA Foster & Bond. GAMLS
- $749,0003 bd3 ba2.6k sqft236 Denham Rd, Eatonton, GA 31024For Sale
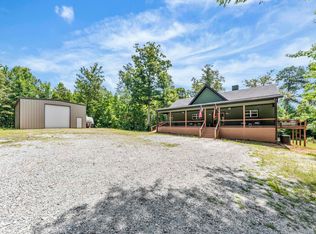 MLS ID #71355, Adriana Velez. LCBOR
- $689,0003 bd3 ba1.8k sqft115 Secoffee Dr, Eatonton, GA 31024For Sale
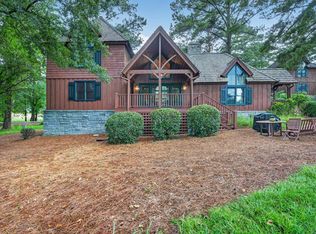 MLS ID #71818, Jimmy Branan. LCBOR
- $625,0003 bd4 ba2k sqft158 Parkside Ln, Eatonton, GA 31024For Sale
 MLS ID #7664411, RON ABELLERA, Piedmont Signature Properties, LLC. FMLS GA
