SPECTACULAR RENOVATED 6.5 RM CONDO WITH RIVER & STRAUS PARK VIEWS!
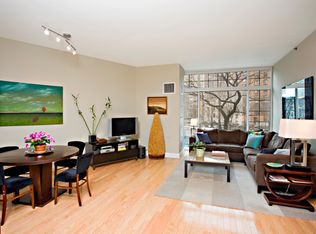
Located at Broadway and 107th Street in a new Flatiron inspired building designed by Randy Gerner, this is one of the building's most sought after apartments with 2,187 square feet of interior space and a 35 square foot balcony. This unique home has been renovated to perfection, featuring 3 or 4 bedrooms, 2.5 bathrooms, floor to ceiling windows, 10 foot ceilings, a bonus room that can be configured as a dining room, den or 4th bedroom, eat in kitchen, a new full-size vented LG washer/dryer, California Closets, electric window shades, beautiful new hardwood floors and individually controlled heating and A/C in every room. Both the grand scale living room and primary bedroom have multiple exposures offering remarkable views of the Hudson River and the area's surrounding architectural landmarks. There’s a 35sf balcony off the living room with seating for two overlooking the river. Storage bin included (no fee).
The Straus Park Condominium is a full service luxury building featuring two landscaped roof terraces, gym and playroom. This exclusive building has only 64 units with a maximum of only 4 apartments per floor, making this home truly popular with those craving privacy and attentive personalized service. Located in the Upper West Side's most vibrant neighborhood, The Straus Park is close to 3 parks, shopping, fine restaurants, transportation and schools. A RARE FIND! Please note: Real estate taxes are reflective of use as a primary residence.
In contract
$3,695,000
272 W 107th St APT 15C, New York, NY 10025
4beds
2,187sqft
Condominium
Built in ----
-- sqft lot
$3,573,800 Zestimate®
$1,690/sqft
$3,105/mo HOA
What's special
Floor to ceiling windowsElectric window shadesTwo landscaped roof terracesCalifornia closetsEat in kitchenBeautiful new hardwood floors
- 132 days |
- 21 |
- 0 |
Zillow last checked:
Listing updated:
Listed by:
Corcoran 917-653-5047,
Gregory Kammerer
Source: StreetEasy,MLS#: S1817768
Facts & features
Interior
Bedrooms & bathrooms
- Bedrooms: 4
- Bathrooms: 3
- Full bathrooms: 2
- 1/2 bathrooms: 1
Rooms
- Room types: Bike Room, Childrens Playroom, Recreation Room
Appliances
- Included: Dishwasher, Washer/Dryer
Features
- Flooring: Hardwood
Interior area
- Total structure area: 2,187
- Total interior livable area: 2,187 sqft
Property
Features
- Patio & porch: Other
- Exterior features: Balcony
- Has view: Yes
- View description: City, Park/Greenbelt, Skyline, Water
- Has water view: Yes
- Water view: Water
Details
- Parcel number: 018781049
- Special conditions: Resale
Construction
Type & style
- Home type: Condo
- Property subtype: Condominium
Community & HOA
Community
- Features: Doorman, Full Time Doorman
- Security: Doorman, Full-Time Doorman
- Subdivision: Manhattan Valley
HOA
- Has HOA: Yes
- Amenities included: Fitness Center, Elevator(s), Concierge
- Services included: Maintenance
- HOA fee: $3,105 monthly
Location
- Region: New York
Financial & listing details
- Price per square foot: $1,690/sqft
- Tax assessed value: $782,401
- Annual tax amount: $31,140
- Date on market: 3/26/2026
Estimated market value
$3,573,800
$3.40M - $3.75M
$6,238/mo
Price history
| Date | Event | Price |
|---|---|---|
| 5/12/2026 | Contingent | $3,695,000$1,690/sqft |
Source: StreetEasy #S1817768 Report a problem | ||
| 3/26/2026 | Listed for sale | $3,695,000+40.8%$1,690/sqft |
Source: StreetEasy #S1817768 Report a problem | ||
| 1/4/2012 | Sold | $2,625,000+7.4%$1,200/sqft |
Source: Public Record Report a problem | ||
| 9/28/2006 | Sold | $2,443,800$1,117/sqft |
Source: Public Record Report a problem | ||
| 5/18/2005 | Sold | $2,443,800$1,117/sqft |
Source: Public Record Report a problem | ||
Public tax history
| Year | Property taxes | Tax assessment |
|---|---|---|
| 2025 | $39,257 +1.6% | $352,080 +11% |
| 2024 | $38,626 -0.5% | $317,191 -7.3% |
| 2023 | $38,807 | $342,021 +4.3% |
| 2022 | -- | $327,764 0% |
| 2021 | -- | $327,765 -9.7% |
| 2020 | -- | $362,875 +2.3% |
| 2019 | $37,571 +5.2% | $354,718 -2.6% |
| 2018 | $35,719 +5.3% | $364,226 +4.1% |
| 2017 | $33,932 +24.4% | $349,776 +9.8% |
| 2016 | $27,267 | $318,460 +5.6% |
| 2015 | $27,267 +310.6% | $301,686 +4.6% |
| 2014 | $6,641 | $288,329 +1.1% |
| 2013 | -- | $285,077 +3.3% |
| 2012 | -- | $275,855 +32.7% |
| 2011 | -- | $207,830 +10.4% |
| 2010 | -- | $188,318 +6.8% |
| 2009 | -- | $176,376 |
Find assessor info on the county website
Monthly payment
Climate risks
Neighborhood: Upper West Side
Nearby schools
GreatSchools rating
- 4/10Ps 165 Robert E SimonGrades: PK-5Distance: 0.1 mi
- 2/10West Prep AcademyGrades: 6-8Distance: 0.1 mi
- 5/10Young Women's Leadership SchoolGrades: 6-12Distance: 0.3 mi
- $2,006,500-- bd-- ba1.7k sqft272 W 107th St APT 3A, New York, NY 10025Off Market
- $1,551,6002 bd2 ba1.2k sqft272 W 107th St APT 3B, New York, NY 10025Off Market
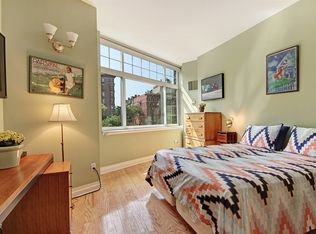
- $2,291,8003 bd2 ba1.6k sqft272 W 107th St APT 3C, New York, NY 10025Off Market
- $1,120,900-- bd-- ba1k sqft272 W 107th St APT 3D, New York, NY 10025Off Market
- $1,976,900-- bd-- ba1.7k sqft272 W 107th St APT 4A, New York, NY 10025Off Market
- $1,544,7002 bd2 ba1.2k sqft272 W 107th St APT 4B, New York, NY 10025Off Market
- $2,373,400-- bd-- ba2.1k sqft272 W 107th St APT 4C, New York, NY 10025Off Market
- $2,155,4003 bd3 ba1.5k sqft272 W 107th St APT 4D, New York, NY 10025Off Market
- $2,557,1003 bd3 ba1.7k sqft272 W 107th St APT 5A, New York, NY 10025Off Market
A local agent can set up tours, give advice and negotiate with sellers.
Similar homes
- $3,495,0004 bd3 ba2.1k sqftThe Straus Park Condominium, New York, NY 10025Active
 MLS ID #S1835899, Riccardo Ravasini, Listing by: Keller Williams NYC. StreetEasy
 - $3,249,5004 bd3 ba2.3k sqftAriel West, New York, NY 10025Active
 MLS ID #S1815109, Chloe Godin, Listing by: Compass. StreetEasy
 - $3,999,0003 bd4 ba1.7k sqftThe Rockwell, New York, NY 10025Active
 MLS ID #S1806908, Gerald Gemignani, Listing by: Corcoran. StreetEasy
 - $2,495,0003 bd3 ba1.9k sqft545 W 110th St APT 9D, New York, NY 10025Active
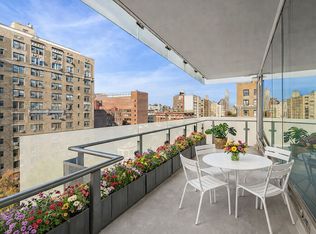 MLS ID #S1818852, Gregory Kammerer, Listing by: Corcoran. StreetEasy
 - $3,200,0003 bd3 ba1.4k sqft30 Lincoln Plaza, New York, NY 10023ActiveMLS ID #S1833221, Oren Shalev, Listing by: Anchor Associates. StreetEasy
- $3,200,0003 bd3 ba1.5k sqftDahlia, New York, NY 10025ActiveMLS ID #S1821612, Yiming Wu, Listing by: Sotheby's International Realty. StreetEasy
- $3,950,0004 bd4 ba2.3k sqftThe Avery, New York, NY 10069ActiveMLS ID #S1836005, Clara Chung, Listing by: Douglas Elliman. StreetEasy
- $3,595,0003 bd3 ba1.7k sqft134 E 93rd St #Ph15b, New York, NY 10128ActiveMLS ID #S1811342, Michal Kravarik, Listing by: Brown Harris Stevens. StreetEasy
- $3,495,0003 bd3 ba2.2k sqft302 East 96th Street, New York, NY 10128ActiveMLS ID #S1826125, David Miranda, Listing by: SERHANT.. StreetEasy
- $3,250,0003 bd3 ba1.9k sqftGeorgica, New York, NY 10028ActiveMLS ID #S1834252, Adam Rothman, Listing by: Douglas Elliman. StreetEasy
- $4,500,0003 bd4 ba2.3k sqftTwelve Twelve Fifth Avenue, New York, NY 10029ActiveMLS ID #S1836252, Joshua Arcus, Listing by: Brown Harris Stevens. StreetEasy
- $4,995,0003 bd3 ba2.3k sqftLinden 78, New York, NY 10024ActiveMLS ID #S1840399, Matthew Cohen, Listing by: Brown Harris Stevens. StreetEasy
- $2,150,0002 bd3 ba1.3k sqft455 Central Park W APT 23B, New York, NY 10025ActiveMLS ID #S1813754, Maurice Owen-Michaane, Listing by: Capital Realty NY. StreetEasy
- $3,250,0003 bd3 ba1.7k sqftPlace 57, New York, NY 10022ActiveMLS ID #S1823608, David Rosen, Listing by: SERHANT.. StreetEasy
- $2,295,0002 bd2 ba1.4k sqftThe Rockwell, New York, NY 10025ActiveMLS ID #S1816963, Ronald E Lense, Listing by: Douglas Elliman. StreetEasy
- $3,245,0003 bd3 ba2.3k sqft330 E 72nd St APT 11, New York, NY 10021ActiveMLS ID #S1811063, Adam Heller, Listing by: Heller Organization. StreetEasy
- $4,150,0003 bd4 ba2k sqftCitizen360, New York, NY 10128ActiveMLS ID #S1828057, Nick Agostinelli, Listing by: Howard Hanna NYC. StreetEasy
- $2,995,0002 bd3 ba1.4k sqftOne Central Park West, New York, NY 10023ActiveMLS ID #S1832519, Michael Koeneke, Listing by: Compass. StreetEasy
- $3,700,0003 bd3 ba1.7k sqft50 West St #47A, New York, NY 10006ActiveMLS ID #S1826337, Bei Chen-Schwartzberg, Listing by: New York Residence. StreetEasy
- $3,200,0003 bd3 ba1.7k sqftThe Rushmore, New York, NY 10069ActiveMLS ID #S1827571, Chen Mishael, Listing by: Corcoran. StreetEasy
