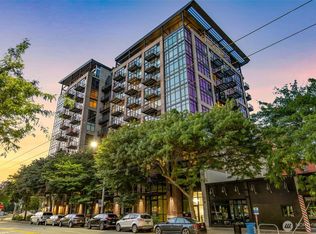
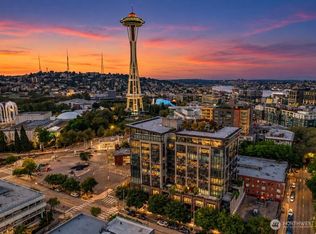
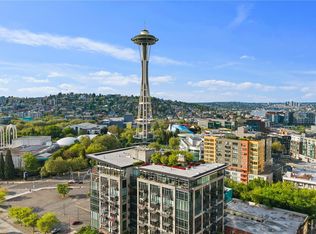
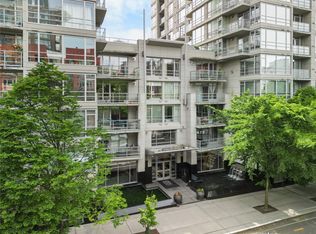
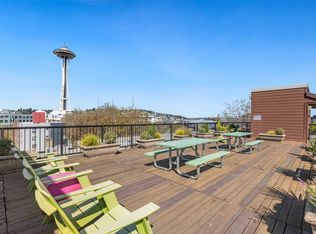
Experience sophisticated urban living at Mosler Lofts. This beautiful west-facing 1-bedroom, 1-bath loft residence offers 763 square feet of thoughtfully designed living space, highlighted by soaring ceilings and dramatic floor-to-ceiling windows that fill the home with natural light and capture city and treetop views. The open-concept interior blends contemporary finishes with Mosler Lofts’ signature modern-industrial style. Built with steel-and-concrete and recognized for its LEED Silver/Built Green design, Mosler Lofts offers an impressive mix of amenities: experienced concierge staff, fitness center, resident lounge, conference and library spaces, guest accommodations and an expansive rooftop retreat featuring BBQs, a fire pit, community garden beds with sweeping water, mountain, and city views. Ideally situated near Seattle Art Museum’s Olympic Sculpture Park, the Seattle waterfront, Pike Place Market, Seattle Center, Space Needle, South Lake Union, downtown shopping, dining, coffee, and nightlife, this home puts the best of Seattle just outside your door. Secure garage parking with a Level 2 EV charger and a separate storage unit are included. A stylish, low-maintenance home in one of Belltown’s most distinctive buildings—perfect as a full-time residence or refined city retreat.
Active
Listed by: Windermere Real Estate Midtown • Harold Berry • 206-377-9627
Price cut: $25K (10/30)
$375,000
2720 3rd Avenue #500, Seattle, WA 98121
1beds
763sqft
Condominium
Built in 2008
-- sqft lot
$371,600 Zestimate®
$491/sqft
$854/mo HOA
What's special
Modern-industrial styleContemporary finishesNatural lightDramatic floor-to-ceiling windowsSoaring ceilingsCity and treetop viewsCommunity garden beds
- --
- on Zillow
- 667
- views
- 53
- saves
Zillow last checked:
Listing updated:
Listed by:
Harold Berry 206-377-9627 haroldberry@windermere.com,
Windermere Real Estate Midtown,
Michael O Doyle 206-669-0203,
Windermere Real Estate Midtown
Source: NWMLS as distributed by MLS GRID,MLS#: 2582368
Facts & features
Interior
Bedrooms & bathrooms
- Bedrooms: 1
- Bathrooms: 1
- Full bathrooms: 1
- Main level bathrooms: 1
- Main level bedrooms: 1
Bedroom
- Level: Main
Bathroom full
- Level: Main
Dining room
- Level: Main
Entry hall
- Level: Main
Kitchen without eating space
- Level: Main
Living room
- Level: Main
Heating
- Forced Air, Electric, Natural Gas
Cooling
- Has cooling: Yes
Appliances
- Included: Dishwasher, Disposal, Dryer, Microwave, Refrigerator, Stove(s)/Range(s), Washer, Dishwasher(s), Dryer(s), Garbage Disposal, Microwave(s), Refrigerator(s), Washer(s), Water Heater: Central Boiler, Water Heater Location: Roof, Cooking-Gas, Dryer-Electric
- Laundry: Electric Dryer Hookup, Washer Hookup
Features
- Flooring: Ceramic Tile, Engineered Hardwood
- Windows: Insulated Windows
- Has fireplace: No
Interior area
- Total structure area: 763
- Total interior livable area: 763 sqft
Video & virtual tour
Property
Parking
- Total spaces: 1
- Parking features: Common Garage
- Has garage: Yes
- Covered spaces: 1
Features
- Levels: One
- Stories: 1
- Entry location: Main
- Patio & porch: Cooking-Gas, Dryer-Electric, Insulated Windows, Washer, Water Heater
- Has view: Yes
- View description: City, Territorial
Lot
- Features: Corner Lot, Curbs, Paved, Sidewalk
Details
- Parcel number: 5677000470
- Special conditions: Standard
Construction
Type & style
- Home type: Condo
- Architectural style: Condo (1 Level)
- Property subtype: Condominium
Materials
- Brick, Cement/Concrete, Metal/Vinyl
- Roof: See Remarks
Condition
- Year built: 2008
Utilities & green energy
- Electric: Company: Seattle City Light
- Sewer: Company: Seattle Pubic Utilities
- Water: Company: Seattle Pubic Utilities
Green energy
- Green verification: Built Green™
- Energy efficient items: Insulated Windows
Community & HOA
Community
- Features: Cable TV, Elevator, Fitness Center, Game/Rec Rm, Garden Space, Lobby Entrance, Rooftop Deck, See Remarks
- Security: Fire Sprinkler System
- Subdivision: Belltown
HOA
- Services included: Central Hot Water, Common Area Maintenance, Concierge, Earthquake Insurance, Gas, Sewer, Water
- HOA fee: $854 monthly
- HOA phone: 206-706-8000
Location
- Region: Seattle
Financial & listing details
- Price per square foot: $491/sqft
- Tax assessed value: $449,000
- Annual tax amount: $4,499
- Date on market: 9/18/2026
- Listing terms: Conventional
- Inclusions: Dishwasher(s), Dryer(s), Garbage Disposal, Microwave(s), Refrigerator(s), Stove(s)/Range(s), Washer(s)
Estimated market value
$371,600
$353,000 - $390,000
$2,661/mo
Price history
| Date | Event | Price |
|---|---|---|
| 10/30/2026 | Price change | $375,000-6.3%$491/sqft |
Source:  NWMLS as distributed by MLS GRID #2582368 Report a problem | ||
| 10/2/2026 | Price change | $400,000-8%$524/sqft |
Source: NWMLS as distributed by MLS GRID #2582368 Report a problem | ||
| 9/18/2026 | Listed for sale | $435,000-79.1%$570/sqft |
Source: NWMLS as distributed by MLS GRID #2582368 Report a problem | ||
| 10/13/2020 | Listing removed | $2,080,000+278.2%$2,726/sqft |
Source: Windermere Real Estate Midtown #1602860 Report a problem | ||
| 7/7/2020 | Sold | $550,000-75%$721/sqft |
Source: NWMLS as distributed by MLS GRID #1607528 Report a problem | ||
| 2/14/2020 | Listed for sale | $2,200,000+22.2%$2,883/sqft |
Source: Windermere Real Estate Midtown #1562490 Report a problem | ||
| 3/21/2017 | Sold | $1,800,000+317.1%$2,359/sqft |
Source: NWMLS as distributed by MLS GRID #1074613 Report a problem | ||
| 11/16/2007 | Sold | $431,600$566/sqft |
Source: Public Record Report a problem | ||
Public tax history
| Year | Property taxes | Tax assessment |
|---|---|---|
| 2025 | $4,500 +7.1% | $449,000 -0.7% |
| 2024 | $4,203 -11.9% | $452,000 -13.4% |
| 2023 | $4,770 +19.1% | $522,000 +7% |
| 2022 | $4,005 -6.6% | $488,000 +1.5% |
| 2021 | $4,287 -5.7% | $481,000 -0.6% |
| 2020 | $4,545 -14.1% | $484,000 -14.9% |
| 2019 | $5,288 +15.2% | $569,000 +3.5% |
| 2018 | $4,590 +1.9% | $550,000 +17.5% |
| 2017 | $4,505 +48.2% | $468,000 +13.6% |
| 2016 | $3,040 | $412,000 +11.1% |
| 2015 | $3,040 | $371,000 +14.2% |
| 2014 | $3,040 | $325,000 +26% |
| 2012 | -- | $258,000 -11.3% |
| 2011 | -- | $291,000 -7.9% |
| 2010 | -- | $316,000 |
| 2009 | -- | $316,000 +128.7% |
| 2007 | -- | $138,144 |
Find assessor info on the county website
Monthly payment
Est. payment
Payment breakdown
Explore the cost of this home by adjusting the details. Changes won't be saved.Climate risks
Neighborhood: Belltown

Similar homes
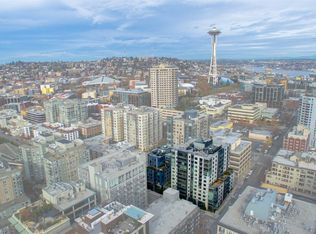
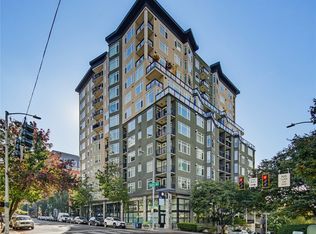
- $398,0001 bd2 ba918 sqftThe Parc, Seattle, WA 98121Active
 MLS ID #2597832, Ryan Raffetto. NWMLS as distributed by MLS GRID
- $399,5001 bd1 ba589 sqftThe Concord Condominiums, Seattle, WA 98121Active
 MLS ID #2599170, Trisha D Coy. NWMLS as distributed by MLS GRID
- $340,0001 bd2 ba531 sqftMontreux, Seattle, WA 98121Active
 MLS ID #2596437, Xi Peng. NWMLS as distributed by MLS GRID
- $349,9991 bd1 ba482 sqftThe Vine, Seattle, WA 98121Active
 MLS ID #2594741, Heather Maresca. NWMLS as distributed by MLS GRID
