COMING SOON! Showings start 8/19. Wow, you won’t want to miss this incredible 5 to 6 bedroom home in popular Cobblestone on Springfield’s West Side! Designed for entertaining, the backyard features a heated 40x20 saltwater in-ground pool w/slide, diving well & automatic safety cover, basketball court, covered patio, outdoor kitchen with granite, built-in grill & refrigerator, plus a spacious permanent gazebo. Inside, the impressive two story foyer opens to a formal dining/sitting room and dedicated main floor office with built-ins. The spacious family room w/fireplace flows into the huge kitchen featuring a double oven, brand new custom pantries with pullouts & a convenient drop zone leading to the 3.5 car tandem garage. Upstairs, the luxurious primary suite offers two large walk-in closets & a completely renovated spa like bath with freestanding soaking tub, new vanity & walk-in shower. Three additional bedrooms, an updated guest bath & versatile bonus room provide plenty of space for family, guests, crafts or a second office. The finished lower level adds a family room, full bath, sixth bedroom & abundant storage. Recent updates include fresh paint and new carpet to be installed Sept 1st on stairways, family room & entire upper level, plus beautiful hardwood floors on the main level. For added peace of mind, the home has been pre-inspected & is being sold as reported & repaired. This exceptional home truly offers the ultimate combination of space, updates & outdoor living!
For sale
$635,000
2721 Dickens Dr, Springfield, IL 62711
6beds
4,659sqft
Single Family Residence, Residential
Built in 2004
0.31 Acres Lot
$603,600 Zestimate®
$136/sqft
$13/mo HOA
What's special
- 2 days |
- 806 |
- 46 |
Zillow last checked:
Listing updated:
Listed by:
Melissa D Vorreyer Mobl:217-652-0875,
RE/MAX Professionals
Source: RMLS Alliance as distributed by MLS GRID,MLS#: CA1045866 Originating MLS: Capital Area Association of Realtors
Originating MLS: Capital Area Association of Realtors
Facts & features
Interior
Bedrooms & bathrooms
- Bedrooms: 6
- Bathrooms: 4
- Full bathrooms: 3
- 1/2 bathrooms: 1
Bedroom 1
- Level: Upper
- Dimensions: 14ft 9in x 17ft 1in
Bedroom 2
- Level: Upper
- Dimensions: 12ft 3in x 12ft 11in
Bedroom 3
- Level: Upper
- Dimensions: 13ft 3in x 21ft 11in
Bedroom 4
- Level: Upper
- Dimensions: 14ft 1in x 12ft 7in
Bedroom 5
- Level: Upper
- Dimensions: 12ft 8in x 11ft 11in
Other
- Level: Main
- Dimensions: 12ft 2in x 13ft 9in
Other
- Level: Main
- Dimensions: 13ft 3in x 13ft 9in
Other
- Area: 1094
Additional room
- Description: Basement Bedroom
- Level: Basement
- Dimensions: 12ft 2in x 14ft 5in
Family room
- Level: Basement
- Dimensions: 14ft 4in x 32ft 4in
Kitchen
- Level: Main
- Dimensions: 28ft 7in x 12ft 1in
Laundry
- Level: Upper
- Dimensions: 7ft 1in x 11ft 3in
Living room
- Level: Main
- Dimensions: 15ft 6in x 21ft 11in
Main level
- Area: 1550
Upper level
- Area: 2015
Heating
- Forced Air
Cooling
- Zoned, Central Air
Appliances
- Included: Dishwasher, Disposal, Microwave, Range, Refrigerator, Gas Water Heater
Features
- Ceiling Fan(s), High Speed Internet, Solid Surface Counter
- Windows: Blinds
- Basement: Full,Partially Finished
- Number of fireplaces: 1
- Fireplace features: Gas Log, Living Room
Interior area
- Total structure area: 3,565
- Total interior livable area: 4,659 sqft
Property
Parking
- Total spaces: 3.5
- Parking features: Attached, Tandem, Garage Faces Side
- Attached garage spaces: 3.5
Features
- Levels: Two
- Patio & porch: Patio
- Pool features: In Ground
Lot
- Size: 0.31 Acres
- Dimensions: 90 x 150
- Features: Level
Details
- Parcel number: 21110258006
Construction
Type & style
- Home type: SingleFamily
- Property subtype: Single Family Residence, Residential
Materials
- Frame, Vinyl Siding, Stone
- Foundation: Concrete Perimeter
- Roof: Shingle
Condition
- Year built: 2004
Utilities & green energy
- Sewer: Public Sewer
- Water: Public
- Utilities for property: Cable Available
Community & HOA
Community
- Subdivision: Cobblestone Estates
HOA
- Has HOA: Yes
- HOA fee: $150 annually
Location
- Region: Springfield
Financial & listing details
- Price per square foot: $136/sqft
- Tax assessed value: $472,593
- Annual tax amount: $12,995
- Date on market: 8/17/2026
- Road surface type: Paved
Estimated market value
$603,600
$573,000 - $634,000
$2,470/mo
Price history
| Date | Event | Price |
|---|---|---|
| 8/19/2026 | Listed for sale | $635,000+1528.2%$136/sqft |
Source:  RMLS Alliance as distributed by MLS GRID #CA1045866 Report a problem RMLS Alliance as distributed by MLS GRID #CA1045866 Report a problem | ||
| 3/2/2004 | Sold | $39,000$8/sqft |
Source: Public Record Report a problem | ||
Public tax history
| Year | Property taxes | Tax assessment |
|---|---|---|
| 2024 | $12,539 +4.4% | $157,531 +9.5% |
| 2023 | $12,008 +4.3% | $143,890 +5.4% |
| 2022 | $11,518 +3.6% | $136,492 +3.9% |
| 2021 | $11,117 +2% | $131,381 -0.2% |
| 2020 | $10,897 +5.1% | $131,579 +0.4% |
| 2019 | $10,365 | $131,120 +0.5% |
| 2018 | $10,365 +2.2% | $130,481 +1.3% |
| 2017 | $10,144 +2.1% | $128,794 +1.5% |
| 2016 | $9,938 +1% | $126,915 +1.2% |
| 2015 | $9,836 +1.1% | $125,398 +0.7% |
| 2014 | $9,724 +2.3% | $124,588 -0.4% |
| 2013 | $9,508 +9% | $125,069 +6.5% |
| 2012 | $8,727 +2.5% | $117,403 |
| 2011 | $8,514 +2.6% | $117,403 +1% |
| 2010 | $8,297 +3.1% | $116,275 +1.4% |
| 2009 | $8,047 +5.2% | $114,625 +4.2% |
| 2008 | $7,646 -4.6% | $110,001 -1.2% |
| 2007 | $8,019 -3% | $111,337 +3.8% |
| 2006 | $8,268 | $107,251 |
Find assessor info on the county website
Monthly payment
Est. payment
Payment breakdown
Explore the cost of this home by adjusting the details. Changes won't be saved.Climate risks
Neighborhood: Cobbelstone Estates
Nearby schools
GreatSchools rating
- 5/10Lindsay SchoolGrades: K-5Distance: 0.3 mi
- 4/10Benjamin Franklin Middle SchoolGrades: 6-8Distance: 3.1 mi
- 5/10Springfield High SchoolGrades: 9-12Distance: 4.4 mi
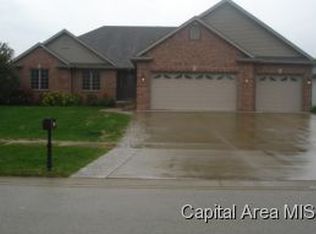
- $412,9003 bd2 ba2.3k sqft2717 Dickens Dr, Springfield, IL 62711Off Market
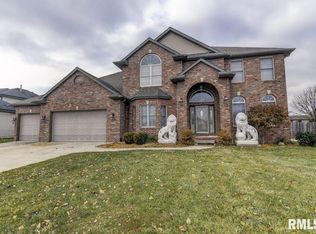
- $477,2005 bd3 ba3.4k sqft2725 Dickens Dr, Springfield, IL 62711Off Market
- $418,600-- bd-- ba-- sqft2713 Dickens Dr, Springfield, IL 62707Off Market
- $493,200-- bd-- ba-- sqft2729 Dickens Dr, Springfield, IL 62711Off Market
- $589,500-- bd-- ba-- sqft2720 Dickens Dr, Springfield, IL 62711Off Market
- $552,8005 bd5 ba4.8k sqft2716 Dickens Dr, Springfield, IL 62711Off Market
- $468,000-- bd-- ba-- sqft2724 Dickens Dr, Springfield, IL 62711Off Market
- $384,000-- bd-- ba-- sqft2704 Wordsworth Dr, Springfield, IL 62711Off Market
A local agent can set up tours, give advice and negotiate with sellers.
A local lender can help you make sure your offer is ready when you are.
Similar homes
- $500,0006 bd4 ba3.9k sqft2709 Kipling Dr, Springfield, IL 62711For Sale

 MLS ID #CA1044350, Frank Nguyen, The Real Estate Group, Inc.. RMLS Alliance as distributed by MLS GRID
 - $475,0005 bd5 ba4.3k sqft2517 Dickens Dr, Springfield, IL 62711For Sale
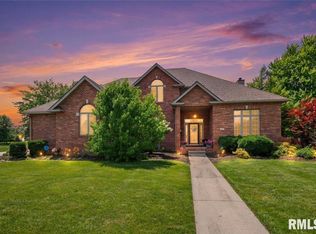 MLS ID #CA1044787, Megan M Pressnall, The Real Estate Group, Inc.. RMLS Alliance as distributed by MLS GRID
 - $650,0005 bd6 ba5.2k sqft4809 Bears Paw, Springfield, IL 62711For Sale
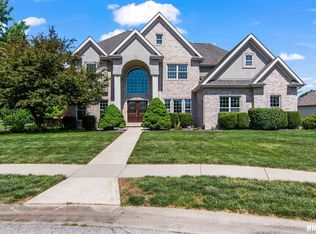 MLS ID #CA1044573, Ketki Arya, The Real Estate Group, Inc.. RMLS Alliance as distributed by MLS GRID
 - $699,9005 bd4 ba4.2k sqft4301 Fiddlers Bnd, Springfield, IL 62711For Sale
 MLS ID #CA1043519, Jim Fulgenzi, RE/MAX Professionals. RMLS Alliance as distributed by MLS GRID
 - $489,9004 bd4 ba4.5k sqft3516 Fernwood Dr, Springfield, IL 62711For SaleMLS ID #CA1044701, Wesley Peterson, Keller Williams Capital. RMLS Alliance as distributed by MLS GRID
- $659,9005 bd3 ba4.3k sqft2405 Rosewell Point, Springfield, IL 62711For SaleMLS ID #CA1045542, Jerry George, The Real Estate Group, Inc.. RMLS Alliance as distributed by MLS GRID
- $364,9003 bd3 ba2.5k sqft4528 Barrington Dr, Springfield, IL 62711For SaleMLS ID #CA1045859, Betty Shuster, RE/MAX Professionals. RMLS Alliance as distributed by MLS GRID
- $839,9005 bd4 ba3.8k sqft608 Sloan Dr, Springfield, IL 62711New ConstructionMLS ID #CA1045824, Kyle T Killebrew, The Real Estate Group, Inc.. RMLS Alliance as distributed by MLS GRID
- $799,9004 bd4 ba3.9k sqft4420 Turtle Bay, Springfield, IL 62711For SaleMLS ID #CA1043709, Melissa D Vorreyer, RE/MAX Professionals. RMLS Alliance as distributed by MLS GRID
- $609,9004 bd3 ba3.4k sqft3713 Spyglass Dr, Springfield, IL 62711New ConstructionMLS ID #CA1044130, Kathy L Tega, The Real Estate Group, Inc.. RMLS Alliance as distributed by MLS GRID
- $425,0003 bd3 ba2.4k sqft5400 Verdant Ln, Springfield, IL 62711For Sale By Owner
- $664,9005 bd4 ba4.4k sqft1709 Outer Park Dr, Leland Grove, IL 62704For SaleMLS ID #CA1042077, Philip E Chiles, Keller Williams Capital. RMLS Alliance as distributed by MLS GRID
- $650,0005 bd4 ba4.6k sqft1035 Fountain Park Dr, Sherman, IL 62684For SaleMLS ID #CA1045702, Tracy M Shaw, Keller Williams Capital. RMLS Alliance as distributed by MLS GRID
- $389,9004 bd4 ba4.3k sqft3912 W Bluffs Rd, Springfield, IL 62711For Sale By Owner
- $715,0003 bd4 ba3.6k sqft4842 Spaulding Orchard Rd, Chatham, IL 62629For SaleMLS ID #CA1045339, Rebecca L Hendricks, The Real Estate Group, Inc.. RMLS Alliance as distributed by MLS GRID
- $369,9004 bd3 ba2.7k sqft3704 Westgate Dr, Springfield, IL 62711For SaleMLS ID #CA1044557, Ketki Arya, The Real Estate Group, Inc.. RMLS Alliance as distributed by MLS GRID
- $599,9504 bd3 ba3.2k sqft1957 Outer Park Dr, Leland Grove, IL 62704For SaleMLS ID #CA1044408, Rebecca L Hendricks, The Real Estate Group, Inc.. RMLS Alliance as distributed by MLS GRID
- $479,0004 bd4 ba4.5k sqft401 Colbrook Dr, Springfield, IL 62702For SaleMLS ID #CA1045485, Steve A Contri, RE/MAX Professionals. RMLS Alliance as distributed by MLS GRID
- $378,0003 bd3 ba2.3k sqft4810 Chestnut Dr, Springfield, IL 62711For SaleMLS ID #CA1044923, Melissa M Grady, The Real Estate Group, Inc.. RMLS Alliance as distributed by MLS GRID
- $499,9004 bd3 ba3.2k sqft2450 Old Beardstown Rd, Springfield, IL 62702For SaleMLS ID #CA1044856, Steve A Contri, RE/MAX Professionals. RMLS Alliance as distributed by MLS GRID
