Set in the sought after Merion Golf Manor, 2721 Pine Valley Lane is a beautifully maintained Three Bedroom Rancher offering the ease of one level living, a natural floor plan, and exceptional indoor/outdoor space. The home has an effortless flow from room to room, beginning with an inviting Living Room anchored by a fireplace and filled with natural light. The Kitchen and Baths have been thoughtfully renovated with timeless finishes and a classic aesthetic. Three comfortable Bedrooms and Three Full Baths are complemented by a dedicated Office, offering the flexibility to easily serve as a Fourth Bedroom if desired. The Finished Lower Level adds another dimension to the home, providing valuable additional living space with room to gather, relax, entertain, or adapt to changing needs. Outside, the property truly shines. Beautifully maintained grounds frame multiple outdoor living spaces, including a spacious Fenced Patio with distinct areas for dining and lounging. A fire table and café lighting create an inviting atmosphere for evenings outdoors, while an additional front patio offers another place to sit and enjoy the surroundings. The expansive lawn and mature landscaping complete a setting that feels open, private, and exceptionally well cared for. The home pairs a peaceful residential setting with the accessibility that makes this pocket of the Main Line so desirable. With the ease of ranch style living, timeless interiors, generous outdoor spaces, and an exceptional location, 2721 Pine Valley Lane offers a rare combination of comfort, character, and convenience.
For sale
$849,000
2721 Pine Valley Ln, Ardmore, PA 19003
3beds
2,665sqft
Single Family Residence
Built in 1957
0.27 Acres Lot
$818,500 Zestimate®
$319/sqft
$-- HOA
What's special
Timeless interiorsNatural floor planFilled with natural lightMultiple outdoor living spacesGenerous outdoor spacesThree comfortable bedrooms
- 2 hours
- 76
- 2
Zillow last checked:
Listing updated:
Listed by:
Martin O'Riordan 610-547-6282,
Compass RE 2674358015,
Listing Team: The Patrick Campbell Team
Source: Bright MLS,MLS#: PADE2123216
Facts & features
Interior
Bedrooms & bathrooms
- Bedrooms: 3
- Bathrooms: 3
- Full bathrooms: 3
- Main level bathrooms: 3
- Main level bedrooms: 3
Basement
- Area: 0
Heating
- Forced Air, Natural Gas
Cooling
- Central Air, Electric
Appliances
- Included: Gas Water Heater
Features
- Eat-in Kitchen
- Windows: Bay/Bow
- Basement: Full
- Number of fireplaces: 1
- Fireplace features: Stone
Interior area
- Total structure area: 2,665
- Total interior livable area: 2,665 sqft
- Finished area above ground: 2,665
- Finished area below ground: 0
Property
Parking
- Total spaces: 2
- Parking features: Garage Faces Side, Inside Entrance, Attached
- Attached garage spaces: 2
Accessibility
- Accessibility features: None
Features
- Levels: One
- Stories: 1
- Patio & porch: Patio
- Pool features: None
Lot
- Size: 0.27 Acres
Details
- Additional structures: Above Grade, Below Grade
- Parcel number: 22060176000
- Zoning: RESID
- Special conditions: Standard
Construction
Type & style
- Home type: SingleFamily
- Architectural style: Ranch/Rambler
- Property subtype: Single Family Residence
Materials
- Masonry
- Foundation: Stone
Condition
- New construction: No
- Year built: 1957
Utilities & green energy
- Sewer: Public Sewer
- Water: Public
Community & HOA
Community
- Subdivision: Merion Golf Manor
HOA
- Has HOA: No
Location
- Region: Ardmore
- Municipality: HAVERFORD TWP
Financial & listing details
- Price per square foot: $319/sqft
- Tax assessed value: $397,560
- Annual tax amount: $11,511
- Date on market: 9/10/2026
- Listing agreement: Exclusive Right To Sell
- Listing terms: Conventional
- Ownership: Fee Simple
Estimated market value
$818,500
$778,000 - $859,000
$3,326/mo
Price history
| Date | Event | Price |
|---|---|---|
| 9/10/2026 | Listed for sale | $849,000+385.1%$319/sqft |
Source:  Bright MLS #PADE2123216 Report a problem Bright MLS #PADE2123216 Report a problem | ||
| 6/26/1992 | Sold | $175,000$66/sqft |
Source: Agent Provided Report a problem | ||
Public tax history
| Year | Property taxes | Tax assessment |
|---|---|---|
| 2026 | $11,511 +6% | $397,560 |
| 2025 | $10,859 +6.2% | $397,560 |
| 2024 | $10,222 +2.9% | $397,560 |
| 2023 | $9,932 +2.4% | $397,560 |
| 2022 | $9,700 | $397,560 |
| 2021 | $9,700 +944.8% | $397,560 +133.9% |
| 2020 | $928 -88% | $170,000 |
| 2019 | $7,756 +1.7% | $170,000 |
| 2018 | $7,623 +717.1% | $170,000 |
| 2017 | $933 | $170,000 |
| 2016 | $933 | $170,000 |
| 2015 | $933 | $170,000 |
| 2014 | $933 +2.8% | $170,000 |
| 2013 | $908 +2.8% | $170,000 |
| 2012 | $883 +0.3% | $170,000 |
| 2011 | $881 +2% | $170,000 |
| 2010 | $863 +7.5% | $170,000 |
| 2009 | $803 | $170,000 |
| 2008 | $803 +8.3% | $170,000 |
| 2007 | $741 | $170,000 |
| 2006 | $741 -2% | $170,000 |
| 2005 | $757 | $170,000 |
| 2004 | $757 +8.5% | $170,000 |
| 2003 | $697 +7.9% | $170,000 |
| 2002 | $646 | $170,000 |
| 2000 | $646 | $170,000 |
Find assessor info on the county website
Monthly payment
Est. payment
Payment breakdown
Explore the cost of this home by adjusting the details. Changes won't be saved.Climate risks
Neighborhood: 19003
Nearby schools
Schools provided by the listing agent
- Elementary: Coopertown
- Middle: Haverford
- High: Haverford Senior
- District: Haverford Township
Source: Bright MLS. This data may not be complete. We recommend contacting the local school district to confirm school assignments for this home.
Similar homes
- $824,9004 bd3 ba2.1k sqft2842 Haverford Rd, Ardmore, PA 19003For Sale

 MLS ID #PADE2117874, Rob Forster, BHHS Fox & Roach Wayne-Devon. Bright MLS
 - $850,0005 bd3 ba2.2k sqft1106 County Line Rd, Bryn Mawr, PA 19010For Sale
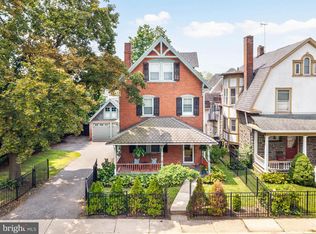 MLS ID #PADE2123402, Mr. Todd Shissler, BHHS Fox & Roach-Rosemont. Bright MLS
 - $899,0004 bd4 ba2.2k sqft106 Woodside Ave, Narberth, PA 19072For Sale
 MLS ID #PAMC2193116, Tracy Pulos, BHHS Fox & Roach Wayne-Devon. Bright MLS
 - $599,9004 bd3 ba2.3k sqft333 Golf Hills Rd, Havertown, PA 19083For Sale
 MLS ID #PADE2123200, Dan Zecher, Keller Williams Elite. Bright MLS
 - $774,0003 bd2 ba1.5k sqft438 Old Lancaster Rd, Haverford, PA 19041For SaleMLS ID #PAMC2193504, Carol Ogelsby, Compass RE. Bright MLS
- $948,0006 bd3 ba2.2k sqft444 Haverford Ave, Narberth, PA 19072For SaleMLS ID #PAMC2192362, Monica Doyle, Keller Williams Main Line. Bright MLS
- $749,9005 bd2 ba2.1k sqft2419 Hollis Rd, Havertown, PA 19083For SaleMLS ID #PADE2123062, Mitchell Harris, Tesla Realty Group, LLC. Bright MLS
- $675,0004 bd3 ba2.1k sqft474 Doe Run Ln, Springfield, PA 19064For SaleMLS ID #PADE2122842, Maria Doyle, Compass RE. Bright MLS
- $760,0004 bd3 ba2.6k sqft400 Marple Rd, Broomall, PA 19008For SaleMLS ID #PADE2121128, Raichel Barzilay, Palmer Mack Real Estate Services. Bright MLS
- $985,0006 bd5 ba3.8k sqft107 Montgomery Ave, Bala Cynwyd, PA 19004For SaleMLS ID #PAMC2192590, Israela Haor-Friedman, BHHS Fox & Roach-Haverford. Bright MLS
- $874,9004 bd4 ba2.3k sqft1022 Cloverhill Rd, Wynnewood, PA 19096For SaleMLS ID #PAMC2184822, Stephanie MacDonald, Compass RE. Bright MLS
- $925,0004 bd3 ba2k sqft791 Robinhood Rd, Bryn Mawr, PA 19010For SaleMLS ID #PADE2116170, Mia Bloomfield, Compass RE. Bright MLS
- $729,0003 bd3 ba2.4k sqft211 Holland Ave, Ardmore, PA 19003For SaleMLS ID #PAMC2176508, Fred A Altieri, Houwzer, LLC. Bright MLS
- $655,0003 bd3 ba2.2k sqft2600 Wendy Rd, Havertown, PA 19083For SaleMLS ID #PADE2119182, Larry Besa, BHHS Fox&Roach-Newtown Square. Bright MLS
- $769,9004 bd4 ba2.9k sqft2741 Hillview Rd, Broomall, PA 19008For SaleMLS ID #PADE2118536, Alison Faga, RE/MAX Preferred - Newtown Square. Bright MLS
- $495,0003 bd3 ba1.6k sqft525 Achille Rd, Havertown, PA 19083For SaleMLS ID #PADE2123578, Tyler Wagner, Compass RE. Bright MLS
- $950,0003 bd2 ba2.4k sqft3705 Darby Rd, Bryn Mawr, PA 19010For SaleMLS ID #PADE2115756, Perri Evanson, BHHS Fox & Roach-Media. Bright MLS
- $1,265,0005 bd4 ba3.6k sqft1216 Darby Rd, Havertown, PA 19083For SaleMLS ID #PADE2122174, John McAleer, Keller Williams Main Line. Bright MLS
