Tucked behind the gates of an exclusive community of just 3 lots with 2 homes, this 2009 custom estate offers privacy, flexibility, and NO HOA on 2 acres beneath stunning heritage oaks. The main level lives like a single-story with 4 bedrooms and 4 bathrooms, all arranged in a 3-wing floorplan around the heart of the home, the massive kitchen. The Primary Wing pairs the Primary Suite with an office that easily converts to a 5th bedroom. The Kids Wing features 2 bedrooms, and the Guest Wing offers a private guest suite. Custom, high-end details run throughout: soaring ceilings, double and triple-stacked crown moulding, custom cabinetry, graceful archways, thick solid-core doors, and walls of windows that frame the beautifully landscaped grounds. Upstairs, a theater and bonus room and 5th bathroom are joined by 2,100 square feet of optional space, ready to become whatever you need: an apartment, additional guest rooms, another primary suite, or a game room. It’s an ideal setup for multigenerational living. Outdoors, the options keep going. Two additional building pads are ready for your dream RV garage, workshop, ADU, or horse facilities. Utilities include city water AND a well, plus SEWER, a rare combination for acreage. Space, privacy, and possibility, all behind the gates. Schedule your private tour today!
For sale
Listed by: eXp Realty of California Inc • Morgan Gonzalez • 661-733-3832
$2,999,999
27214 Sand Canyon Rd, Santa Clarita, CA 91387
4beds
7,600sqft
Single Family Residence
Built in 2009
2.01 Acres Lot
$-- Zestimate®
$395/sqft
$-- HOA
What's special
- 7 days
- 681
- 49
Likely to sell faster than
Zillow last checked:
Listing updated:
Listed by:
Morgan Gonzalez DRE #01865319 661-733-3832,
eXp Realty of California Inc,
Megan Gonzalez DRE #02077385,
eXp Realty of California Inc
Source: CRMLS,MLS#: SR26241740 Originating MLS: California Regional MLS
Facts & features
Interior
Bedrooms & bathrooms
- Bedrooms: 4
- Bathrooms: 5
- Full bathrooms: 5
- Main level bathrooms: 4
- Main level bedrooms: 4
Rooms
- Room types: Bonus Room, Bedroom, Entry/Foyer, Family Room, Game Room, Great Room, Kitchen, Laundry, Living Room, Primary Bedroom, Media Room, Office, Other, Pantry
Primary bedroom
- Features: Primary Suite
Primary bedroom
- Features: Main Level Primary
Bedroom
- Features: Bedroom on Main Level
Kitchen
- Features: Butler's Pantry, Granite Counters, Kitchen Island, Walk-In Pantry
Pantry
- Features: Walk-In Pantry
Heating
- Central
Cooling
- Central Air
Appliances
- Included: Double Oven, Dishwasher, Freezer, Gas Cooktop, Disposal, Microwave, Refrigerator
- Laundry: Inside, Laundry Room
Features
- Balcony, High Ceilings, Pantry, Stone Counters, All Bedrooms Down, Bedroom on Main Level, Main Level Primary, Primary Suite, Walk-In Pantry, Walk-In Closet(s)
- Has fireplace: Yes
- Fireplace features: Family Room, Living Room
- Common walls with other units/homes: No Common Walls
Interior area
- Total interior livable area: 7,600 sqft
Video & virtual tour
Property
Parking
- Total spaces: 3
- Parking features: Direct Access, Garage, Gated, RV Access/Parking, Garage Faces Side
- Attached garage spaces: 3
Features
- Levels: Two
- Stories: 2
- Entry location: 1
- Pool features: None
- Spa features: None
- Has view: Yes
- View description: Hills, Mountain(s), Trees/Woods
Lot
- Size: 2.01 Acres
- Features: Back Yard, Front Yard, Lawn, Landscaped
Details
- Parcel number: 2841012023
- Special conditions: Standard
- Horse amenities: Riding Trail
Construction
Type & style
- Home type: SingleFamily
- Property subtype: Single Family Residence
Condition
- Turnkey
- New construction: No
- Year built: 2009
Utilities & green energy
- Sewer: Public Sewer
- Water: Public, Well
Community & HOA
Community
- Features: Biking, Foothills, Golf, Hiking, Horse Trails, Stable(s), Mountainous, Near National Forest, Rural
- Security: Security Gate
- Subdivision: Custom Sand Canyon (Csand)
Location
- Region: Santa Clarita
Financial & listing details
- Price per square foot: $395/sqft
- Tax assessed value: $1,178,378
- Date on market: 11/11/2026
- Cumulative days on market: 7 days
- Listing terms: Cash,Conventional,VA Loan
- Road surface type: Paved
Estimated market value
Not available
Estimated sales range
Not available
Not available
Price history
| Date | Event | Price |
|---|---|---|
| 11/11/2026 | Listed for sale | $2,999,999+795.5%$395/sqft |
Source:  CRMLS #SR26241740 Report a problem | ||
| 6/19/2001 | Sold | $335,000$44/sqft |
Source: Public Record Report a problem | ||
Public tax history
| Year | Property taxes | Tax assessment |
|---|---|---|
| 2026 | -- | $1,178,378 +2% |
| 2025 | $15,933 +7.1% | $1,155,273 +2% |
| 2024 | $14,880 +3.4% | $1,132,621 +2% |
| 2023 | $14,393 +1.8% | $1,110,414 +2% |
| 2022 | $14,141 +1.9% | $1,088,642 +2% |
| 2021 | $13,876 +1.1% | $1,067,297 +1% |
| 2020 | $13,722 | $1,056,355 +2% |
| 2019 | $13,722 +5.1% | $1,035,643 +2% |
| 2018 | $13,059 | $1,015,337 +2% |
| 2017 | $13,059 +2.4% | $995,430 +2% |
| 2016 | $12,750 +3.7% | $975,913 +1.5% |
| 2015 | $12,292 -1.6% | $961,254 +2% |
| 2014 | $12,491 | $942,425 +2.5% |
| 2012 | -- | $919,772 -9.6% |
| 2011 | -- | $1,017,963 +20.4% |
| 2010 | -- | $845,156 +546.8% |
| 2009 | -- | $130,666 +2% |
| 2008 | -- | $128,104 +2% |
| 2007 | -- | $125,593 +2% |
| 2006 | -- | $123,131 |
Find assessor info on the county website
Monthly payment
Est. payment
Payment breakdown
Explore the cost of this home by adjusting the details. Changes won't be saved.Climate risks
Neighborhood: Canyon Country
- $1,312,7003 bd3 ba2.4k sqft27230 Sand Canyon Rd, Santa Clarita, CA 91387Off Market

- $951,2002 bd1 ba995 sqft27166 Sand Canyon Rd, Santa Clarita, CA 91387Off Market
- $1,065,1003 bd2 ba2.6k sqft27215 Sand Canyon Rd, Santa Clarita, CA 91387Off Market
- $639,9002.04 acres27198 Sand Canyon Rd, Santa Clarita, CA 91387Lot/Land

Similar homes
- $2,499,0005 bd8 ba6k sqft16418 Cambria Estates Ln, Santa Clarita, CA 91387For Sale
 MLS ID #WS26215825, JIMMY WONG, GREATLAND REALTY & MORTGAGE. CRMLS
- $3,500,0004 bd5 ba4.3k sqft26185 Ravenhill Rd, Santa Clarita, CA 91387For Sale
 MLS ID #SR26187474, Kathy Bost, RE/MAX of Santa Clarita. CRMLS
- $2,988,0004 bd5 ba4.2k sqft23725 La Salle Canyon Rd, Santa Clarita, CA 91321For Sale
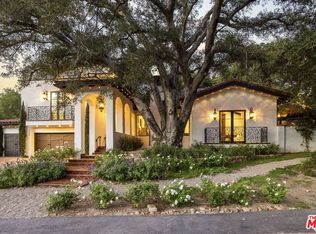 MLS ID #26107611, Lorraine Cruz DRE # 01732563, Compass. CLAW
- $2,849,9995 bd5 ba5.4k sqft26474 Ranch Creek Rd, Santa Clarita, CA 91387New Construction
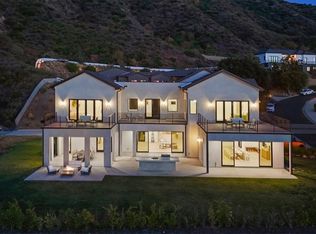 MLS ID #SR26163940, Lusine Nargizyan, Engel & Volkers Burbank. CRMLS
