Welcome to 27218 Lehigh, a beautifully maintained 4-bedroom, 4-bath Mid-Century influenced Colonial offering generous space, original character, and flexible living. Located about 10 minutes from DTW, the home features oversized bedrooms, original hardwood floors, a primary ensuite, and an expansive upper balcony with bedroom access. Enjoy three fireplaces, a finished basement with wet bar, built-in intercom, rear deck, built-in backyard grill, and an attached 2-car garage. An additional flex room off the garage and backyard, with nearby powder room access, is currently used as an office but can easily serve as a den, lounge, hobby room, or added living space. Meticulously cared for and full of potential, this home offers the space to live, entertain, customize, and grow.
Active
$329,999
27218 Lehigh St, Inkster, MI 48141
4beds
3,217sqft
Single Family Residence
Built in 1970
0.37 Acres Lot
$321,200 Zestimate®
$103/sqft
$-- HOA
What's special
Three fireplacesOversized bedroomsBuilt-in backyard grillBuilt-in intercomRear deckNearby powder room accessPrimary ensuite
- 46 days
- 820
- 112
Zillow last checked:
Listing updated:
Listed by:
LaKeita Mitchell 313-414-0459,
Superior Home Realty 248-221-9111
Source: MichRIC,MLS#: 26043235
Facts & features
Interior
Bedrooms & bathrooms
- Bedrooms: 4
- Bathrooms: 5
- Full bathrooms: 2
- 1/2 bathrooms: 3
Primary bedroom
- Level: Upper
- Area: 234
- Dimensions: 13.00 x 18.00
Bedroom 2
- Level: Upper
- Area: 169
- Dimensions: 13.00 x 13.00
Bedroom 2
- Level: Upper
- Area: 132
- Dimensions: 12.00 x 11.00
Bedroom 3
- Level: Upper
- Area: 132
- Dimensions: 12.00 x 11.00
Bedroom 4
- Level: Upper
- Area: 154
- Dimensions: 14.00 x 11.00
Bathroom 1
- Level: Upper
- Area: 50
- Dimensions: 10.00 x 5.00
Bathroom 1
- Description: en suite
- Level: Upper
- Area: 72
- Dimensions: 9.00 x 8.00
Bathroom 4
- Level: Main
- Area: 18
- Dimensions: 6.00 x 3.00
Dining room
- Level: Main
- Area: 132
- Dimensions: 12.00 x 11.00
Family room
- Level: Main
- Area: 204
- Dimensions: 17.00 x 12.00
Kitchen
- Level: Main
- Area: 180
- Dimensions: 10.00 x 18.00
Living room
- Level: Main
- Area: 375
- Dimensions: 25.00 x 15.00
Office
- Level: Main
- Area: 81
- Dimensions: 9.00 x 9.00
Heating
- Forced Air
Cooling
- Central Air
Appliances
- Included: Bar Fridge, Cooktop, Dishwasher, Disposal, Double Oven, Dryer, Microwave, Oven, Refrigerator, Washer
- Laundry: Gas Dryer Hookup, In Hall, Laundry Room, Main Level
Features
- Ceiling Fan(s), Wet Bar, Center Island, Eat-in Kitchen
- Flooring: Carpet, Laminate, Stone, Tile, Vinyl, Wood
- Basement: Daylight,Full
- Number of fireplaces: 3
- Fireplace features: Family Room, Living Room, Other
Interior area
- Total structure area: 1,800
- Total interior livable area: 3,217 sqft
- Finished area below ground: 1,497
Property
Parking
- Total spaces: 1
- Parking features: Garage Faces Side, Garage Door Opener, Attached
- Garage spaces: 1
Features
- Stories: 2
- Exterior features: Balcony
Lot
- Size: 0.37 Acres
- Dimensions: 119 x 125
- Features: Sidewalk
Details
- Parcel number: 44025021774000
Construction
Type & style
- Home type: SingleFamily
- Architectural style: Colonial,Contemporary,Mid-Century Modern
- Property subtype: Single Family Residence
Materials
- Brick, Vinyl Siding
- Roof: Shingle
Condition
- New construction: No
- Year built: 1970
Utilities & green energy
- Sewer: Public Sewer
- Water: Public
Community & HOA
Location
- Region: Inkster
Financial & listing details
- Price per square foot: $103/sqft
- Tax assessed value: $119,234
- Annual tax amount: $8,000
- Date on market: 8/17/2026
- Listing terms: Cash,FHA,Conventional
- Road surface type: Paved
Estimated market value
$321,200
$305,000 - $337,000
$3,203/mo
Price history
| Date | Event | Price |
|---|---|---|
| 8/17/2026 | Listed for sale | $329,999+120%$103/sqft |
Source:  MichRIC #26043235 Report a problem MichRIC #26043235 Report a problem | ||
| 9/18/2024 | Sold | $150,000$47/sqft |
Source: Public Record Report a problem | ||
Public tax history
| Year | Property taxes | Tax assessment |
|---|---|---|
| 2025 | -- | $97,900 +7.9% |
| 2024 | -- | $90,700 +21.1% |
| 2023 | -- | $74,900 +12.5% |
| 2022 | -- | $66,600 +13.7% |
| 2021 | -- | $58,600 |
| 2020 | $3,279 +9.1% | $58,600 +6% |
| 2019 | $3,007 | $55,300 +11.9% |
| 2018 | $3,007 | $49,400 +4.7% |
| 2017 | -- | $47,200 +3.7% |
| 2016 | $4,104 | $45,500 -7.5% |
| 2015 | $4,104 -39.3% | $49,200 -27.2% |
| 2013 | $6,760 +64.7% | $67,600 -9.1% |
| 2012 | $4,104 | $74,400 -20.3% |
| 2010 | -- | $93,300 -7.1% |
| 2009 | -- | $100,400 -16.5% |
| 2008 | -- | $120,200 +4% |
| 2007 | -- | $115,600 +14.5% |
| 2005 | $2,013 | $101,000 +7% |
| 2003 | -- | $94,400 +71.2% |
| 2001 | $2,610 +5.3% | $55,148 +3.2% |
| 2000 | $2,480 | $53,438 |
Find assessor info on the county website
Monthly payment
Est. payment
Payment breakdown
Explore the cost of this home by adjusting the details. Changes won't be saved.Climate risks
Neighborhood: 48141
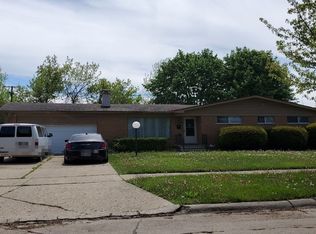
Similar homes
- $339,9004 bd2 ba2.6k sqft7292 Fairwood Dr, Dearborn Heights, MI 48127For Sale
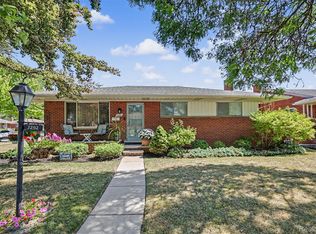
 MLS ID #20261069401, Ali Nasser, Keller Williams Legacy. Realcomp II
 - $349,9003 bd2 ba2.3k sqft2226 Drexel St, Dearborn, MI 48128For Sale
 MLS ID #20261075329, Marisa Thomas, DOBI Real Estate. Realcomp II
 - $349,9005 bd3 ba3.6k sqft7136 Rosedale Blvd, Allen Park, MI 48101For Sale
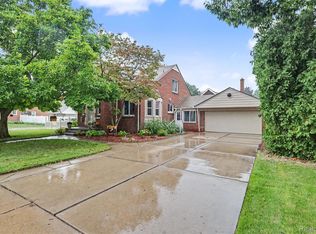 MLS ID #20261070276, Kelly A Matelic, Park Avenue Realty Inc. Realcomp II
 - $329,9003 bd2 ba1.6k sqft26347 Midway St, Dearborn Heights, MI 48127For Sale

 MLS ID #26045522, Christine Faeth, Howard Hanna Real Estate. MichRIC
 - $355,0004 bd3 ba1.6k sqft31784 Penn St, Livonia, MI 48150For SaleMLS ID #20261061673, Todd Craft, City Life Realty, PC. Realcomp II
- $364,9004 bd2 ba2.5k sqft45223 Wear Rd, Belleville, MI 48111For SaleMLS ID #20261070651, Kelly A Matelic, Park Avenue Realty Inc. Realcomp II
- $299,0003 bd2 ba3k sqft24319 Tamarack Trl, Southfield, MI 48075For SaleMLS ID #26051696, John McArdle, Remerica Hometown One. MichRIC
- $391,6004 bd2 ba1.9k sqft27355 Clairview Dr, Dearborn Heights, MI 48127For SaleMLS ID #20261076740, Ali M Beydoun, Got Key'D Realty. Realcomp II
- $320,0004 bd3 ba1.9k sqft29103 Barkley St, Livonia, MI 48154For SaleMLS ID #20261074937, Bethany Gormont, Wentworth Real Estate Group. Realcomp II
- $299,0003 bd2 ba2k sqft1772 N Gulley Rd, Dearborn, MI 48128For SaleMLS ID #20261071096, Ali Nasser, Keller Williams Legacy. Realcomp II
- $339,9004 bd3 ba2.4k sqft14345 Knolson St, Livonia, MI 48154For SaleMLS ID #26048230, Matthew McKernan, The Charles Reinhart Company. MichRIC
- $362,0004 bd3 ba2k sqft8522 Hampton Rd, Grosse Ile, MI 48138For SaleMLS ID #20261068032, Michael Procissi, Power House Group Realty. Realcomp II
- $359,9003 bd3 ba2.8k sqft20961 Concord St, Southfield, MI 48076For SaleMLS ID #20261074028, Dwight R Winfrey, Winwood Properties Inc. Realcomp II
- $359,9004 bd3 ba2k sqft19511 Wherle Dr, Brownstown, MI 48193For Sale
 MLS ID #50219469, Victoria Camaj, Providence Properties, Realty & Management. MiRealSource
 - $369,9004 bd3 ba2.3k sqft23640 Oak Glen Dr, Southfield, MI 48033For SaleMLS ID #20261063438, Nekia Sullen, KW Domain. Realcomp II
- $469,0004 bd3 ba2.8k sqft3059 Syracuse St, Dearborn, MI 48124For SaleMLS ID #20261068637, Thergam Alshara, Keller Williams Legacy. Realcomp II
- $220,0003 bd2 ba2.1k sqft11339 Arnold Ave, Redford, MI 48239For SaleMLS ID #20261078603, Tina M Peterson, Real Estate One. Realcomp II
- $429,9994 bd3 ba3.8k sqft6466 N Lafayette St, Dearborn Heights, MI 48127For SaleMLS ID #20261059859, Ali Nasser, Keller Williams Legacy. Realcomp II
- $214,9003 bd2 ba2.3k sqft23276 Annapolis St, Dearborn Heights, MI 48125For SaleMLS ID #20261075438, Blake Johnson, Anthology Real Estate. Realcomp II
- $230,0003 bd2 ba2.1k sqft141 Lathers St, Garden City, MI 48135For SaleMLS ID #20261073239, Jason C Matt, EXP Z Real Estate. Realcomp II
