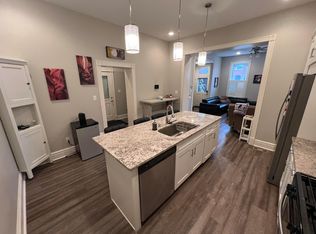
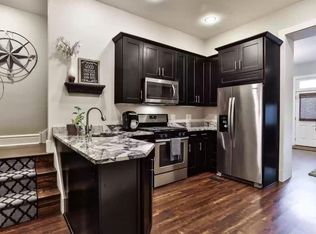
Move-in ready, fully furnished, fully equipped, and meticulously maintained, this extensively renovated 2-bedroom, 2.5-bath home offers a truly turnkey opportunity for an owner-occupant or investor.
The functional floor plan features an open concept main floor, featuring a half bath. Upstairs, you'll find two private bedroom suites, each with its own full bathroom, top-floor laundry is located near both bedrooms for added convenience. The home has been carefully maintained since the top-to-bottom renovation in 2018. The basement provides additional storage and a dedicated home gym area.
A covered rear parking structure was constructed in 2018 and features an alley-facing garage door with open access to the fully fenced backyard. The private outdoor space also includes a brick fire pit.
Please see attachments for full list of updates and all included personal property.
Conveniently located near Saint Louis University, Little Fox, Tower Grove Park, neighborhood parks, restaurants, and major highway access.
Whether purchased as a primary residence, second home, or investment property, this home offers the rare opportunity to acquire a fully equipped, thoughtfully updated property that is ready for immediate use.
Property is offered furnished and equipped. Seller will remove furnishings prior to closing at buyer’s request. No separate value is assigned to personal property.
Active
Listed by: Gateway Real Estate Group LLC • Tiffany Carney • 618-410-5327
Price cut: $15K (8/16)
$274,900
2723 Allen Ave, Saint Louis, MO 63104
2beds
1,416sqft
Townhouse
Built in 1886
1,149 Square Feet Lot
$-- Zestimate®
$194/sqft
$-- HOA
What's special
Fully fenced backyardAlley-facing garage doorCovered rear parking structureFunctional floor planOpen concept main floor
- 33 days
- 341
- 35
Zillow last checked:
Listing updated:
Listed by:
Tiffany Carney 618-410-5327,
Gateway Real Estate Group LLC
Source: MARIS,MLS#: 26050896 Originating MLS: St. Louis Association of REALTORS
Originating MLS: St. Louis Association of REALTORSFacts & features
Interior
Bedrooms & bathrooms
- Bedrooms: 2
- Bathrooms: 3
- Full bathrooms: 2
- 1/2 bathrooms: 1
- Main level bathrooms: 1
Primary bedroom
- Features: Floor Covering: Luxury Vinyl Plank
- Level: Second
Bedroom 2
- Features: Floor Covering: Luxury Vinyl Plank
- Level: Second
Primary bathroom
- Description: Attached to primary
- Features: Floor Covering: Luxury Vinyl Plank
- Level: Second
Bathroom
- Description: Half
- Features: Floor Covering: Luxury Vinyl Plank
- Level: Main
Bathroom 2
- Description: Attached to 2nd bedroom
- Features: Floor Covering: Luxury Vinyl Plank
- Level: Second
Heating
- Forced Air
Cooling
- Central Air
Appliances
- Included: Stainless Steel Appliance(s), Gas Cooktop, Dishwasher, Disposal, Dryer, Exhaust Fan, Microwave, Oven, Gas Oven, Gas Range, Refrigerator, Washer, Washer/Dryer, Water Heater
Features
- Ceiling Fan(s), Double Vanity, Eat-in Kitchen, Granite Counters, High Ceilings, Kitchen Island, Open Floorplan, Shower, Special Millwork, Storage, Walk-In Closet(s)
- Flooring: Luxury Vinyl
- Windows: Plantation Shutters
- Basement: Storage Space,Unfinished
- Has fireplace: No
Interior area
- Total structure area: 1,416
- Total interior livable area: 1,416 sqft
- Finished area above ground: 1,416
- Finished area below ground: 1,149
Property
Parking
- Total spaces: 2
- Parking features: Alley Access, Carport, Concrete, Covered, Detached, Detached Carport, Garage Door Opener, On Street, Parking Pad, Private
- Garage spaces: 1
- Carport spaces: 1
- Covered spaces: 2
- Has uncovered spaces: Yes
Features
- Levels: Two
- Patio & porch: Patio
- Exterior features: Entry Steps/Stairs, Fire Pit, Private Yard
- Fencing: Back Yard,Fenced,Full,Privacy,Wood
Lot
- Size: 1,149 Square Feet
- Dimensions: 46 x 22
- Features: Back Yard, Rectangular Lot
Details
- Parcel number: 13180002811
- Special conditions: Standard
- Other equipment: List Available
Construction
Type & style
- Home type: Townhouse
- Architectural style: Historic,Traditional
- Property subtype: Townhouse
- Attached to another structure: Yes
Materials
- Brick
Condition
- Updated/Remodeled
- New construction: No
- Year built: 1886
Utilities & green energy
- Electric: Ameren
- Sewer: Public Sewer
- Water: Public
- Utilities for property: Cable Available, Electricity Connected, Natural Gas Available, Sewer Connected, Water Connected
Community & HOA
Community
- Subdivision: Allen Ave Townhouse Sub Un 272
HOA
- Has HOA: No
Location
- Region: Saint Louis
Financial & listing details
- Price per square foot: $194/sqft
- Tax assessed value: $45,160
- Annual tax amount: $28
- Date on market: 8/7/2026
- Cumulative days on market: 33 days
- Listing terms: Cash,Conventional,FHA
- Inclusions: Fixtures, Personal Property
- Ownership: Private
- Electric utility on property: Yes
- Road surface type: Asphalt
Estimated market value
Not available
Estimated sales range
Not available
$1,688/mo
Price history
| Date | Event | Price |
|---|---|---|
| 8/16/2026 | Price change | $274,900-5.2%$194/sqft |
Source:  MARIS #26050896 Report a problem MARIS #26050896 Report a problem | ||
| 8/7/2026 | Listed for sale | $289,900$205/sqft |
Source: MARIS #26050896 Report a problem | ||
| 9/18/2018 | Sold | -- |
Source: Public Record Report a problem | ||
| 6/1/2018 | Sold | -- |
Source: Public Record Report a problem | ||
Public tax history
| Year | Property taxes | Tax assessment |
|---|---|---|
| 2025 | $28 -99.2% | $45,160 +10.8% |
| 2024 | $3,441 +1275.8% | $40,770 +1361.3% |
| 2023 | $250 -3.3% | $2,790 |
| 2022 | $259 +0.1% | $2,790 +257.7% |
| 2021 | $258 +1% | $780 -72% |
| 2020 | $256 | $2,790 |
| 2019 | $256 | $2,790 |
Find assessor info on the county website
Monthly payment
Est. payment
Payment breakdown
Explore the cost of this home by adjusting the details. Changes won't be saved.Climate risks
Neighborhood: Fox Park
Nearby schools
Schools provided by the listing agent
- Elementary: Sigel Elem. Comm. Ed. Center
- Middle: Fanning Middle Community Ed.
- High: Roosevelt High
Source: MARIS. This data may not be complete. We recommend contacting the local school district to confirm school assignments for this home.
Similar homes
- $285,0003 bd3 ba1.6k sqft3110 Hickory St, Saint Louis, MO 63104For Sale
 MLS ID #26055475, Andrea Murphy-Johnson, BHHS Select Properties. MARIS
 - $259,0002 bd3 ba1.2k sqft937 Rutger St, Saint Louis, MO 63104For Sale
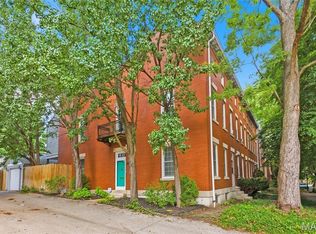 MLS ID #26027669, Irene Pappas-Edwards, Coldwell Banker Realty - Gundaker. MARIS
 - $265,0003 bd2 ba1.5k sqft2006 Geyer Ave, Saint Louis, MO 63104For Sale
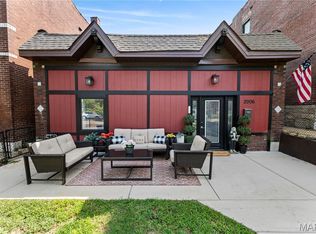 MLS ID #26053534, Ryan Falk, Dielmann Sotheby's International Realty. MARIS
 - $256,9002 bd2 ba1.2k sqft2234 Hickory St, Saint Louis, MO 63104For Sale
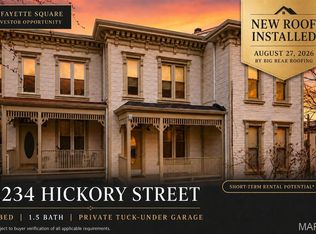 MLS ID #26014984, Anthony G Cova, The Cova Group. MARIS
 - $244,5003 bd2 ba1.8k sqft3034 Rutger St, Saint Louis, MO 63104For SaleMLS ID #26056510, Catie D Mooney, Wood Brothers Realty. MARIS
- $299,0004 bd3 ba2k sqft3136 Lafayette Ave, Saint Louis, MO 63104For SaleMLS ID #26043626, Lisa Schauwecker, Berkshire Hathaway HomeServices Select Properties. MARIS
- $284,9003 bd3 ba2.1k sqft2758 Rutger St, Saint Louis, MO 63104For SaleMLS ID #26028654, Adam Hoff, Homebound Realty LLC. MARIS
- $294,9003 bd3 ba1.3k sqft1720 S 13th St, Saint Louis, MO 63104For SaleMLS ID #26050452, Jeff J Uren, Worth Clark Realty. MARIS
- $355,0003 bd3 ba2.1k sqft2617 Armand Pl, Saint Louis, MO 63104For SaleMLS ID #26049418, Mark Asaad, Fast Track Realty, LLC. MARIS
- $275,9994 bd2 ba1.6k sqft3509 Park Ave, Saint Louis, MO 63104For SaleMLS ID #26042976, Christopher L Bradley, Wood Brothers Realty. MARIS
- $189,0002 bd2 ba1.2k sqft2635 Saint Vincent Ave, Saint Louis, MO 63104For SaleMLS ID #26041483, Stayce R Mayfield, Redfin Corporation. MARIS
- $264,900-- bd2 ba2.1k sqft2108 Allen Ave, Saint Louis, MO 63104For SaleMLS ID #26037390, Delicia M Lacy, New Growth Realty LLC. MARIS
- $305,0003 bd2 ba1.3k sqft2106 S 8th St, Saint Louis, MO 63104For SaleMLS ID #26042867, Mark & Neil Gellman, EXP Realty, LLC. MARIS
- $225,0002 bd2 ba1.7k sqft1831 Sidney St APT H, Saint Louis, MO 63104For SaleMLS ID #26047012, Richard Hart, Gladys Manion, Inc.. MARIS
- $250,0002 bd2 ba1.8k sqft4045 Cleveland Ave, Saint Louis, MO 63110For SaleMLS ID #26054701, Tara L Hacker, Garcia Properties. MARIS
- $349,9003 bd3 ba1.6k sqft2209 Shenandoah Ave, Saint Louis, MO 63104For SaleMLS ID #26053055, Joe Geary, Nettwork Global. MARIS
- $299,9002 bd2 ba1.3k sqft2823 Lemp Ave, Saint Louis, MO 63118For SaleMLS ID #26052172, Giselle Mera, Mera & Beckman Real Estate. MARIS
- $270,0003 bd2 ba1.7k sqft3018 Texas Ave, Saint Louis, MO 63118For SaleMLS ID #26052179, Kim M Slaughter, Realty Resource Partners, LLC. MARIS
- $224,9002 bd2 ba1k sqft1927 S 9th St, Saint Louis, MO 63104For SaleMLS ID #26043701, Amorey T Womack, Ascend Real Estate Advisors. MARIS
