You will love this thoughtfully designed ranch-style home offering approximately 1,440 square feet of comfortable living space, located within the gated community of Lake Waynoka. This split-bedroom floor plan features a vaulted ceiling in the great room, creating an open and inviting atmosphere that's ideal for both everyday living and entertaining. The open-concept layout flows seamlessly into the kitchen and dining areas, maximizing space and functionality. The private owner's suite is positioned on one side of the home and includes an adjoining bath, offering a relaxing retreat. On the opposite side, the guest bedrooms are nicely sized and share a well-appointed hall bath, providing privacy and flexibility for family or visitors. This home is to be built, allowing the buyer to make all design selections and personalize finishes, colors, and details to match their individual style. Located in the amenity-rich Lake Waynoka community where residents enjoy year-round activities!
New construction
$309,900
2723 Yuma Dr, Sardinia, OH 45171
3beds
1,440sqft
Single Family Residence
Built in ----
0.37 Acres Lot
$-- Zestimate®
$215/sqft
$125/mo HOA
What's special
Open and inviting atmosphereSplit-bedroom floor planWell-appointed hall bath
- 3 days |
- 141 |
- 2 |
Zillow last checked:
Listing updated:
Listed by:
Jill C Lorentz 513-787-7175,
RE/MAX Local Experts 937-444-9007
Source: Cincy MLS,MLS#: 1891512 Originating MLS: Cincinnati Area Multiple Listing Service
Originating MLS: Cincinnati Area Multiple Listing Service
Facts & features
Interior
Bedrooms & bathrooms
- Bedrooms: 3
- Bathrooms: 2
- Full bathrooms: 2
Primary bedroom
- Features: Bath Adjoins, Walk-In Closet(s)
- Level: First
- Area: 221
- Dimensions: 13 x 17
Bedroom 2
- Level: First
- Area: 144
- Dimensions: 12 x 12
Bedroom 3
- Level: First
- Area: 144
- Dimensions: 12 x 12
Bedroom 4
- Area: 0
- Dimensions: 0 x 0
Bedroom 5
- Area: 0
- Dimensions: 0 x 0
Primary bathroom
- Features: Shower, Double Vanity
Bathroom 1
- Features: Full
- Level: First
Bathroom 2
- Features: Full
- Level: First
Dining room
- Features: Walkout
- Level: First
- Area: 144
- Dimensions: 12 x 12
Family room
- Area: 0
- Dimensions: 0 x 0
Great room
- Features: Other
- Level: First
- Area: 182
- Dimensions: 13 x 14
Kitchen
- Features: Pantry
- Area: 144
- Dimensions: 12 x 12
Living room
- Area: 0
- Dimensions: 0 x 0
Office
- Area: 0
- Dimensions: 0 x 0
Heating
- Electric, Forced Air
Cooling
- Central Air
Appliances
- Included: Electric Water Heater
Features
- Vaulted Ceiling(s)
- Doors: Multi Panel Doors
- Windows: Vinyl
- Basement: Crawl Space
Interior area
- Total structure area: 1,440
- Total interior livable area: 1,440 sqft
Property
Parking
- Total spaces: 2
- Parking features: Driveway
- Attached garage spaces: 2
- Has uncovered spaces: Yes
Features
- Levels: One
- Stories: 1
- Patio & porch: Deck, Porch
- Has view: Yes
- View description: Trees/Woods
Lot
- Size: 0.37 Acres
- Features: Less than .5 Acre
- Topography: Level
Details
- Parcel number: NEW/UNDER CONST/TO BE BUILT
- Zoning description: Residential
Construction
Type & style
- Home type: SingleFamily
- Architectural style: Ranch
- Property subtype: Single Family Residence
Materials
- Vinyl Siding
- Foundation: Block
- Roof: Shingle
Condition
- New construction: Yes
Details
- Builder name: Hcsc Development
Utilities & green energy
- Gas: None
- Sewer: Public Sewer
- Water: Public
Community & HOA
Community
- Features: Boating, Social Clubs, Fishing, Fitness Center, Tennis Court(s), Gated, Golf Cart, Water Features
- Security: Smoke Alarm
- Subdivision: Lake Waynoka
HOA
- Has HOA: Yes
- Services included: Security, Water, Clubhouse, Community Landscaping, Pool, Tennis
- HOA fee: $1,500 annually
- HOA name: WPOA
Location
- Region: Sardinia
Financial & listing details
- Price per square foot: $215/sqft
- Annual tax amount: $60
- Date on market: 8/24/2026
- Listing terms: No Special Financing
- Road surface type: Paved
Estimated market value
Not available
Estimated sales range
Not available
Not available
Price history
| Date | Event | Price |
|---|---|---|
| 8/24/2026 | Listed for sale | $309,900$215/sqft |
Source:  Cincy MLS #1891512 Report a problem Cincy MLS #1891512 Report a problem | ||
Public tax history
Tax history is unavailable.
Monthly payment
Est. payment
Payment breakdown
Explore the cost of this home by adjusting the details. Changes won't be saved.Climate risks
Neighborhood: Lake Waynoka
Nearby schools
GreatSchools rating
- 7/10Sardinia Elementary SchoolGrades: K-5Distance: 3.6 mi
- 6/10Eastern Middle SchoolGrades: 6-8Distance: 2.8 mi
- 5/10Eastern High SchoolGrades: 9-12Distance: 2.7 mi
- $3,600-- bd-- ba-- sqft108 Yuma Dr, Sardinia, OH 45171Off Market
- $225,0003 bd1 ba1.5k sqft249 Waynoka Dr, Lake Waynoka, OH 45171Off Market
- $455,4003 bd2 ba1.4k sqft248 Waynoka Dr, Lake Waynoka, OH 45171Off Market
- $---- bd-- ba-- sqft248 Waynoka Dr, Sardinia, OH 45171Off Market
- $6,000-- bd-- ba-- sqftMesa Cv, Sardinia, OH 45171Off Market
- $6,000-- bd-- ba-- sqftMesa Cv, Sardinia, OH 45171Off Market
- $6,000-- bd-- ba-- sqftMesa Cv, Sardinia, OH 45171Off Market
- $784,8004 bd3 ba1.9k sqft244 Waynoka Dr, Lake Waynoka, OH 45171Off Market
A local agent can set up tours, give advice and negotiate with sellers.
A local lender can help you make sure your offer is ready when you are.
Similar homes
- $325,0003 bd2 ba1.6k sqft112 Oklahoma Dr, Sardinia, OH 45171For Sale
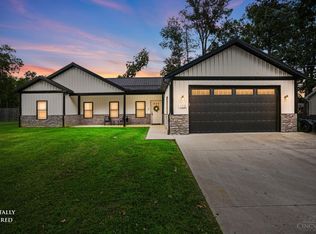
 MLS ID #1891825, Ron Garland, Comey & Shepherd. Cincy MLS
 - $310,0003 bd2 ba1.3k sqft3021 Rio Brazos Dr, Sardinia, OH 45171For Sale
 MLS ID #1884471, Kim David, Plum Tree Realty. Cincy MLS
 - $375,9003 bd2 ba1.5k sqft119 Tallahatchie Dr, Lake Waynoka, OH 45171For Sale
 MLS ID #1891427, Jay Anderson, Plum Tree Realty. Cincy MLS
 - $304,9003 bd2 ba1.4k sqft7716 Tri County Hwy, Sardinia, OH 45171New Construction
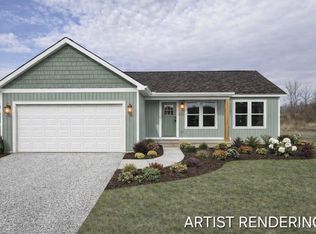 MLS ID #1868153, Jill C Lorentz, RE/MAX Local Experts. Cincy MLS
 - $285,0003 bd2 ba1.5k sqft8446 Five Points Fincastle Rd, Sardinia, OH 45171For SaleMLS ID #1881087, Kim David, Plum Tree Realty. Cincy MLS
- $275,0003 bd2 ba1.4k sqft2249 Yuma Dr, Jackson Township, OH 45171New ConstructionMLS ID #1876220, Jill C Lorentz, RE/MAX Local Experts. Cincy MLS
- $337,0002 bd1 ba1.5k sqft10174 Fincastle Winchester Rd, Winchester, OH 45697For SaleMLS ID #1890660, Cindy Lawrence, Plum Tree Realty. Cincy MLS
- $329,5003 bd2 ba1.4k sqft3064 Rio Brazos Dr, Lake Waynoka, OH 45171For SaleMLS ID #1855851, Doris J. Kitchen, Plum Tree Realty. Cincy MLS
- $289,9005 bd2 ba1.3k sqft908 Big Woods Rd, Seaman, OH 45679For SaleMLS ID #1891800, Hannah Eldridge, Huff Realty. Cincy MLS
- $224,9003 bd2 ba1k sqft158 Montana Dr, Lake Waynoka, OH 45171For SaleMLS ID #1889349, Leah Frederick, Howard Hanna Real Estate Servi. Cincy MLS
- $389,9003 bd2 ba1.3k sqft8973 Tri County Hwy, Sardinia, OH 45171For SaleMLS ID #1887920, Jamie L Ogden, Plum Tree Realty. Cincy MLS
- $249,9003 bd1 ba1.2k sqft13178 Stieman Rd, Sardinia, OH 45171For SaleMLS ID #1865201, Scott A. Cannatelli, RE/MAX Preferred Group. Cincy MLS
- $350,0003 bd3 ba1.4k sqft16381 Deer Run Rd, Williamsburg, OH 45176For SaleMLS ID #1891723, Ragan McKinney, Ragan McKinney Real Estate. Cincy MLS
- $225,0003 bd2 ba1.4k sqft70 Lark St, Winchester, OH 45697For SaleMLS ID #1891573, Amber Roush, Coldwell Banker Realty. Cincy MLS
- $439,9003 bd2 ba1.9k sqft1357 Brave, Sardinia, OH 45171New ConstructionMLS ID #1868017, Jill C Lorentz, RE/MAX Local Experts. Cincy MLS
- $--3 bd3 ba2k sqft2298 Hess Rd, Williamsburg, OH 45176AuctionAuction.com 2
- $407,4004 bd3 ba2k sqft3004 Custer Dr, Sardinia, OH 45171New ConstructionMLS ID #1882097, Scott A. Marvin, Team Results Realty. Cincy MLS
- $309,9003 bd2 ba1.7k sqft149 Willow Run Rd, Mount Orab, OH 45154For SaleMLS ID #1890541, Elizabeth M. Bee, Plum Tree Realty. Cincy MLS
- $252,0003 bd1 ba1.1k sqft38 Wahl St, Georgetown, OH 45121For Sale By Owner
- $299,9002 bd2 ba1.6k sqft40 Straight Dr, Georgetown, OH 45121For SaleMLS ID #1881632, Ragan McKinney, Ragan McKinney Real Estate. Cincy MLS
