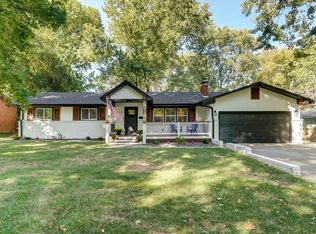
Brentwood beauty offering the epitome of modern living! Step into this beautifully updated ranch-style home, where every detail has been meticulously thought out. With its like-new condition and an array of contemporary features, this home is sure to capture your heart. As you enter this 4 bedroom 2 bath home, be prepared to be amazed by the seamless flow of the open, split bedroom floorplan, creating an inviting and spacious atmosphere. The recently installed laminate flooring exudes elegance and durability. The fireplace with beam frames the oversized living room. Prepare to be wowed by the brand new shaker style cabinets in the kitchen including a huge black island, perfectly complemented by the stunning black and white quartz countertops and tiled backsplash. Brand new stainless appliances that includes a gas cooktop oven w/air fryer option! Enjoy the convenience of a separate laundry room, broom closet as well as a pantry. Indulge yourself in the luxurious primary bathroom, featuring exquisite backlit mirrors that add a touch of sophistication, new dual sink vanity with quartz countertop, walk-in shower and water closet. Relax and unwind on the new deck in the backyard, perfect for hosting gatherings or simply enjoying a quiet evening under the stars. The addition of a new front porch welcomes you and your guests with charm and style, creating an inviting first impression. Enhancing the overall aesthetic, cedar shutters grace the front exterior, adding a touch of warmth and character to the contemporary style. Rest easy knowing that this home is not only visually stunning but also boasts a plethora of practical upgrades, including a new HVAC system, plumbing, electrical, siding, gutters, and insulation. Don't miss the opportunity to own this truly remarkable home, where modern luxury and comfort harmonize seamlessly. Experience the beauty of a completely updated and modernized home - schedule a showing today and prepare to be captivated!
Closed
Price Unknown
2725 S Wallis Smith Avenue, Springfield, MO 65804
4beds
1,974sqft
Single Family Residence
Built in 1957
0.28 Acres Lot
$282,600 Zestimate®
$--/sqft
$1,863 Estimated rent
Home value
$282,600
$249,000 - $317,000
$1,863/mo
Zestimate® history
Owner options
List your home for rent
$1,863/mo
Rent Zestimate®
Find your next renter with Zillow Rental Manager. Plus, with online applications, you can quickly screen prospective tenants – for free.
$1,863/mo
Rent Zestimate®
Refinance and save
Refinancing to a lower rate could help reduce your monthly payments and save thousands over the life of the loan.
Explore your selling options
Work with a Zillow partner agent
Leverage their expertise and Zillow's premium Showcase listings to get your home seen by more buyers.
Get startedList with your own agent
Get your home in front of millions of buyers by listing it on Zillow.
Learn how to do itSell it yourself
Take full control of how buyers see your home on Zillow by listing For Sale by Owner (FSBO).
List your homeWhat's special
Zillow last checked:
Listing updated:
Listed by:
Team Serrano 417-889-7000,
Assist 2 Sell
Bought with:
EA Group, 2002022133
Keller Williams
Source: SOMOMLS as distributed by MLS GRID,MLS#: 60243919
Facts & features
Interior
Bedrooms & bathrooms
- Bedrooms: 4
- Bathrooms: 2
- Full bathrooms: 2
Heating
- Forced Air, Natural Gas
Cooling
- Ceiling Fan(s), Central Air
Appliances
- Included: Gas Cooktop, Dishwasher, Disposal, Microwave
- Laundry: Main Level, W/D Hookup
Features
- Quartz Counters, Walk-in Shower
- Flooring: Carpet, Laminate, Tile
- Windows: Blinds, Double Pane Windows
- Has basement: No
- Has fireplace: Yes
Interior area
- Total structure area: 1,974
- Total interior livable area: 1,974 sqft
- Finished area above ground: 1,974
- Finished area below ground: 0
Property
Parking
- Total spaces: 2
- Parking features: Garage Faces Front
- Attached garage spaces: 2
Features
- Levels: One
- Stories: 1
- Patio & porch: Deck, Front Porch
Lot
- Size: 0.28 Acres
- Dimensions: 83 x 145
- Features: Landscaped
Details
- Parcel number: 881905206024
Construction
Type & style
- Home type: SingleFamily
- Architectural style: Traditional
- Property subtype: Single Family Residence
Materials
- Brick, Vinyl Siding
- Roof: Composition
Condition
- Year built: 1957
Utilities & green energy
- Sewer: Public Sewer
- Water: Public
Community & neighborhood
Location
- Region: Springfield
- Subdivision: Brentwood Est
Other
Other facts
- Listing terms: Cash,Conventional,FHA
Price history
| Date | Event | Price |
|---|---|---|
| 7/10/2023 | Sold | -- |
Source:  SOMOMLS as distributed by MLS GRID #60243919 Report a problem SOMOMLS as distributed by MLS GRID #60243919 Report a problem | ||
| 6/6/2023 | Pending sale | $349,900$177/sqft |
Source: SOMOMLS as distributed by MLS GRID #60243919 Report a problem | ||
| 6/1/2023 | Listed for sale | $349,900$177/sqft |
Source: SOMOMLS as distributed by MLS GRID #60243919 Report a problem | ||
Public tax history
Tax history is unavailable.
Neighborhood: Brentwood

Nearby schools
GreatSchools rating
- 5/10Field Elementary SchoolGrades: K-5Distance: 0.2 mi
- 6/10Pershing Middle SchoolGrades: 6-8Distance: 1.2 mi
- 8/10Glendale High SchoolGrades: 9-12Distance: 1.7 mi
Schools provided by the listing agent
- Elementary: SGF-Field
- Middle: SGF-Pershing
- High: SGF-Glendale
Source: SOMOMLS as distributed by MLS GRID. This data may not be complete. We recommend contacting the local school district to confirm school assignments for this home.
Sell for more on Zillow
Get a Zillow Showcase℠ listing at no additional cost and you could sell for .
$282,600
2% more
+$5,652
With Zillow Showcase(estimated)
$288,252
- Missouri
- Greene County
- Springfield
- 65804
- Brentwood
- 2725 S Wallis Smith Avenue
Nearby cities
Nearby neighborhoods
Nearby zip codes
Other Springfield Topics
