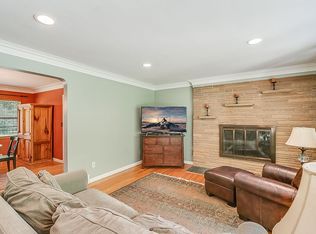
Welcome to 27250 Santa Barbara Dr, a historic 1940 Colonial filled with the character, craftsmanship, and architectural details that make Lathrup Village homes so special. Set on a spacious 0.36 acre lot along a beautiful tree lined street, this 3 bedroom, 1.1 bath home offers 1,456 sq ft with hardwood floors throughout, a designated dining room, and a natural fireplace that adds warmth and timeless charm. The open family room is bright and inviting, with an abundance of windows filling the space with natural light. The kitchen offers plenty of counter space with Formica countertops, all appliances included, and a charming box window that brings in additional natural light. Just off the kitchen is a screened in covered porch, creating a great space for morning coffee, dining, or enjoying the backyard. Upstairs, the large primary suite features a walk in closet, while the additional bedrooms are perfectly suited for guests, a home office, or flexible everyday living. All three bedrooms enjoy convenient hallway access to the second floor balcony, and the classic subway tiled full bathroom adds another touch of period character. The finished basement expands the living space with a second fireplace, an additional half bath, and plenty of room to entertain. Outside, the privacy fenced backyard provides plenty of room to enjoy the 0.36 acre property, while the large garage with dual doors adds excellent functionality. A roof (2021) and reverse osmosis water system add practical updates while preserving the character that makes this home stand out. From its classic Colonial architecture to its hardwood floors, fireplaces, balcony, and original details, this home offers a chance to own a special piece of Lathrup Village history.
Pending
$325,000
27250 Santa Barbara Dr, Lathrup Village, MI 48076
3beds
1,789sqft
Single Family Residence
Built in 1940
0.36 Acres Lot
$328,800 Zestimate®
$182/sqft
$-- HOA
What's special
- 27 days
- 115
- 0
Likely to sell faster than
Zillow last checked:
Listing updated:
Listed by:
Shane Atkinson 248-794-0004,
@properties Christie's Int'l R.E. Royal Oak 248-850-8632
Source: Realcomp II,MLS#: 20261075404
Facts & features
Interior
Bedrooms & bathrooms
- Bedrooms: 3
- Bathrooms: 2
- Full bathrooms: 1
- 1/2 bathrooms: 1
Primary bedroom
- Level: Second
- Area: 210
- Dimensions: 15 X 14
Bedroom
- Level: Second
- Area: 156
- Dimensions: 13 X 12
Bedroom
- Level: Second
- Area: 110
- Dimensions: 11 X 10
Other
- Level: Second
- Area: 49
- Dimensions: 7 X 7
Other
- Level: Basement
- Area: 16
- Dimensions: 4 X 4
Dining room
- Level: Entry
- Area: 132
- Dimensions: 12 X 11
Kitchen
- Level: Entry
- Area: 112
- Dimensions: 14 X 8
Laundry
- Level: Basement
- Area: 280
- Dimensions: 20 X 14
Living room
- Level: Entry
- Area: 260
- Dimensions: 20 X 13
Heating
- Forced Air, Natural Gas
Cooling
- Central Air
Appliances
- Included: Dishwasher, Disposal, Dryer, Free Standing Gas Range, Free Standing Refrigerator, Microwave, Washer
- Laundry: Electric Dryer Hookup, Washer Hookup
Features
- Basement: Partially Finished
- Has fireplace: Yes
- Fireplace features: Basement, Living Room
Interior area
- Total interior livable area: 1,789 sqft
- Finished area above ground: 1,456
- Finished area below ground: 333
Property
Parking
- Total spaces: 2
- Parking features: Two Car Garage, Attached
- Attached garage spaces: 2
Features
- Levels: Two
- Stories: 2
- Entry location: GroundLevelwSteps
- Patio & porch: Patio, Porch
- Pool features: None
- Fencing: Fenced
Lot
- Size: 0.36 Acres
- Dimensions: 100 x 156
- Features: Level
Details
- Additional structures: Sheds
- Parcel number: 2414453001
- Special conditions: Short Sale No,Standard
Construction
Type & style
- Home type: SingleFamily
- Architectural style: Colonial
- Property subtype: Single Family Residence
Materials
- Brick
- Foundation: Basement, Poured
- Roof: Asphalt
Condition
- New construction: No
- Year built: 1940
Utilities & green energy
- Electric: Circuit Breakers
- Sewer: Public Sewer
- Water: Public
- Utilities for property: Cable Available
Community & HOA
Community
- Security: Smoke Detectors
- Subdivision: LOUISE LATHRUPS CALIFORNIA BUNGALOW
HOA
- Has HOA: No
Location
- Region: Lathrup Village
Financial & listing details
- Price per square foot: $182/sqft
- Tax assessed value: $144,620
- Annual tax amount: $8,185
- Date on market: 9/18/2026
- Cumulative days on market: 27 days
- Listing agreement: Exclusive Right To Sell
- Listing terms: Cash,Conventional,FHA,Va Loan
Estimated market value
$328,800
$312,000 - $345,000
$2,522/mo
Price history
| Date | Event | Price |
|---|---|---|
| 9/29/2026 | Pending sale | $325,000$182/sqft |
Source:  Realcomp II #20261075404 Report a problem | ||
| 9/18/2026 | Listed for sale | $325,000+7.3%$182/sqft |
Source: Realcomp II #20261075404 Report a problem | ||
| 6/20/2023 | Sold | $302,850+10.2%$169/sqft |
Source: Realcomp II #20230034647 Report a problem | ||
| 5/12/2023 | Pending sale | $274,900$154/sqft |
Source: Realcomp II #20230034647 Report a problem | ||
| 5/8/2023 | Listed for sale | $274,900+33.4%$154/sqft |
Source: Realcomp II #20230034647 Report a problem | ||
| 8/17/2020 | Sold | $206,000-1.9%$115/sqft |
Source: Public Record Report a problem | ||
| 6/23/2020 | Listed for sale | $210,000$117/sqft |
Source: Vision Realty Centers #2200043488 Report a problem | ||
| 6/23/2020 | Pending sale | $210,000$117/sqft |
Source: Vision Realty Centers #2200043488 Report a problem | ||
| 6/13/2020 | Listed for sale | $210,000+48.9%$117/sqft |
Source: Vision Realty Centers #2200043488 Report a problem | ||
| 6/1/2016 | Sold | $141,000-17.5%$79/sqft |
Source: Public Record Report a problem | ||
| 10/20/1998 | Sold | $171,000$96/sqft |
Source: Public Record Report a problem | ||
Public tax history
| Year | Property taxes | Tax assessment |
|---|---|---|
| 2025 | $7,845 +26.9% | $146,730 +4.6% |
| 2024 | $6,184 +9.8% | $140,280 +16.4% |
| 2023 | $5,632 +1.9% | $120,490 +8.8% |
| 2022 | $5,529 -21.4% | $110,780 +11.2% |
| 2021 | $7,034 | $99,580 +3.8% |
| 2020 | -- | $95,930 +3.7% |
| 2019 | $4,511 -0.9% | $92,500 +13.6% |
| 2018 | $4,553 +46.5% | $81,430 +6.3% |
| 2017 | $3,107 | $76,590 +10.8% |
| 2016 | $3,107 | $69,130 +11.8% |
| 2015 | -- | $61,830 +16.2% |
| 2014 | -- | $53,220 -3.7% |
| 2011 | -- | $55,270 +4.4% |
| 2010 | $2,950 -17.6% | $52,950 -20.1% |
| 2009 | $3,582 -5.7% | $66,310 -66.8% |
| 2005 | $3,797 -17.2% | $199,880 +148.3% |
| 2001 | $4,584 +6% | $80,490 +3.2% |
| 2000 | $4,327 | $78,000 |
Find assessor info on the county website
Monthly payment
Est. payment
Payment breakdown
Explore the cost of this home by adjusting the details. Changes won't be saved.Climate risks
Neighborhood: 48076
- $353,5002 bd2 ba1.5k sqft18805 Cambridge Blvd, Lathrup Village, MI 48076Off Market
- $---- bd-- ba-- sqft18805 Cambridge Blvd, Southfield, MI 48076Off Market
- $354,1004 bd2 ba2k sqft27220 Santa Barbara Dr, Lathrup Village, MI 48076Off Market
- $305,5003 bd2 ba1.5k sqft18826 Sunnybrook Ave, Lathrup Village, MI 48076Off Market
Similar homes
- $329,9004 bd2 ba2k sqft29936 Westbrook Pkwy, Southfield, MI 48076For Sale

 MLS ID #20261081167, Erick Howard, Amin Realty. Realcomp II
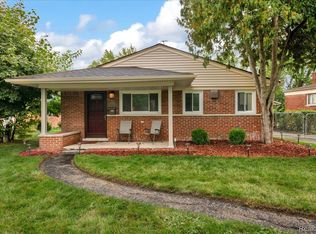
- $240,0003 bd2 ba1k sqft17319 Wiltshire Blvd, Southfield, MI 48076For Sale
 MLS ID #20261080128, Susan C Stewart, SRG Brokerage. Realcomp II
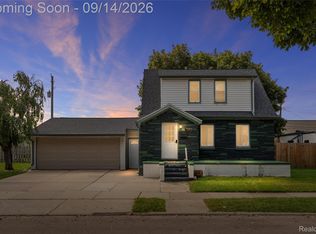
- $329,9004 bd3 ba1.7k sqft2341 McDowell St, Ferndale, MI 48220For Sale
 MLS ID #20261072919, Mike D Cottle, Real Broker, LLC Birmingham. Realcomp II
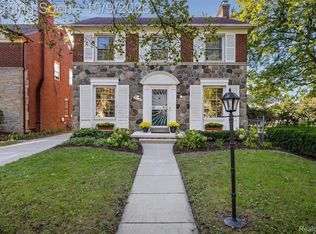
- $329,9003 bd2 ba2k sqft20145 Renfrew Rd, Detroit, MI 48221For Sale
 MLS ID #20261080847, Katie Wheeler, Match Realty. Realcomp II
- $289,9003 bd3 ba1.2k sqft22121 Whitmore Ave, Oak Park, MI 48237For SaleMLS ID #20261081529, John Graham, John Graham Realty, LLC. Realcomp II
- $349,9993 bd2 ba1.4k sqft24474 Springbrook Dr, Farmington Hills, MI 48336For SaleMLS ID #20261047388, Shannon Beaver, Keller Williams Ann Arbor Market Center. Realcomp II
- $334,0004 bd3 ba2k sqft654 Manchester St, Madison Heights, MI 48071For SaleMLS ID #20261063932, Shawn Primeau, Irongate Realty Group. Realcomp II
- $290,0003 bd1 ba1.8k sqft1113 Ferris Ave, Royal Oak, MI 48067For SaleMLS ID #20261074589, Kimberly Nagy Street, EXP Realty Nagy Group. Realcomp II
- $375,0003 bd1 ba1.3k sqft2323 Elmhurst Ave, Royal Oak, MI 48073For SaleMLS ID #20261073543, Joan K Brown, The Agency Hall & Hunter. Realcomp II
- $379,0003 bd2 ba1.1k sqft2060 Royal Ave, Berkley, MI 48072For SaleMLS ID #20261063721, Brooke Bocquet-Azimi, DOBI Real Estate. Realcomp II
- $340,0003 bd2 ba1.3k sqft535 Gardenia Ave, Royal Oak, MI 48067For SaleMLS ID #20261072810, Delia Chavarria, Good Company. Realcomp II
- $289,9003 bd1 ba1.2k sqft1339 Delta Rd, Walled Lake, MI 48390For SaleMLS ID #20261084531, Sammy Sakla, KW Professionals. Realcomp II
- $314,8004 bd1 ba1.3k sqft34004 Kirby St, Farmington Hills, MI 48335For SaleMLS ID #20261066873, Kristin E Bond, Thrive Realty Company. Realcomp II
- $359,9994 bd2 ba2.3k sqft3067 Avalon Rd, Rochester Hills, MI 48309For SaleMLS ID #20261076983, Jaimie Seitz, Home HeadQuarters. Realcomp II
- $310,0004 bd2 ba2.2k sqft228 Coleman Dr, Waterford, MI 48328For SaleMLS ID #20261071396, Jeff Glover, KW Professionals. Realcomp II
- $300,0003 bd3 ba2k sqft37899 Hayes Rd, Sterling Heights, MI 48313For SaleMLS ID #20261067789, Michael Perna, EXP Realty The Perna Team. Realcomp II
- $249,9003 bd2 ba1.8k sqft13994 Marion, Redford, MI 48239For SaleMLS ID #20261084550, Paul Seguin, Prime + Property. Realcomp II
- $299,9002 bd2 ba1.8k sqft23001 Marlboro St, Dearborn, MI 48128For SaleMLS ID #20261084431, Zeinab Bazzi, EXP Realty Main. Realcomp II
- $419,9003 bd2 ba1.7k sqft3721 Ravena Ave, Royal Oak, MI 48073For SaleMLS ID #20261073938, Laura J Cilia, Berkshire Hathaway HS Kee Realty FH. Realcomp II
- $349,0003 bd2 ba1.2k sqft5660 Wright Dr, Troy, MI 48098For SaleMLS ID #20261063448, Salwan Jameel, St Jude Realty. Realcomp II
