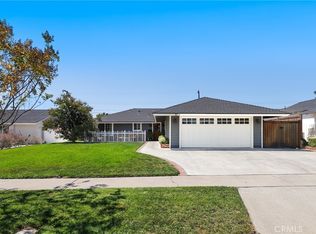
Located at the end of a quiet cul-de-sac on a 7,425 square foot corner lot, this single-level home delivers the kind of curb appeal that stops you at the street: mature shade trees, a lush lawn, and a covered porch entry that feels genuinely welcoming. Spanning approximately 1,909 square feet, this thoughtfully designed residence features four bedrooms and two remodeled bathrooms, enhanced by wood flooring, recessed lighting, dual-pane windows, plantation shutters, and a neutral designer-inspired color palette throughout. An abundance of natural light fills the open-concept floor plan, creating warm, inviting living spaces ideal for everyday living and entertaining. The remodeled showcases quartz countertops, stainless steel appliances, wine refrigerator, double basin stainless steel sink, designer pendant lighting, expansive center island with breakfast bar seating, and ample cabinet and counter space. The kitchen flows seamlessly into the dining and family room areas, centered around a charming fireplace and sliding glass door access to the backyard. Designed for entertaining, the private backyard offers multiple gathering spaces, including a built-in BBQ area, fire pit, water feature, lawn area, string lighting, and a covered dry bar perfect for hosting. The spacious primary suite features a beautifully remodeled ensuite bathroom complete with dual sinks and a walk in shower. . Additional highlights include an attached two-car garage, additional storage space, and a 17-panel solar system. Ideally located within walking distance to the preferred schools, while just minutes from shopping, dining, and entertainment at Old Towne Orange. This property also offers convenient freeway access to the 5, 22, 55, and 241 Toll Road.
Pending
Listed by: Christie's International R.E. Southern California • Joe Deperine • Contact: 949-375-2208
$1,199,000
2729 E Dorothy Pl, Orange, CA 92869
4beds
1,909sqft
:
Get pre-qualified$7,503/mo
Single Family Residence
Built in 1964
7,425 Square Feet Lot
$1,220,700 Zestimate®
$628/sqft
$-- HOA
What's special
Built-in bbq areaCharming fireplaceMature shade treesAttached two-car garageWater featureQuiet cul-de-sacAbundance of natural light
- 11 days |
- 46 |
- 0 |
Likely to sell faster than
Zillow last checked:
Listing updated:
Listed by:
Joe Deperine DRE #01758057 949-375-2208,
Christie's International R.E. Southern California,
Casey Lesher DRE #01795953,
Christie's International R.E. Southern California
Source: CRMLS,MLS#: NP26107416 Originating MLS: California Regional MLS
Originating MLS: California Regional MLSFacts & features
Interior
Bedrooms & bathrooms
- Bedrooms: 4
- Bathrooms: 2
- Full bathrooms: 2
- Main level bathrooms: 2
- Main level bedrooms: 4
Rooms
- Room types: Bedroom, Kitchen, Living Room, Primary Bedroom, Other, Dining Room
Primary bedroom
- Features: Main Level Primary
Bedroom
- Features: Bedroom on Main Level
Bathroom
- Features: Bathroom Exhaust Fan, Dual Sinks, Enclosed Toilet, Quartz Counters, Remodeled, Tub Shower, Walk-In Shower
Kitchen
- Features: Kitchen Island, Kitchen/Family Room Combo, Quartz Counters, Remodeled, Updated Kitchen
Other
- Features: Walk-In Closet(s)
Heating
- Central
Cooling
- Central Air
Appliances
- Included: Barbecue, Dishwasher, Gas Range, Microwave, Refrigerator, Water To Refrigerator
- Laundry: In Garage
Features
- Breakfast Bar, Ceiling Fan(s), Separate/Formal Dining Room, Open Floorplan, Quartz Counters, Recessed Lighting, Bedroom on Main Level, Main Level Primary, Walk-In Closet(s)
- Flooring: Tile, Wood
- Doors: French Doors, Sliding Doors
- Windows: Blinds, Double Pane Windows, Plantation Shutters, Screens
- Has fireplace: Yes
- Fireplace features: Living Room
- Common walls with other units/homes: No Common Walls
Interior area
- Total interior livable area: 1,909 sqft
Property
Parking
- Total spaces: 4
- Parking features: Direct Access, Driveway, Garage
- Attached garage spaces: 2
- Uncovered spaces: 2
Features
- Levels: One
- Stories: 1
- Entry location: 1
- Patio & porch: Concrete
- Exterior features: Fire Pit
- Pool features: None
- Spa features: None
- Fencing: Block
- Has view: Yes
- View description: Neighborhood
Lot
- Size: 7,425 Square Feet
- Features: 0-1 Unit/Acre, Corner Lot, Cul-De-Sac, Front Yard, Lawn, Sprinkler System, Street Level, Yard
Details
- Parcel number: 09406207
- Special conditions: Standard
Construction
Type & style
- Home type: SingleFamily
- Property subtype: Single Family Residence
Materials
- Foundation: Slab
- Roof: Shingle
Condition
- Updated/Remodeled
- New construction: No
- Year built: 1964
Utilities & green energy
- Sewer: Public Sewer
- Water: Public
Community & HOA
Community
- Features: Curbs, Gutter(s), Street Lights, Sidewalks
- Security: Carbon Monoxide Detector(s), Smoke Detector(s)
- Subdivision: Other
Location
- Region: Orange
Financial & listing details
- Price per square foot: $628/sqft
- Tax assessed value: $853,369
- Annual tax amount: $9,370
- Date on market: 5/18/2026
- Cumulative days on market: 11 days
- Listing terms: Cash,Conventional,1031 Exchange,FHA,Submit,VA Loan
Estimated market value
$1,220,700
$1.16M - $1.28M
$4,996/mo
Price history
| Date | Event | Price |
|---|---|---|
| 6/22/2026 | Pending sale | $1,199,000$628/sqft |
Source:  CRMLS #NP26107416 Report a problem CRMLS #NP26107416 Report a problem | ||
| 5/28/2026 | Listing removed | $1,199,000$628/sqft |
Source: CRMLS #NP26107416 Report a problem | ||
| 5/19/2026 | Listed for sale | $1,199,000+59.9%$628/sqft |
Source: CRMLS #NP26107416 Report a problem | ||
| 9/5/2017 | Sold | $750,000-3.2%$393/sqft |
Source: Public Record Report a problem | ||
| 8/24/2017 | Pending sale | $774,900$406/sqft |
Source: Inc Real Estate #PW17195824 Report a problem | ||
| 8/23/2017 | Listed for sale | $774,900+30.2%$406/sqft |
Source: Inc Real Estate #PW17195824 Report a problem | ||
| 9/3/2015 | Sold | $595,000-4%$312/sqft |
Source: Public Record Report a problem | ||
| 6/2/2015 | Listing removed | $620,000$325/sqft |
Source: Executives Group Real Estate #DW14235752 Report a problem | ||
| 5/31/2015 | Pending sale | $620,000+43.5%$325/sqft |
Source: Executives Group Real Estate #DW14235752 Report a problem | ||
| 11/25/2002 | Sold | $432,000$226/sqft |
Source: Public Record Report a problem | ||
Public tax history
| Year | Property taxes | Tax assessment |
|---|---|---|
| 2025 | $9,370 +2.2% | $853,369 +2% |
| 2024 | $9,164 +2.3% | $836,637 +2% |
| 2023 | $8,962 +2% | $820,233 +2% |
| 2022 | $8,789 +2.9% | $804,150 +2% |
| 2021 | $8,540 +0.9% | $788,383 +1% |
| 2020 | $8,461 | $780,300 +2% |
| 2019 | $8,461 +1.3% | $765,000 +2% |
| 2018 | $8,352 +27.5% | $750,000 +23.6% |
| 2017 | $6,550 | $606,900 +2% |
| 2016 | $6,550 +2% | $595,000 +14.3% |
| 2015 | $6,423 +14.7% | $520,592 +2% |
| 2014 | $5,602 | $510,395 +0.5% |
| 2013 | -- | $508,089 +2% |
| 2012 | -- | $498,127 +2% |
| 2011 | -- | $488,360 +0.8% |
| 2010 | -- | $484,711 +16.5% |
| 2009 | -- | $416,000 -12.7% |
| 2008 | -- | $476,338 +2% |
| 2007 | -- | $466,999 +2% |
| 2006 | -- | $457,843 +2% |
| 2005 | -- | $448,866 +2% |
| 2004 | -- | $440,065 +1.9% |
| 2003 | -- | $432,000 +429% |
| 2002 | -- | $81,667 +2% |
| 2001 | $828 +2.7% | $80,066 +2% |
| 2000 | $806 | $78,497 |
Find assessor info on the county website
Monthly payment
Est. payment
Payment breakdown
Explore the cost of this home by adjusting the details. Changes won't be saved.Climate risks
Neighborhood: 92869
Nearby schools
GreatSchools rating
- 6/10La Veta Elementary SchoolGrades: K-6Distance: 0.2 mi
- 6/10Santiago Middle SchoolGrades: 7-8Distance: 1.8 mi
- 8/10El Modena High SchoolGrades: 9-12Distance: 0.9 mi
Schools provided by the listing agent
- Elementary: La Veta
- Middle: Santiago
- High: El Modena
Source: CRMLS. This data may not be complete. We recommend contacting the local school district to confirm school assignments for this home.
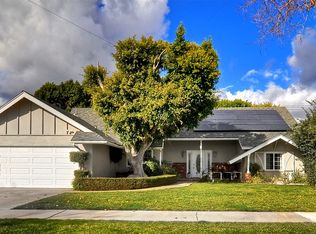
- $1,414,4005 bd2 ba2.4k sqft2739 E Dorothy Pl, Orange, CA 92869Off Market
- $1,202,6003 bd2 ba1.8k sqft2724 E Roberta Dr, Orange, CA 92869Off Market
- $1,255,3004 bd2 ba1.9k sqft2734 E Roberta Dr, Orange, CA 92869Off Market
- $1,252,2003 bd2 ba1.9k sqft2749 E Dorothy Pl, Orange, CA 92869Off Market
- $1,616,8005 bd3 ba2.4k sqft358 S Wheeler Pl, Orange, CA 92869Off Market
- $1,186,6004 bd2 ba1.9k sqft368 S Wheeler Pl, Orange, CA 92869Off Market
- $1,216,4003 bd2 ba1.9k sqft2728 E Dorothy Pl, Orange, CA 92869Off Market
- $1,276,2003 bd2 ba1.9k sqft2744 E Roberta Dr, Orange, CA 92869Off Market
A local agent can set up tours, give advice and negotiate with sellers.
Similar homes
- $1,265,0003 bd3 ba1.9k sqft466 S Wellington Rd, Orange, CA 92869For Sale
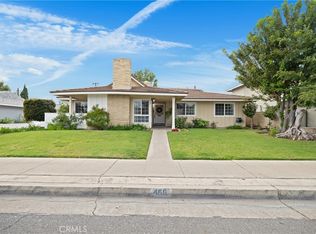 MLS ID #SW26070892, Helen Ramirez, VIP Premier Realty Corp. CRMLS
 - $1,149,0004 bd2 ba1.6k sqft2003 W Willow Ave, Orange, CA 92868For Sale
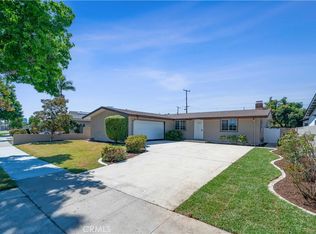 MLS ID #OC26140206, Doron Refael, Doron Refael, Broker. CRMLS
 - $1,200,0004 bd2 ba1.4k sqft938 Cobb Ave, Placentia, CA 92870For Sale
 MLS ID #OC26157684, Marc Raine, Redfin. CRMLS
 - $1,395,0004 bd3 ba2.1k sqft745 E Barkley Ave, Orange, CA 92867For Sale
 MLS ID #PW26147688, Barbara Gustavsen, Balboa Real Estate Inc.. CRMLS
 - $1,150,0004 bd3 ba1.8k sqft535 N Century Dr, Anaheim, CA 92805For SaleMLS ID #TR26160587, Peter Hartono, KW Executive. CRMLS
- $1,099,9003 bd2 ba1.3k sqft1800 E Mayfair Ave, Orange, CA 92867For SaleMLS ID #OC26132641, Debbie Felix, Seven Gables Real Estate. CRMLS
- $1,250,0004 bd2 ba1.6k sqft2807 E Alden Pl, Anaheim, CA 92806For SaleMLS ID #PW26146103, Erika Arellano, eXp Realty of Southern Ca, Inc. CRMLS
- $1,185,0003 bd2 ba1.2k sqft2218 Lewis St, Santa Ana, CA 92706For SaleMLS ID #OC26138220, Chris Munger, The Munger Group. CRMLS
- $1,319,0004 bd3 ba2.3k sqft14132 Carfax Ave, Tustin, CA 92780For SaleMLS ID #PW26094766, John Chace, CBA. CRMLS
- $1,249,9004 bd3 ba1.9k sqft511 S Wilde St, Anaheim, CA 92802For SaleMLS ID #OC26150301, Sam Beshara, RE/MAX TerraSol. CRMLS
- $1,149,9994 bd2 ba2k sqft109 S Alice St, Anaheim, CA 92806For SaleMLS ID #OC26129999, Erik Kaiser, RE/MAX TerraSol. CRMLS
- $995,0003 bd2 ba1.1k sqft424 S Lilac Ln, Orange, CA 92868For SaleMLS ID #PW26136198, Tom Williams, Windsor Inv., Inc.. CRMLS
- $1,340,0004 bd2 ba1.7k sqft14892 Braeburn Rd, Tustin, CA 92780For SaleMLS ID #OC26115732, Affie Setoodeh, CENTURY 21 Affiliated. CRMLS
- $1,294,8884 bd3 ba1.8k sqft19518 Thornlake Ave, Cerritos, CA 90703For SaleMLS ID #DW26159171, Keegan Cin, Coldwell Banker Realty. CRMLS
- $1,099,9994 bd2 ba1.4k sqft12412 Viarna St, Cerritos, CA 90703For SaleMLS ID #DW26160508, Ankit Juneja, Century 21 Realty Masters. CRMLS
- $1,290,0004 bd3 ba1.7k sqft16119 Ridgeview Ln, La Mirada, CA 90638For SaleMLS ID #PW26159409, Mary Oh, T.N.G. Real Estate Consultants. CRMLS
- $1,189,0004 bd3 ba2.2k sqft752 Golden Prados Dr, Diamond Bar, CA 91765For SaleMLS ID #TR26133071, Dong Hua, Pinnacle Real Estate Group. CRMLS
- $1,200,0004 bd2 ba2k sqft2417 Kiska Ave, Hacienda Heights, CA 91745For SaleMLS ID #PW26124317, Jonathan Kim, CNR Real Estate. CRMLS
- $1,200,0003 bd3 ba1.8k sqft15103 Alondra Blvd, La Mirada, CA 90638For SaleMLS ID #PW26133225, Lisa Ancich, Compass. CRMLS
- $1,198,0004 bd3 ba2.4k sqft3117 Montellano Ave, Hacienda Heights, CA 91745For SaleMLS ID #AR26087305, Karen Gee, Pinnacle Real Estate Group. CRMLS
Local buyer's agents are ready to help
