Serene Hartland setting near the Ice Age Trail. Impeccable 3 Bedroom, 3 Bath side-by-side ranch condo with inviting open concept design. Great room offers vaulted ceiling, gas fireplace, hardwood floors, 2 sets French doors leading to a private deck and allows for an abundance of natural light. Kitchen offers plentiful cabinetry, snack bar, pantry and appliances. Spacious Primary suite includes walk-in closet, full bath, deck access & transom windows. 1st floor laundry. Recently finished Lower Level with Family Rm, wet bar, cabinets and beverage frig, Dining area, 3rd Bedroom and Full Bath. It's a Perfect Guest Suite layout. Updates include furnace, central air, water heater, bay window and more. UHP Home Warranty provided. A rare find in a convenient location at a great value!
Active
$499,900
273 Cardinal LANE, Hartland, WI 53029
3beds
2,709sqft
Condominium
Built in 1999
-- sqft lot
$502,100 Zestimate®
$185/sqft
$395/mo HOA
What's special
Gas fireplaceInviting open concept designWet barCabinets and beverage frigDining areaKitchen offers plentiful cabinetryTransom windows
- 2 days
- 314
- 9
Zillow last checked:
Listing updated:
Listed by:
Laurie Schubert 262-227-7980,
First Weber Inc - Brookfield
Source: WIREX MLS,MLS#: 1978244 Originating MLS: Metro MLS
Originating MLS: Metro MLSFacts & features
Interior
Bedrooms & bathrooms
- Bedrooms: 3
- Bathrooms: 3
- Full bathrooms: 3
- Main level bedrooms: 2
Primary bedroom
- Level: Main
- Area: 336
- Dimensions: 21 x 16
Bedroom 2
- Level: Main
- Area: 192
- Dimensions: 16 x 12
Bedroom 3
- Level: Lower
- Area: 195
- Dimensions: 15 x 13
Bathroom
- Features: Tub Only, Ceramic Tile, Master Bedroom Bath: Walk-In Shower, Master Bedroom Bath, Shower Over Tub, Shower Stall
Dining room
- Level: Main
- Area: 130
- Dimensions: 13 x 10
Family room
- Level: Lower
- Area: 306
- Dimensions: 18 x 17
Kitchen
- Level: Main
- Area: 130
- Dimensions: 13 x 10
Living room
- Level: Main
- Area: 306
- Dimensions: 18 x 17
Heating
- Natural Gas, Forced Air
Cooling
- Central Air
Appliances
- Included: Dishwasher, Dryer, Microwave, Range, Refrigerator, Washer, Water Filtration Own, Water Softener
- Laundry: In Unit
Features
- High Speed Internet, Cathedral/vaulted ceiling, Walk-In Closet(s), Wet Bar
- Flooring: Wood or Sim.Wood Floors
- Basement: 8'+ Ceiling,Finished,Full,Radon Mitigation System,Walk-Out Access
Interior area
- Total structure area: 2,709
- Total interior livable area: 2,709 sqft
- Finished area above ground: 1,499
- Finished area below ground: 1,210
Property
Parking
- Total spaces: 2.5
- Parking features: Attached, 2 Car
- Attached garage spaces: 2.5
Features
- Levels: One,1 Story
- Stories: 1
- Patio & porch: Patio/Porch
- Exterior features: Private Entrance
Details
- Parcel number: HAV 0732999007
- Zoning: Res.
Construction
Type & style
- Home type: Condo
- Property subtype: Condominium
- Attached to another structure: Yes
Materials
- Aluminum Trim, Brick/Stone, Stone, Vinyl Siding
Condition
- 21+ Years
- New construction: No
- Year built: 1999
Utilities & green energy
- Sewer: Public Sewer
- Water: Public
Community & HOA
HOA
- Has HOA: Yes
- Amenities included: Common Green Space
- HOA fee: $395 monthly
Location
- Region: Hartland
- Municipality: Hartland
Financial & listing details
- Price per square foot: $185/sqft
- Tax assessed value: $453,400
- Annual tax amount: $4,495
- Date on market: 8/28/2026
- Inclusions: Range, Refrigerator, Dishwasher, Microwave, Washer, Dryer, Water Softener, Window Treatments
- Exclusions: Stained Glass Window Panel In 3rd Bedroom
Estimated market value
$502,100
$477,000 - $527,000
$2,561/mo
Price history
| Date | Event | Price |
|---|---|---|
| 8/28/2026 | Listed for sale | $499,900+48.4%$185/sqft |
Source:  WIREX MLS #1978244 Report a problem WIREX MLS #1978244 Report a problem | ||
| 11/16/2018 | Sold | $336,900$124/sqft |
Source: Public Record Report a problem | ||
Public tax history
| Year | Property taxes | Tax assessment |
|---|---|---|
| 2024 | $4,199 +6.4% | $409,300 |
| 2023 | $3,945 +14% | $409,300 +36.1% |
| 2022 | $3,459 +5.9% | $300,800 +8.7% |
| 2021 | $3,266 -0.5% | $276,800 |
| 2020 | $3,282 -1.3% | $276,800 |
| 2019 | $3,324 -11.1% | $276,800 +22.4% |
| 2018 | $3,740 -3.7% | $226,100 |
| 2017 | $3,883 +5% | $226,100 |
| 2015 | $3,700 -5.4% | $226,100 |
| 2014 | $3,910 | $226,100 -6.5% |
| 2013 | $3,910 | $241,900 |
| 2012 | -- | $241,900 |
| 2011 | -- | $241,900 |
| 2010 | $4,036 | $241,900 |
| 2009 | -- | $241,900 |
| 2008 | -- | $241,900 |
| 2006 | -- | $241,900 +8.8% |
| 2005 | -- | $222,300 |
| 2004 | -- | $222,300 |
| 2003 | -- | $222,300 +52.6% |
| 2002 | -- | $145,700 +19.1% |
| 2001 | -- | $122,300 |
| 2000 | -- | $122,300 |
Find assessor info on the county website
Monthly payment
Est. payment
Payment breakdown
Explore the cost of this home by adjusting the details. Changes won't be saved.Climate risks
Neighborhood: 53029
Nearby schools
Schools provided by the listing agent
- High: Arrowhead
- District: Hartland-Lakeside J3
Source: WIREX MLS. This data may not be complete. We recommend contacting the local school district to confirm school assignments for this home.

Similar homes
- $589,9003 bd3 ba2.3k sqftOak Ridge Condominium Of Hartl, Hartland, WI 53029Active
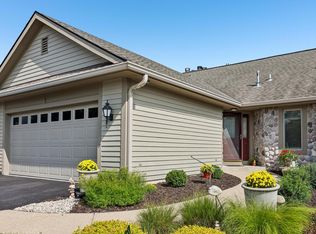 MLS ID #1978366, Eric Fowler Kucifer. WIREX MLS
 - $549,9006 bd4 ba2.3k sqft885 S Imperial DRIVE #889, Hartland, WI 53029Active
 MLS ID #1978434, Sarah Floyd. WIREX MLS
 - $474,9004 bd2 ba2.3k sqft719 Wexford WAY, Hartland, WI 53029Active
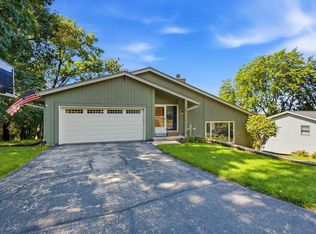 MLS ID #1977651, Dahlia and Co Realty Group*. WIREX MLS
 - $394,5004 bd3 ba1.7k sqft226 W Capitol DRIVE, Hartland, WI 53029Active
 MLS ID #1978456, Frank Scinto. WIREX MLS
