Beautifully updated ranch condo offering spacious, easy main level living! The open concept great room features a gas fireplace and abundant natural light overlooking beautiful greenspace, flowing into an updated kitchen with attractive cabinetry and generous workspace. The primary suite is a standout with an amazing ADA style bath featuring a large walk in shower, dual vanity and thoughtful accessibility. Main floor laundry adds convenience, while the finished lower level offers expansive additional living space. Its second gas fireplace makes it ideal for entertaining, guests or hobbies. Enjoy an attached garage, private entry and a great Hartland location near Nixon Park and downtown!
Active
$589,900
526 Oak Ridge DRIVE, Hartland, WI 53029
3beds
2,397sqft
Condominium
Built in 1995
-- sqft lot
$588,700 Zestimate®
$246/sqft
$585/mo HOA
What's special
Gas fireplaceSecond gas fireplaceAttached garageMain floor laundryPrivate entryOpen concept great roomOverlooking beautiful greenspace
- 2 days
- 180
- 6
Zillow last checked:
Listing updated:
Listed by:
Eric Fowler Kucifer 414-439-3696,
REMAX Market Place
Source: WIREX MLS,MLS#: 1978366 Originating MLS: Metro MLS
Originating MLS: Metro MLSFacts & features
Interior
Bedrooms & bathrooms
- Bedrooms: 3
- Bathrooms: 3
- Full bathrooms: 2
- 1/2 bathrooms: 1
- Main level bedrooms: 1
Primary bedroom
- Level: Main
- Area: 288
- Dimensions: 24 x 12
Bedroom 2
- Level: Lower
- Area: 150
- Dimensions: 15 x 10
Bedroom 3
- Level: Lower
- Area: 168
- Dimensions: 14 x 12
Bathroom
- Features: Ceramic Tile, Master Bedroom Bath: Walk-In Shower, Master Bedroom Bath
Dining room
- Level: Main
- Area: 165
- Dimensions: 15 x 11
Kitchen
- Level: Main
- Area: 180
- Dimensions: 18 x 10
Living room
- Level: Main
- Area: 286
- Dimensions: 22 x 13
Heating
- Natural Gas, Forced Air
Cooling
- Central Air
Appliances
- Included: Dishwasher, Disposal, Dryer, Microwave, Oven, Range, Refrigerator, Washer, Water Filtration Own, Water Softener
- Laundry: In Unit
Features
- Cathedral/vaulted ceiling, Walk-In Closet(s)
- Flooring: Wood or Sim.Wood Floors
- Basement: 8'+ Ceiling,Finished,Full,Full Size Windows,Concrete,Walk-Out Access
Interior area
- Total structure area: 2,397
- Total interior livable area: 2,397 sqft
Property
Parking
- Total spaces: 2.5
- Parking features: Attached, Garage Door Opener, 2 Car, Surface
- Attached garage spaces: 2.5
Features
- Levels: One,1 Story
- Stories: 1
- Patio & porch: Patio/Porch
- Exterior features: Balcony, Private Entrance
Details
- Parcel number: HAV 0726977011
- Zoning: RES
Construction
Type & style
- Home type: Condo
- Property subtype: Condominium
- Attached to another structure: Yes
Materials
- Brick/Stone, Stone, Vinyl Siding
Condition
- 21+ Years
- New construction: No
- Year built: 1995
Utilities & green energy
- Sewer: Public Sewer
- Water: Public
- Utilities for property: Cable Available
Community & HOA
HOA
- Has HOA: Yes
- Amenities included: Common Green Space
- HOA fee: $585 monthly
Location
- Region: Hartland
- Municipality: Hartland
Financial & listing details
- Price per square foot: $246/sqft
- Tax assessed value: $478,900
- Annual tax amount: $4,746
- Date on market: 8/29/2026
- Inclusions: Oven; Range; Refrigerator; Dishwasher; Washer; Dryer; Refrigerator (Garage); Water Softener (Owned); Misc. Cabinet/Storage; Misc. Paint
- Exclusions: Seller's And/Or Tenant's Personal Property
Estimated market value
$588,700
$559,000 - $618,000
$2,557/mo
Price history
| Date | Event | Price |
|---|---|---|
| 8/29/2026 | Listed for sale | $589,900$246/sqft |
Source:  WIREX MLS #1978366 Report a problem WIREX MLS #1978366 Report a problem | ||
Public tax history
| Year | Property taxes | Tax assessment |
|---|---|---|
| 2024 | $4,436 +6.4% | $432,400 |
| 2023 | $4,170 +10.3% | $432,400 +32.1% |
| 2022 | $3,782 -3.1% | $327,300 |
| 2021 | $3,903 -0.2% | $327,300 |
| 2020 | $3,912 -1.4% | $327,300 |
| 2019 | $3,967 -17% | $327,300 +13.2% |
| 2018 | $4,783 -3.7% | $289,100 |
| 2017 | $4,965 +4.7% | $289,100 |
| 2015 | $4,743 -5% | $289,100 |
| 2014 | $4,994 | $289,100 -5.5% |
| 2013 | $4,994 | $305,800 |
| 2012 | -- | $305,800 |
| 2010 | $5,104 | $305,800 |
| 2009 | -- | $305,800 |
| 2008 | -- | $305,800 |
| 2006 | -- | $305,800 +3.9% |
| 2005 | -- | $294,400 |
| 2004 | -- | $294,400 |
| 2003 | -- | $294,400 +36% |
| 2002 | -- | $216,500 |
| 2001 | -- | $216,500 |
| 2000 | -- | $216,500 |
Find assessor info on the county website
Monthly payment
Est. payment
Payment breakdown
Explore the cost of this home by adjusting the details. Changes won't be saved.Climate risks
Neighborhood: 53029
Nearby schools
Schools provided by the listing agent
- High: Arrowhead
- District: Hartland-Lakeside J3
Source: WIREX MLS. This data may not be complete. We recommend contacting the local school district to confirm school assignments for this home.

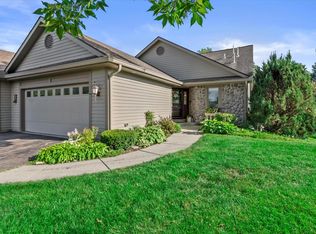
Similar homes
- $499,9003 bd3 ba2.7k sqftCardinal Conservancy, Hartland, WI 53029Active
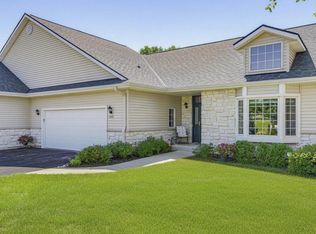 MLS ID #1978244, Laurie Schubert. WIREX MLS
 - $549,9006 bd4 ba2.3k sqft885 S Imperial DRIVE #889, Hartland, WI 53029Active
 MLS ID #1978434, Sarah Floyd. WIREX MLS
 - $624,9003 bd4 ba3k sqft643 Cardiff DRIVE, Hartland, WI 53029Active
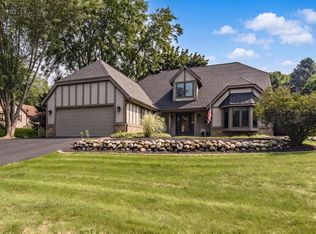 MLS ID #1975978, William Winser. WIREX MLS
 - $474,9004 bd2 ba2.3k sqft719 Wexford WAY, Hartland, WI 53029Active
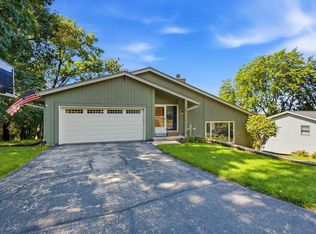 MLS ID #1977651, Dahlia and Co Realty Group*. WIREX MLS
