A rare end unit at the end of the complex in Oak Ridge, this sun filled ranch condo offers private wooded views and a finished walkout lower level! The open concept great room features a vaulted ceiling, gas fireplace, and deck access, flowing into a gourmet kitchen with white cabinetry, granite counters, and stainless appliances included. The luxurious primary suite includes walk in and double door closets plus a spa like bath with dual vanity and walk in/roll-in shower. The finished lower level adds a family room with fireplace, wet bar, two bedrooms/den option, and full bath. Relax outside on the upper deck with power awning or the lower patio. Plenty of nature and wildlife. Cable and internet is included in the condo dues. Walking distance to Nixon Park and Downtown Hartland!
Contingent
$579,900
303 Parkview COURT, Hartland, WI 53029
3beds
2,397sqft
:
Get pre-qualified$4,238/mo
Condominium
Built in 1995
-- sqft lot
$579,100 Zestimate®
$242/sqft
$585/mo HOA
What's special
- 6 days |
- 250 |
- 6 |
Zillow last checked:
Listing updated:
Listed by:
Paul Liebe info@lakecountryflatfee.com,
Lake Country Flat Fee
Source: WIREX MLS,MLS#: 1972036 Originating MLS: Metro MLS
Originating MLS: Metro MLSFacts & features
Interior
Bedrooms & bathrooms
- Bedrooms: 3
- Bathrooms: 3
- Full bathrooms: 2
- 1/2 bathrooms: 1
- Main level bedrooms: 1
Primary bedroom
- Level: Main
- Area: 165
- Dimensions: 15 x 11
Bedroom 2
- Level: Lower
- Area: 150
- Dimensions: 15 x 10
Bedroom 3
- Level: Lower
- Area: 154
- Dimensions: 14 x 11
Bathroom
- Features: Tub Only, Master Bedroom Bath: Walk-In Shower, Master Bedroom Bath, Shower Stall
Family room
- Level: Lower
- Area: 504
- Dimensions: 24 x 21
Kitchen
- Level: Main
- Area: 240
- Dimensions: 20 x 12
Living room
- Level: Main
- Area: 247
- Dimensions: 19 x 13
Heating
- Natural Gas, Forced Air
Cooling
- Central Air
Appliances
- Included: Dishwasher, Dryer, Microwave, Oven, Range, Refrigerator, Washer, Water Filtration Own, Water Softener
- Laundry: In Unit
Features
- Cathedral/vaulted ceiling, Walk-In Closet(s), Wet Bar
- Flooring: Wood or Sim.Wood Floors
- Windows: Skylight(s)
- Basement: 8'+ Ceiling,Finished,Full,Full Size Windows,Walk-Out Access
- Common walls with other units/homes: End Unit
Interior area
- Total structure area: 2,397
- Total interior livable area: 2,397 sqft
Property
Parking
- Total spaces: 2.5
- Parking features: Attached, Garage Door Opener, 2 Car
- Attached garage spaces: 2.5
Features
- Levels: One,1 Story
- Stories: 1
- Patio & porch: Patio/Porch
- Exterior features: Balcony, Private Entrance
Details
- Parcel number: HAV 0726977001
- Zoning: Residential
Construction
Type & style
- Home type: Condo
- Property subtype: Condominium
- Attached to another structure: Yes
Materials
- Other, Brick/Stone, Stone, Wood Siding
Condition
- 21+ Years
- New construction: No
- Year built: 1995
Utilities & green energy
- Sewer: Public Sewer
- Water: Public
- Utilities for property: Cable Available
Community & HOA
HOA
- Has HOA: Yes
- Amenities included: Common Green Space
- HOA fee: $585 monthly
Location
- Region: Hartland
- Municipality: Hartland
Financial & listing details
- Price per square foot: $242/sqft
- Tax assessed value: $517,000
- Annual tax amount: $5,121
- Date on market: 7/17/2026
- Inclusions: Oven/Range, Refrigerator, Dishwasher, Microwave, Washer, Dryer, Water Softener
Estimated market value
$579,100
$550,000 - $608,000
$2,798/mo
Price history
| Date | Event | Price |
|---|---|---|
| 7/20/2026 | Contingent | $579,900$242/sqft |
Source:  WIREX MLS #1972036 Report a problem WIREX MLS #1972036 Report a problem | ||
| 7/17/2026 | Listed for sale | $579,900+22.1%$242/sqft |
Source: WIREX MLS #1972036 Report a problem | ||
| 11/30/2022 | Sold | $475,000-2.1%$198/sqft |
Source: WIREX MLS #1809824 Report a problem | ||
| 9/8/2022 | Contingent | $485,000$202/sqft |
Source: WIREX MLS #1809824 Report a problem | ||
| 9/6/2022 | Listed for sale | $485,000+41.8%$202/sqft |
Source: WIREX MLS #1809824 Report a problem | ||
| 8/5/2016 | Sold | $342,000+0.6%$143/sqft |
Source: Public Record Report a problem | ||
| 5/19/2016 | Listed for sale | $339,800+15.6%$142/sqft |
Source: Realty Executives - Integrity #1476931 Report a problem | ||
| 11/5/2002 | Sold | $294,000+18.3%$123/sqft |
Source: Public Record Report a problem | ||
| 7/14/1997 | Sold | $248,500$104/sqft |
Source: Public Record Report a problem | ||
Public tax history
| Year | Property taxes | Tax assessment |
|---|---|---|
| 2024 | $4,788 +6.3% | $466,800 |
| 2023 | $4,504 +10% | $466,800 +32.3% |
| 2022 | $4,093 -3.1% | $352,900 |
| 2021 | $4,225 -0.1% | $352,900 |
| 2020 | $4,232 -1.4% | $352,900 |
| 2019 | $4,293 -26.9% | $352,900 -0.6% |
| 2018 | $5,876 -3.7% | $355,200 |
| 2017 | $6,101 +28.6% | $355,200 +22.9% |
| 2015 | $4,743 -5% | $289,100 |
| 2014 | $4,994 | $289,100 -5.5% |
| 2013 | $4,994 | $305,800 |
| 2012 | -- | $305,800 |
| 2011 | -- | $305,800 |
| 2010 | $5,104 | $305,800 |
| 2009 | -- | $305,800 |
| 2008 | -- | $305,800 |
| 2006 | -- | $305,800 +3.9% |
| 2005 | -- | $294,400 |
| 2004 | -- | $294,400 |
| 2003 | -- | $294,400 +33.5% |
| 2002 | -- | $220,500 |
| 2001 | -- | $220,500 |
| 2000 | -- | $220,500 |
Find assessor info on the county website
Monthly payment
Est. payment
Payment breakdown
Explore the cost of this home by adjusting the details. Changes won't be saved.Climate risks
Neighborhood: 53029
Nearby schools
GreatSchools rating
- 10/10Hartland South Elementary SchoolGrades: 3-5Distance: 0.7 mi
- 10/10North Shore Middle SchoolGrades: 6-8Distance: 0.9 mi
- 8/10Arrowhead High SchoolGrades: 9-12Distance: 1.4 mi
Schools provided by the listing agent
- High: Arrowhead
- District: Arrowhead Uhs
Source: WIREX MLS. This data may not be complete. We recommend contacting the local school district to confirm school assignments for this home.
- $649,0002 bd3 ba2.3k sqft323 Parkview Ct, Hartland, WI 53029Sold
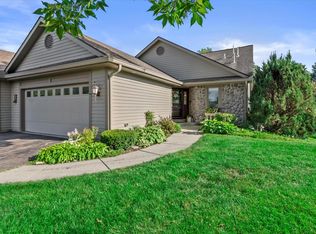
- $558,400-- bd-- ba-- sqft305 Parkview Ct, Hartland, WI 53029Off Market
- $550,800-- bd-- ba-- sqft309 Parkview Ct, Hartland, WI 53029Off Market
- $548,600-- bd-- ba-- sqft311 Parkview Ct, Hartland, WI 53029Off Market
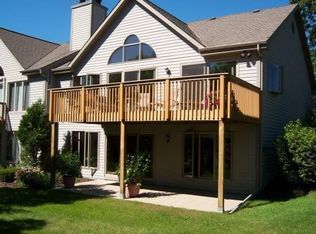
- $566,600-- bd-- ba-- sqft325 Parkview Ct, Hartland, WI 53029Off Market
- $551,3002 bd3 ba2.3k sqft329 Parkview Ct, Hartland, WI 53029Off Market
- $586,6003 bd3 ba2.3k sqft331 Parkview Ct, Hartland, WI 53029Off Market
- $563,700-- bd-- ba-- sqft532 Oak Ridge Dr, Hartland, WI 53029Off Market
A local agent can set up tours, give advice and negotiate with sellers.
Similar homes
- $599,9003 bd3 ba2.4k sqftN75W28050 Schmidt LANE, Hartland, WI 53029Active
 MLS ID #1972859, Pluster Filiip Property Group*. WIREX MLS
 - $674,9004 bd3 ba2.7k sqft304 Woodlands COURT, Hartland, WI 53029Active
 MLS ID #1971040, Kattie Ninkovic. WIREX MLS
 - $569,0003 bd2 ba2.6k sqft2221 Highway 83, Hartland, WI 53029Active
 MLS ID #1959639, Diane Higgins. WIREX MLS
 - $574,9003 bd3 ba3.4k sqftHigh Ridge Condominiums, Pewaukee, WI 53072Active
 MLS ID #1972637, Jennifer Hart. WIREX MLS
 - $569,9004 bd3 ba1.9k sqft552 Wild Oak ROAD, Hartland, WI 53029ActiveMLS ID #1971010, The Elements Realty Team*. WIREX MLS
- $479,9005 bd3 ba2k sqft330 Zion STREET, Hartland, WI 53029ActiveMLS ID #1968426, Jeremy Metzger. WIREX MLS
- $579,9003 bd2 ba2.3k sqftW271N2641 Pear Tree LANE, Pewaukee, WI 53072ActiveMLS ID #1972815, Timothy Passafaro. WIREX MLS
- $599,0003 bd3 ba1.8k sqft524 Wild Oak ROAD, Hartland, WI 53029ActiveMLS ID #1967159, Janette Kosmal. WIREX MLS
- $649,9003 bd3 ba3.2k sqftW307N7172 Club COURT, Hartland, WI 53029ActiveMLS ID #1962576, Paul Liebe. WIREX MLS
- $579,0004 bd3 ba2.5k sqft2802 Coventry LANE, Waukesha, WI 53188ActiveMLS ID #1972710, Matthew Losiniecki. WIREX MLS
- $409,9004 bd2 ba1.6k sqft314 Lawn STREET, Hartland, WI 53029ActiveMLS ID #1971945, Dylan Ulrich. WIREX MLS
- $500,0003 bd3 ba2.5k sqft372 Briar COURT, Pewaukee, WI 53072ActiveMLS ID #1972746, Sharon Tomlinson. WIREX MLS
- $784,9004 bd3 ba2.6k sqftHarbor Point, Hartland, WI 53029ActiveMLS ID #1972235, Rebecca Thomas. WIREX MLS
- $569,9004 bd3 ba3.2k sqftN40W32786 Wildwood LANE, Nashotah, WI 53058ActiveMLS ID #1969273, Scott Heyerdahl. WIREX MLS
- $499,9003 bd2 ba2.2k sqftN45W32509 Watertown Plank ROAD, Nashotah, WI 53058ActiveMLS ID #1972050, Michael Milbrath. WIREX MLS
- $614,9003 bd3 ba2.8k sqftN71W27107 Meadow Wood LANE, Lisbon, WI 53089ActiveMLS ID #1971291, Wendy Manzke. WIREX MLS
- $664,9004 bd3 ba2.5k sqft310 Paradise COURT, Hartland, WI 53029ActiveMLS ID #1961932, Mathew Moore. WIREX MLS
- $349,9002 bd1 ba1.3k sqft246 North AVENUE, Hartland, WI 53029ActiveMLS ID #1972273, Benson Group*. WIREX MLS
- $650,0005 bd3 ba2.1k sqft1905 Hillside DRIVE, Delafield, WI 53018ActiveMLS ID #1971930, Michael Gustafson. WIREX MLS
- $599,9003 bd2 ba2.2k sqft928 Mill ROAD, Delafield, WI 53018ActiveMLS ID #1969389, Jodi Toebe. WIREX MLS
