Welcome to 2731 Fries Mill Road—an extraordinary custom-built estate completed in 2022 that truly defines luxury living. Situated on approximately 3 private acres, across the street from Scotland Run Golf Club, this one-of-a-kind home offers an unmatched combination of craftsmanship, thoughtful design, and premium amenities that simply cannot be appreciated through photos alone. A long private driveway welcomes you home as the expansive front yard sets the stage for what's inside. Step onto the inviting front porch and into a breathtaking two-story foyer featuring soaring 20+ foot ceilings, a stunning floating staircase, oversized 8-foot doors, and dramatic floor-to-ceiling windows that flood the home with natural light while showcasing the backyard. At the heart of the home is a chef's dream kitchen, appointed with a 48" dual-fuel Wolf range, 48" Sub-Zero panel-ready refrigerator, two dishwashers—including a Cove dishwasher—an in-wall bottle filler, built-in ice machine, and an optional Wolf built-in espresso system. Whether you're preparing a family dinner or entertaining a crowd, this space was designed to impress. Just beyond is a spacious dining room, while the adjoining entertainment room features a full wet bar, creating the ultimate gathering space. The main level also features a luxurious primary suite with heated tile floors and a spa-inspired bathroom, an additional living room, private office, den, mudroom, laundry room, and two convenient half baths. Upstairs you'll find four generously sized bedrooms, two beautifully appointed full bathrooms, and a second laundry room for added convenience. The finished walk-out basement expands the home's living space even further with a large recreation area, family room, home gym, sauna, full bathroom, cold storage, and over 1,000 square feet of unfinished space ready to be customized to your needs. Step outside to your own private retreat. The backyard was designed with entertaining in mind, featuring over 1,200 square feet of raised Cambridge XL paver patio, extensive custom hardscaping, a covered 400-square-foot lanai complete with a gas fireplace, lighting, and ceiling fan, plus an outdoor fire pit. The property extends well beyond the fenced yard, offering additional privacy and usable acreage. Additional highlights include a three-car garage, three gas fireplaces throughout the home, a full security system with 360-degree cameras, front-yard irrigation, and countless custom finishes that set this home apart. Be sure to review the attached feature sheet for a complete list of the exceptional upgrades and craftsmanship that make 2731 Fries Mill Road truly one of South Jersey's premier luxury homes.
Pending
$1,499,999
2731 Fries Mill Rd, Williamstown, NJ 08094
5beds
6,959sqft
Single Family Residence
Built in 2022
3.01 Acres Lot
$1,465,700 Zestimate®
$216/sqft
$-- HOA
What's special
Three-car garageFinished walk-out basementStunning floating staircaseDramatic floor-to-ceiling windowsIn-wall bottle fillerInviting front porchExpansive front yard
- 79 days
- 2,541
- 152
Zillow last checked:
Listing updated:
Listed by:
John Rinick 267-205-1824,
Prime Realty Partners
Source: Bright MLS,MLS#: NJGL2075362
Facts & features
Interior
Bedrooms & bathrooms
- Bedrooms: 5
- Bathrooms: 6
- Full bathrooms: 4
- 1/2 bathrooms: 2
- Main level bathrooms: 3
- Main level bedrooms: 1
Basement
- Description: Percent Finished: 90.0
- Area: 2182
Heating
- Forced Air, Zoned, Natural Gas
Cooling
- Central Air, Zoned, Natural Gas
Appliances
- Included: Microwave, Range, Dishwasher, Disposal, Dryer, Energy Efficient Appliances, Exhaust Fan, Extra Refrigerator/Freezer, Ice Maker, Instant Hot Water, Double Oven, Oven/Range - Gas, Stainless Steel Appliance(s), Washer, Tankless Water Heater
- Laundry: Main Level, Upper Level
Features
- Bar, Soaking Tub, Bathroom - Stall Shower, Bathroom - Walk-In Shower, Breakfast Area, Built-in Features, Butlers Pantry, Ceiling Fan(s), Crown Molding, Dining Area, Entry Level Bedroom, Exposed Beams, Family Room Off Kitchen, Open Floorplan, Formal/Separate Dining Room, Eat-in Kitchen, Kitchen - Gourmet, Kitchen Island, Kitchen - Table Space, Pantry, Primary Bath(s), Recessed Lighting, Sauna, Sound System, Upgraded Countertops, Wainscotting, Walk-In Closet(s), 2 Story Ceilings, 9'+ Ceilings, Beamed Ceilings, Cathedral Ceiling(s), High Ceilings
- Flooring: Ceramic Tile, Hardwood, Heavy Duty, Heated, Luxury Vinyl, Terrazzo, Stone, Tile/Brick, Wood
- Windows: Energy Efficient, Insulated Windows, Low Emissivity Windows, Window Treatments
- Basement: Combination,Full,Heated,Interior Entry,Exterior Entry,Finished,Space For Rooms,Sump Pump,Walk-Out Access,Windows
- Has fireplace: No
Interior area
- Total structure area: 6,959
- Total interior livable area: 6,959 sqft
- Finished area above ground: 4,777
- Finished area below ground: 2,182
Property
Parking
- Total spaces: 3
- Parking features: Storage, Built In, Covered, Garage Faces Front, Garage Faces Side, Garage Door Opener, Inside Entrance, Oversized, Driveway, Attached
- Attached garage spaces: 3
- Has uncovered spaces: Yes
Accessibility
- Accessibility features: 2+ Access Exits, Accessible Doors, Accessible Hallway(s), Accessible Entrance
Features
- Levels: Two
- Stories: 2
- Patio & porch: Deck, Patio, Roof, Roof Deck
- Exterior features: Awning(s), Barbecue, Extensive Hardscape, Lighting, Flood Lights, Rain Gutters
- Pool features: None
- Fencing: Aluminum,Vinyl
Lot
- Size: 3.01 Acres
- Features: Adjoins Golf Course
Details
- Additional structures: Above Grade, Below Grade
- Parcel number: 111480100017
- Zoning: R
- Special conditions: Standard
Construction
Type & style
- Home type: SingleFamily
- Architectural style: A-Frame,Contemporary,Craftsman,Post & Beam,Traditional,Straight Thru
- Property subtype: Single Family Residence
Materials
- Advanced Framing, Asphalt, Block, Combination, Concrete, CPVC/PVC, Frame, Glass, Tile
- Foundation: Concrete Perimeter, Crawl Space
- Roof: Metal,Shingle
Condition
- Excellent
- New construction: No
- Year built: 2022
- Major remodel year: 2022
Utilities & green energy
- Sewer: Private Septic Tank
- Water: Public
Green energy
- Energy efficient items: Fireplace/Wood Stove
Community & HOA
Community
- Security: 24 Hour Security, Exterior Cameras, Monitored, Fire Sprinkler System
- Subdivision: None Available
HOA
- Has HOA: No
Location
- Region: Williamstown
- Municipality: MONROE TWP
Financial & listing details
- Price per square foot: $216/sqft
- Tax assessed value: $558,200
- Annual tax amount: $21,038
- Date on market: 7/8/2026
- Listing agreement: Exclusive Right To Sell
- Listing terms: Cash,Conventional,Private Financing Available
- Inclusions: All Appliances. Furniture Is Negotiable.
- Exclusions: Sauna, Personal Property
- Ownership: Fee Simple
Estimated market value
$1,465,700
$1.39M - $1.54M
$6,663/mo
Price history
| Date | Event | Price |
|---|---|---|
| 9/10/2026 | Pending sale | $1,499,999$216/sqft |
Source:  Bright MLS #NJGL2075362 Report a problem Bright MLS #NJGL2075362 Report a problem | ||
| 8/27/2026 | Listed for sale | $1,499,999$216/sqft |
Source: Bright MLS #NJGL2075362 Report a problem | ||
| 8/3/2026 | Pending sale | $1,499,999$216/sqft |
Source: Bright MLS #NJGL2075362 Report a problem | ||
| 7/28/2026 | Contingent | $1,499,999$216/sqft |
Source: Bright MLS #NJGL2075362 Report a problem | ||
| 7/8/2026 | Listed for sale | $1,499,999+1856.9%$216/sqft |
Source: Bright MLS #NJGL2075362 Report a problem | ||
| 11/27/2018 | Sold | $76,650-1.7%$11/sqft |
Source:  SJSRMLS #508370 Report a problem SJSRMLS #508370 Report a problem | ||
| 10/12/2018 | Price change | $78,000-0.5%$11/sqft |
Source: REALHome Services and Solutions #508370 Report a problem | ||
| 9/25/2018 | Price change | $78,400-5%$11/sqft |
Source: REALHome Services and Solutions #508370 Report a problem | ||
| 7/20/2018 | Listed for sale | $82,500+82400%$12/sqft |
Source: REALHome Services and Solutions #508370 Report a problem | ||
| 7/13/2018 | Sold | $100-99.9% |
Source: Public Record Report a problem | ||
| 10/15/2003 | Sold | $135,000+106.7%$19/sqft |
Source: Public Record Report a problem | ||
| 2/5/2003 | Sold | $65,300$9/sqft |
Source: Public Record Report a problem | ||
Public tax history
| Year | Property taxes | Tax assessment |
|---|---|---|
| 2025 | $20,441 | $558,200 |
| 2024 | $20,441 +0.7% | $558,200 +613.8% |
| 2023 | $20,291 +205.3% | $78,200 -57.4% |
| 2022 | $6,646 -0.6% | $183,700 |
| 2021 | $6,689 +0.7% | $183,700 |
| 2020 | $6,641 +1.7% | $183,700 |
| 2019 | $6,532 | $183,700 |
| 2018 | $6,532 -6.2% | $183,700 -7.8% |
| 2017 | $6,966 +2.9% | $199,200 |
| 2016 | $6,767 +3% | $199,200 |
| 2015 | $6,570 +5.4% | $199,200 |
| 2014 | $6,233 +8.9% | $199,200 |
| 2013 | $5,723 +1.5% | $199,200 |
| 2012 | $5,637 +1.9% | $199,200 |
| 2011 | $5,534 +3.9% | $199,200 |
| 2010 | $5,329 +4.9% | $199,200 |
| 2009 | $5,078 | $199,200 |
| 2008 | -- | $199,200 +147.1% |
| 2007 | -- | $80,600 |
| 2006 | -- | $80,600 |
| 2005 | -- | $80,600 |
| 2004 | -- | $80,600 |
| 2003 | -- | $80,600 |
| 2002 | -- | $80,600 |
| 2001 | -- | $80,600 |
Find assessor info on the county website
Monthly payment
Est. payment
Payment breakdown
Explore the cost of this home by adjusting the details. Changes won't be saved.Climate risks
Neighborhood: 08094
Nearby schools
Schools provided by the listing agent
- High: Williamstown
- District: Monroe Township Public Schools
Source: Bright MLS. This data may not be complete. We recommend contacting the local school district to confirm school assignments for this home.
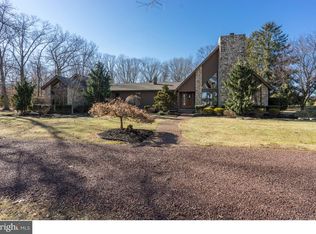
- $692,7005 bd5 ba3.2k sqft2749 Fries Mill Rd, Williamstown, NJ 08094Off Market
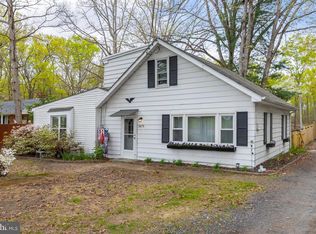
- $414,1004 bd2 ba2.1k sqft2715 Fries Mill Rd, Williamstown, NJ 08094Off Market
- $349,9002 bd2 ba1.4k sqft2675 Fries Mill Rd, Williamstown, NJ 08094Sold
- $483,6003 bd4 ba2.4k sqft2785 Fries Mill Rd, Williamstown, NJ 08094Off Market
Similar homes
- $1,425,0005 bd4 ba9k sqft325 Harrisonville Rd, Mullica Hill, NJ 08062For Sale
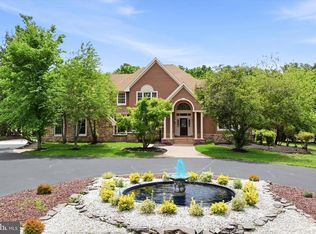
 MLS ID #NJGL2076018, Gazi Ataseven, HomeSmart Realty Advisors. Bright MLS
 - $1,475,0004 bd5 ba4.4k sqft11 Aberdeen Ct, Marlton, NJ 08053For Sale
 MLS ID #NJBL2120220, Basel Ahmed, EXP Realty, LLC. Bright MLS
 - $1,549,0006 bd7 ba7.1k sqft114 Preakness Dr, Mullica Hill, NJ 08062For Sale
 MLS ID #NJGL2073902, Zach Sette, Homestarr Realty. Bright MLS
 - $1,500,0004 bd5 ba3.8k sqft483 Atsion Rd, Shamong, NJ 08088For Sale
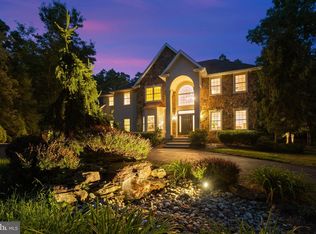 MLS ID #NJBL2114090, Mrs. Mikaela Arpino, NJ Real Estate Boutique, LLC. Bright MLS
 - $1,500,0004 bd5 ba6.6k sqft8 Pinecrest Dr, Medford, NJ 08055For SaleMLS ID #NJBL2118390, Kristin Roach, RE/MAX ONE Realty-Moorestown. Bright MLS
- $1,395,0005 bd7 ba5.6k sqft228 Munn Ln, Cherry Hill, NJ 08034For SaleMLS ID #NJCD2119644, Melissa Connell, Keller Williams Realty - Cherry Hill. Bright MLS
- $1,250,0004 bd4 ba4.7k sqft402 Timber Ln, Mullica Hill, NJ 08062For SaleMLS ID #NJGL2078614, Michael Brown, RE/MAX ONE Realty-Moorestown. Bright MLS
- $1,380,0005 bd5 ba5.2k sqft61 Bortons Rd, Marlton, NJ 08053For SaleMLS ID #NJBL2115264, Doug Vladick, Keller Williams Realty - Moorestown. Bright MLS
- $1,575,0004 bd6 ba4.8k sqft1 Braddocks Mill Ct, Medford, NJ 08055For SaleMLS ID #NJBL2112484, Marianne Post, BHHS Fox & Roach-Medford. Bright MLS
- $1,200,0005 bd5 ba5.2k sqft108 Preakness Dr, Mullica Hill, NJ 08062For SaleMLS ID #NJGL2078202, John Williams, EXP Realty, LLC. Bright MLS
- $1,650,0006 bd6 ba6.1k sqft460 Browning Ln, Cherry Hill, NJ 08003For SaleMLS ID #NJCD2112104, Bonnie Walter, Keller Williams Realty - Cherry Hill. Bright MLS
- $1,750,0005 bd6 ba6.7k sqft8 Fairway Dr, Voorhees, NJ 08043For SaleMLS ID #NJCD2125222, Corey Gehringer, Keller Williams Realty - Cherry Hill. Bright MLS
- $1,125,0005 bd6 ba7.5k sqft24 Winding Way, Mullica Hill, NJ 08062For SaleMLS ID #NJGL2075220, Arthur Carr, Keller Williams Realty - Washington Township. Bright MLS
- $1,300,0004 bd4 ba6.9k sqft39 Fox Haven Ln, Mullica Hill, NJ 08062New ConstructionMLS ID #NJGL2071600, Danielle Dupont, Ovation Realty LLC. Bright MLS
- $849,0004 bd7 ba4.1k sqft276 Greentree Rd, Sewell, NJ 08080For SaleMLS ID #NJGL2076400, Arthur Carr, Keller Williams Realty - Washington Township. Bright MLS
- $1,399,0005 bd5 ba5.7k sqft18 Stony Creek Ct, Shamong, NJ 08088For SaleMLS ID #NJBL2114800, Margaret Willwerth, Century 21 Alliance-Medford. Bright MLS
- $1,199,0005 bd6 ba5.2k sqft14 E Riding Dr, Cherry Hill, NJ 08003For SaleMLS ID #NJCD2120446, Louise Carter, Coldwell Banker Realty. Bright MLS
- $1,499,0004 bd3 ba3.5k sqft15 Cayuga Trl, Medford Lakes, NJ 08055For SaleMLS ID #NJBL2115832, Valerie Bertsch, Compass New Jersey, LLC - Moorestown. Bright MLS
- $799,9005 bd4 ba4.8k sqft10 Tara Dr, Sewell, NJ 08080For SaleMLS ID #NJGL2076688, Ron Bruce, BHHS Fox & Roach-Mullica Hill South. Bright MLS
- $1,249,0005 bd5 ba5.9k sqft662 Tabernacle Rd, Medford, NJ 08055For SaleMLS ID #NJBL2120302, Melissa Roswell, Keller Williams Realty - Marlton. Bright MLS
