Welcome to 2731 Viterbo Court #6, a beautifully maintained 3 bedroom, 3.5 bathrooms townhome in the sought-after Indigo at Montecito Vista community near Communications Hill. This smart tri-level home blends everyday comfort with flexible living space. Enter from the ground floor into a highly-sought 1st floor private bedroom suite with its own full bathroom - ideal as a secluded home office, guest quarters, or multigenerational space. Head up to the main level, where a spacious open-concept floor plan connects the kitchen, dining area, and living room seamlessly and the expansive dual-pane windows fill the home with an abundance of natural light. The kitchen features an oversized island with seating, a gas cooktop, and premium stainless steel Bosch appliances, including an extremely quiet refrigerator and dishwasher. A private balcony and powder room complete this level. The top floor is home to two full bedroom suites, including a primary spa-inspired retreat with a dual-sink vanity, a soaking tub, a separate walk-in shower and two walk-in closets. The second bedroom enjoys its own private full bath and walk-in closet as well. A dedicated laundry room completes this level. Additional amenities include central A/C and heating with controls on each floor, a side-by-side 2 car garage ready for EV charging installation, a reverse osmosis water filtration system, a tankless water heater, a water softener, and a retractable garage hose for dispensing softened water. Don't miss this opportunity to own a home with a park, just walking distance away, and an easy commute - just minutes from Highways 87, 101, and 280, with Downtown San Jose, shopping plazas, dining, and a desired private school, Valley Christian, nearby.
For sale
$1,088,888
2731 Viterbo Ct Unit 6, San Jose, CA 95111
3beds
1,953sqft
:
Get pre-qualified$7,407/mo
Townhouse
Built in 2018
435 Square Feet Lot
$1,080,300 Zestimate®
$558/sqft
$375/mo HOA
What's special
Private balconySpacious open-concept floor planWater softenerGas cooktopDedicated laundry roomTankless water heater
- 23 days |
- 467 |
- 28 |
Zillow last checked:
Listing updated:
Listed by:
Derek Lin DRE #01999010 408-386-4133,
Compound Real Estate,
Sonny James DRE #02000021,
Compound Real Estate
Source: bridgeMLS/CCAR/Bay East AOR,MLS#: 41141800
Facts & features
Interior
Bedrooms & bathrooms
- Bedrooms: 3
- Bathrooms: 4
- Full bathrooms: 3
- 1/2 bathrooms: 1
Kitchen
- Features: Stone Counters, Dishwasher, Disposal, Gas Range/Cooktop, Kitchen Island, Pantry, Refrigerator
Heating
- Central
Cooling
- Central Air
Appliances
- Included: Dishwasher, Gas Range, Refrigerator, Dryer, Washer, Water Softener, Tankless Water Heater
- Laundry: Dryer, Laundry Room, Washer, In Unit, Inside Room, Upper Level
Features
- Dining Area, In-Law Floorplan, Pantry
- Flooring: Tile, Vinyl
- Has fireplace: No
- Fireplace features: None
Interior area
- Total structure area: 1,953
- Total interior livable area: 1,953 sqft
Video & virtual tour
Property
Parking
- Total spaces: 2
- Parking features: Attached, Side By Side
- Garage spaces: 2
Features
- Levels: Three or More Stories
- Exterior features: No Yard
- Pool features: None
Lot
- Size: 435 Square Feet
- Features: Other
Details
- Parcel number: 45638065
- Special conditions: Standard
Construction
Type & style
- Home type: Townhouse
- Architectural style: Mediterranean
- Property subtype: Townhouse
Materials
- Stucco
Condition
- Existing
- New construction: No
- Year built: 2018
Utilities & green energy
- Electric: No Solar
- Sewer: Public Sewer
- Water: Private
Community & HOA
HOA
- Has HOA: Yes
- Amenities included: Other
- Services included: Trash, Common Area Maint
- HOA fee: $375 monthly
- HOA name: NOT LISTED
- HOA phone: 925-743-3080
Location
- Region: San Jose
Financial & listing details
- Price per square foot: $558/sqft
- Tax assessed value: $947,126
- Annual tax amount: $12,932
- Date on market: 7/16/2026
- Listing terms: Cash,Conventional
Estimated market value
$1,080,300
$1.03M - $1.13M
$4,614/mo
Price history
| Date | Event | Price |
|---|---|---|
| 7/16/2026 | Listed for sale | $1,088,888+24.4%$558/sqft |
Source:  bridgeMLS/CCAR/Bay East AOR #41141800 Report a problem bridgeMLS/CCAR/Bay East AOR #41141800 Report a problem | ||
| 10/9/2020 | Sold | $875,000+2%$448/sqft |
Source:  MLSListings Inc #ML81808671 Report a problem MLSListings Inc #ML81808671 Report a problem | ||
| 9/1/2020 | Listed for sale | $858,000-7.6%$439/sqft |
Source: KW Silicon City #ML81808671 Report a problem | ||
| 11/26/2018 | Listing removed | $929,000$476/sqft |
Source: Intero Real Estate Services #ML81726805 Report a problem | ||
| 11/9/2018 | Price change | $929,000-1.7%$476/sqft |
Source: Intero Real Estate Services #ML81726805 Report a problem | ||
| 10/29/2018 | Price change | $945,000-5.1%$484/sqft |
Source: Intero Real Estate Services #ML81726805 Report a problem | ||
| 10/9/2018 | Listed for sale | $995,888+26.5%$510/sqft |
Source: Intero Real Estate Services #ML81726805 Report a problem | ||
| 10/1/2018 | Sold | $787,500$403/sqft |
Source: Public Record Report a problem | ||
Public tax history
| Year | Property taxes | Tax assessment |
|---|---|---|
| 2025 | $12,932 +3.4% | $947,126 +2% |
| 2024 | $12,509 +0.8% | $928,556 +2% |
| 2023 | $12,409 +2.2% | $910,350 +2% |
| 2022 | $12,146 -0.4% | $892,500 +2% |
| 2021 | $12,197 +4% | $875,000 +8.9% |
| 2020 | $11,733 | $803,190 +2% |
| 2019 | $11,733 +548.5% | $787,442 +529.3% |
| 2018 | $1,809 | $125,134 +2% |
| 2017 | -- | $122,681 |
Find assessor info on the county website
Monthly payment
Est. payment
Payment breakdown
Explore the cost of this home by adjusting the details. Changes won't be saved.Climate risks
Neighborhood: Fairgrounds
Nearby schools
GreatSchools rating
- 3/10Captain Jason M. Dahl Elementary SchoolGrades: K-6Distance: 0.8 mi
- 4/10Sylvandale Middle SchoolGrades: 7-8Distance: 1.6 mi
- 5/10Andrew P. Hill High SchoolGrades: 9-12Distance: 1.2 mi
- $816,4002 bd3 ba1.3k sqft2732 Sorano Ct UNIT 2, San Jose, CA 95111Off Market

- $1,041,0003 bd4 ba1.9k sqft2732 Sorano Ct UNIT 3, San Jose, CA 95111Off Market
- $992,7003 bd3 ba1.8k sqft2732 Sorano Ct UNIT 5, San Jose, CA 95111Off Market
- $797,000-- bd1 ba225 sqft2732 Sorano Ct UNIT 1, San Jose, CA 95111Off Market
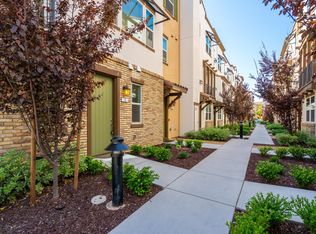
- $722,800-- bd1 ba300 sqft2732 Sorano Ct UNIT 8, San Jose, CA 95111Off Market
- $997,2003 bd4 ba1.8k sqft2732 Sorano Ct UNIT 4, San Jose, CA 95111Off Market
- $811,8002 bd2 ba1.3k sqft2732 Sorano Ct UNIT 7, San Jose, CA 95111Off Market
- $---- bd-- ba-- sqft2732 Sorano Ct, San Jose, CA 95111Off Market
A local agent can set up tours, give advice and negotiate with sellers.
Similar homes
- $1,089,0003 bd4 ba1.8k sqft2757 Ferrara Cir, San Jose, CA 95111For Sale
 MLS ID #ML82055698, Dang Do. MLSListings Inc
 - $1,068,0004 bd4 ba1.8k sqft2695 Villa Cortona Way, San Jose, CA 95125For Sale
 MLS ID #ML82056511, Manu Changotra. MLSListings Inc
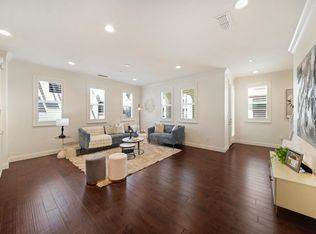
 - $850,0002 bd3 ba1.3k sqft73 Montecito Vista Dr #5, San Jose, CA 95111For Sale
 MLS ID #ML82056714, Veeral Shah. MLSListings Inc
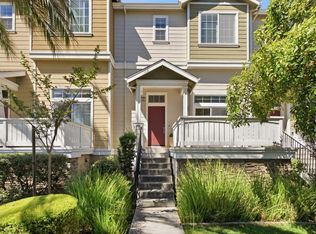
 - $925,0003 bd3 ba1.6k sqft2859 Lavender Ter, San Jose, CA 95111For Sale
 MLS ID #ML82054617, Dennis Loewen. MLSListings Inc
 - $1,200,0003 bd1 ba1.1k sqft3119 Garden Ave, San Jose, CA 95111For SaleMLS ID #ML82056457, Diana Monica Rios. MLSListings Inc
- $1,088,0004 bd3 ba1.5k sqft439 Ashling Ct, San Jose, CA 95136For SaleMLS ID #ML82055706, Narinder Kamboj. MLSListings Inc
- $949,0003 bd3 ba1.7k sqft349 Esfahan Ct, San Jose, CA 95111For SaleMLS ID #ML82049418, Zaid Hanna. MLSListings Inc
- $1,198,0003 bd4 ba1.9k sqft2992 Lina St #2, San Jose, CA 95136For SaleMLS ID #ML82033647, Daniel Xi. MLSListings Inc
- $1,077,0004 bd4 ba1.9k sqft687 Alexandra Ct, San Jose, CA 95125For SaleMLS ID #ML82053860, Jeannette Dane. MLSListings Inc
- $1,200,0004 bd3 ba1.8k sqft3028 Nuria Ct, San Jose, CA 95111For SaleMLS ID #41142935, Lana Dill. Bay East AOR
- $950,0003 bd3 ba1.5k sqft2767 Lavender Ter, San Jose, CA 95111For SaleMLS ID #GD26148640, Matteo Merloni, Maximus Properties. CRMLS
- $1,073,0003 bd3 ba1.8k sqft186 William Manly St Unit 7, San Jose, CA 95136For SaleMLS ID #ML82051415, Mi Jee. MLSListings Inc
- $948,0003 bd4 ba1.8k sqft2731 Viterbo Ct Unit 4, San Jose, CA 95111For SaleMLS ID #ML82046133, Melissa Chan. MLSListings Inc
- $1,075,0003 bd3 ba1.8k sqft223 William Manly St Unit 5, San Jose, CA 95136For SaleMLS ID #ML82053797, Suzanne Freeze Manning. MLSListings Inc
- $1,099,9994 bd2 ba1.3k sqft4120 San Ramon Way, San Jose, CA 95111For SaleMLS ID #ML82053534, Eddie Oberoi. MLSListings Inc
- $--4 bd2 ba1.6k sqft3892 Kauai Dr, San Jose, CA 95111AuctionAuction.com 2
- $1,100,0004 bd2 ba1.2k sqft3855 Kauai Dr, San Jose, CA 95111For SaleMLS ID #ML82050682, Roger Perez. MLSListings Inc
- $969,0003 bd3 ba1.6k sqft3287 Montevarchi St, San Jose, CA 95136For SaleMLS ID #ML82052081, Zaid Hanna. MLSListings Inc
- $999,0002 bd3 ba1.2k sqft984 Goodacre Ln, San Jose, CA 95125For SaleMLS ID #ML82053656, Wallace Chane. MLSListings Inc
- $1,149,0004 bd2 ba1.1k sqft799 Sunbrook Ct, San Jose, CA 95111For SaleMLS ID #ML82054928, Elsa Garza. MLSListings Inc
Local buyer's agents are ready to help
