Welcome to this charming single-level home in the 55+ Sun City community of Menifee, offering comfort, functionality, and inviting indoor-outdoor living. Step inside to soaring vaulted ceilings and a bright, open layout that creates an airy feel throughout. The spacious living room flows seamlessly into the dining area and oversized kitchen, providing an ideal setting for everyday living and entertaining.
The primary suite offers a private retreat with an en suite bathroom and new, upgraded sliding glass doors that open directly to the backyard. A secondary bedroom also features a new sliding door access to the backyard, bringing in abundant natural light and enhancing the home’s connection to the outdoor space. The expansive backyard is perfect for relaxing or hosting, complete with a covered patio for shaded enjoyment and a storage shed for added convenience. Additional highlights include an attached one-car garage with laundry hookups. A wonderful opportunity to enjoy easy single-story living in a desirable Menifee location.
Pending
Listed by: Redfin Corporation • Thomas Taylor • Contact: 951-240-8391
$319,000
27320 El Cajon Ln, Menifee, CA 92586
2beds
977sqft
:
Get pre-qualified$2,156/mo
Single Family Residence
Built in 1985
3,485 Square Feet Lot
$319,500 Zestimate®
$327/sqft
$16/mo HOA
What's special
- 33 days |
- 578 |
- 20 |
Likely to sell faster than
Zillow last checked:
Listing updated:
Listed by:
Thomas Taylor DRE #01954783 951-240-8391,
Redfin Corporation
Source: CRMLS,MLS#: SW26132123 Originating MLS: California Regional MLS
Originating MLS: California Regional MLSFacts & features
Interior
Bedrooms & bathrooms
- Bedrooms: 2
- Bathrooms: 2
- Full bathrooms: 2
- Main level bathrooms: 2
- Main level bedrooms: 2
Rooms
- Room types: Bedroom, Kitchen, Laundry, Living Room, Primary Bathroom, Primary Bedroom, Other
Primary bedroom
- Features: Main Level Primary
Bedroom
- Features: All Bedrooms Down
Bathroom
- Features: Bathtub, Closet, Enclosed Toilet, Full Bath on Main Level, Low Flow Plumbing Fixtures, Linen Closet, Separate Shower, Walk-In Shower
Kitchen
- Features: Pots & Pan Drawers
Other
- Features: Walk-In Closet(s)
Heating
- Central, Natural Gas
Cooling
- Central Air, Gas
Appliances
- Included: 6 Burner Stove, Dishwasher, Disposal, Gas Oven, Gas Range, Refrigerator
- Laundry: Washer Hookup, Electric Dryer Hookup, In Garage
Features
- Built-in Features, Block Walls, Ceramic Counters, Pantry, Storage, Tile Counters, Unfurnished, Unfinished Walls, All Bedrooms Down, Main Level Primary, Walk-In Closet(s)
- Flooring: Carpet
- Has fireplace: No
- Fireplace features: None
- Common walls with other units/homes: 1 Common Wall
Interior area
- Total interior livable area: 977 sqft
Video & virtual tour
Property
Parking
- Total spaces: 1
- Parking features: Door-Multi, Driveway, Garage
- Attached garage spaces: 1
Features
- Levels: One
- Stories: 1
- Entry location: 1
- Pool features: None
- Spa features: None
- Has view: Yes
- View description: Neighborhood
Lot
- Size: 3,485 Square Feet
- Features: Back Yard
Details
- Parcel number: 336231021
- Special conditions: Standard
Construction
Type & style
- Home type: SingleFamily
- Property subtype: Single Family Residence
- Attached to another structure: Yes
Condition
- New construction: No
- Year built: 1985
Utilities & green energy
- Sewer: Public Sewer
- Water: Public
Community & HOA
Community
- Features: Curbs, Street Lights, Sidewalks
- Senior community: Yes
HOA
- Has HOA: Yes
- Amenities included: Maintenance Grounds
- HOA fee: $189 annually
- HOA name: Sun City
- HOA phone: 760-290-4426
Location
- Region: Menifee
Financial & listing details
- Price per square foot: $327/sqft
- Tax assessed value: $235,968
- Annual tax amount: $2,786
- Date on market: 6/18/2026
- Cumulative days on market: 34 days
- Listing terms: Cash,Cash to New Loan,Conventional
Estimated market value
$319,500
$304,000 - $335,000
$2,178/mo
Price history
| Date | Event | Price |
|---|---|---|
| 7/9/2026 | Pending sale | $319,000$327/sqft |
Source:  CRMLS #SW26132123 Report a problem CRMLS #SW26132123 Report a problem | ||
| 6/18/2026 | Listed for sale | $319,000+46.3%$327/sqft |
Source: CRMLS #SW26132123 Report a problem | ||
| 7/22/2020 | Sold | $218,000+3.9%$223/sqft |
Source: Public Record Report a problem | ||
| 6/5/2020 | Pending sale | $209,900$215/sqft |
Source: Vylla Home, Inc. #PW20104698 Report a problem | ||
| 6/1/2020 | Listed for sale | $209,900$215/sqft |
Source: Vylla Home, Inc. #PW20104698 Report a problem | ||
Public tax history
| Year | Property taxes | Tax assessment |
|---|---|---|
| 2025 | $2,786 +0.9% | $235,968 +2% |
| 2024 | $2,761 -0.6% | $231,342 +2% |
| 2023 | $2,776 +1.3% | $226,807 +2% |
| 2022 | $2,741 +0.8% | $222,360 +2% |
| 2021 | $2,718 +4277.4% | $218,000 +80% |
| 2020 | $62 | $121,082 +2% |
| 2019 | $62 | $118,709 +2% |
| 2018 | $62 | $116,382 +2% |
| 2017 | $62 | $114,101 +2% |
| 2016 | $62 | $111,865 +1.5% |
| 2015 | $62 | $110,187 +2% |
| 2014 | $62 | $108,030 +0.5% |
| 2013 | -- | $107,543 +2% |
| 2012 | -- | $105,435 +2% |
| 2011 | -- | $103,368 +0.8% |
| 2010 | -- | $102,598 -0.2% |
| 2009 | -- | $102,843 +2% |
| 2008 | -- | $100,827 +2% |
| 2007 | -- | $98,851 +2% |
| 2006 | -- | $96,914 +2% |
| 2005 | -- | $95,015 |
Find assessor info on the county website
Monthly payment
Est. payment
Payment breakdown
Explore the cost of this home by adjusting the details. Changes won't be saved.Climate risks
Neighborhood: 92586
Nearby schools
GreatSchools rating
- 5/10Freedom Crest Elementary SchoolGrades: K-5Distance: 2 mi
- 5/10Hans Christensen Middle SchoolGrades: 6-8Distance: 0.4 mi
- 8/10Santa Rosa AcademyGrades: K-12Distance: 2.5 mi
- $311,6002 bd2 ba977 sqft27312 El Cajon Ln, Menifee, CA 92586Off Market
- $321,0002 bd2 ba998 sqft27328 El Cajon Ln, Menifee, CA 92586Off Market
- $328,2002 bd2 ba998 sqft27304 El Cajon Ln, Menifee, CA 92586Off Market
- $313,9002 bd2 ba998 sqft27336 El Cajon Ln, Menifee, CA 92586Off Market
- $315,0002 bd2 ba977 sqft27317 Del Monte Ln, Menifee, CA 92586Sold
- $318,4002 bd2 ba977 sqft27309 Del Monte Ln, Menifee, CA 92586Off Market
- $336,9002 bd2 ba998 sqft27325 Del Monte Ln, Menifee, CA 92586Off Market
- $362,6002 bd2 ba1k sqft27295 El Cajon Ln, Menifee, CA 92586Off Market
A local agent can set up tours, give advice and negotiate with sellers.
Similar homes
- $324,9002 bd1 ba992 sqft28641 Snead Dr, Menifee, CA 92586For Sale
 MLS ID #CV26128725, Christian Munoz, CENTURY 21 EXPERIENCE. CRMLS
 - $335,0002 bd1 ba840 sqft26173 Goldenwood St, Sun City, CA 92586For Sale
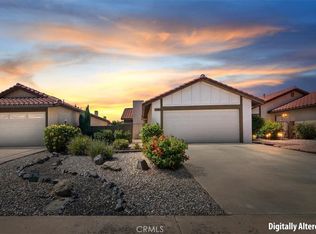 MLS ID #SW26145517, Doris Hopp, KW Temecula. CRMLS
 - $335,0002 bd1 ba840 sqft26098 Sunnywood St, Menifee, CA 92586For Sale
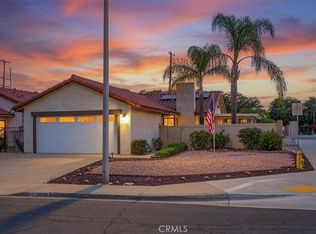 MLS ID #SW26146210, Crystal Harris, Coldwell Banker Kivett-Teeters. CRMLS
 - $349,9002 bd2 ba1.3k sqft27012 Bottlebrush Ln, Menifee, CA 92586For Sale
 MLS ID #NDP2605332, Kevin Laurent, First Team Real Estate. CRMLS
 - $398,0002 bd2 ba977 sqft27200 Coronado Way, Menifee, CA 92586For SaleMLS ID #SW26085577, Jewel Stone, Golden Eagle Properties. CRMLS
- $325,0002 bd1 ba992 sqft29400 Thornhill Dr, Sun City, CA 92586For SaleMLS ID #SW26115959, Courtney Rowan, Coldwell Banker Assoc Brkr-SC. CRMLS
- $319,9992 bd2 ba1k sqft26381 Cherry Hills Blvd, Menifee, CA 92586For SaleMLS ID #SW26085103, Freshta Shalikar, Farnam & Associates Real Estate. CRMLS
- $379,0002 bd2 ba992 sqft29087 Pebble Beach Dr, Sun City, CA 92586For SaleMLS ID #SW26147227, Lorie Anne Auer, eXp Realty of California, Inc.. CRMLS
- $389,9992 bd2 ba1k sqft26750 Oakmont Dr, Menifee, CA 92586For SaleMLS ID #SW26114466, Travis Golay, Abundance Real Estate. CRMLS
- $379,9992 bd2 ba1.3k sqft27761 Sun City Blvd, Menifee, CA 92586For SaleMLS ID #SW26125442, Stephanie Richards, Mogul Real Estate. CRMLS
- $374,5002 bd1 ba992 sqft26750 Saint Andrews Dr, Menifee, CA 92586For SaleMLS ID #SW26162435, Maricarmen Pulido Ruiz, The Real Estate Firm. CRMLS
- $295,0002 bd2 ba1.2k sqft28307 Paseo Grande Dr, Menifee, CA 92586For SaleMLS ID #SW26116905, Mayra Bravo, LPT Realty, Inc. CRMLS
- $290,0002 bd1 ba1.1k sqft25851 Morgantown Way, Menifee, CA 92586For SaleBHHS broker feed
- $438,8002 bd2 ba1.4k sqft27190 Pinehurst Rd, Menifee, CA 92586For SaleMLS ID #SW26157917, Scott Huffman, Coldwell Banker Assoc.Brks-CL. CRMLS
- $458,0002 bd2 ba974 sqft28042 Calle Vallarta, Menifee, CA 92585For SaleMLS ID #CV26105613, Hasina Surtee, HOMEQUEST REAL ESTATE. CRMLS
- $350,0002 bd1 ba884 sqft28740 Williams Dr, Canyon Lake, CA 92587For SaleMLS ID #OC26148920, Roy Quick, Luxre Realty, Inc.. CRMLS
- $399,9992 bd2 ba1k sqft29081 Snead Dr, Menifee, CA 92586For SaleMLS ID #IV26088834, KARLA VALDEZ, KELLER WILLIAMS RIVERSIDE CENT. CRMLS
- $436,8002 bd2 ba1.2k sqft28839 Carmel Rd, Menifee, CA 92586For SaleMLS ID #SW26153584, Scott Huffman, Coldwell Banker Assoc.Brks-CL. CRMLS
- $439,9002 bd2 ba1.4k sqft29147 Pebble Beach Dr, Menifee, CA 92586For SaleMLS ID #SW26112670, Darlene Nunez, Berkshire Hathaway HomeServices California Properties. CRMLS
- $435,0003 bd2 ba1.3k sqft29020 Snead Dr, Menifee, CA 92586For SaleMLS ID #SW26091727, Gabriella Madrigal, eHomes. CRMLS
Local buyer's agents are ready to help
