Nestled on a tree-lined street in Sunset Heights, this stunning home offers 3 bedrooms, 4.5 bathrooms, and an inviting allure. Recently updated in May 2026, the modern kitchen shines with quartz countertops, a stylish backsplash, new cooktop, and freshly painted cabinetry with updated hardware. Hardwood floors, soaring 12-foot ceilings, and a cozy gas fireplace create a warm and inviting ambiance. Each bedroom boasts its own ensuite bath, while the luxurious primary suite features a soaking tub, glass-enclosed shower, double sinks, abundant storage, and a walk-in closet with custom built-ins. The versatile 4th floor serves as a flexible space—ideal for a home office, game room, gym, or even a 4th bedroom. Outdoor living is a dream with a rooftop terrace and a balcony off the living room. With fresh paint, generous closets, an attached 2-car garage, and community perks like a pool and lush landscaping, this home perfectly combines comfort, style, and convenience.
Pending
Price cut: $25K (6/24)
$550,000
2733 Cortlandt St, Houston, TX 77008
3beds
2,777sqft
:
Get pre-qualified$4,149/mo
Townhouse
Built in 2014
1,402 Square Feet Lot
$534,000 Zestimate®
$198/sqft
$255/mo HOA
What's special
Cozy gas fireplaceStylish backsplashFresh paintRooftop terraceHardwood floorsQuartz countertopsModern kitchen
- 66 days |
- 196 |
- 19 |
Zillow last checked:
Listing updated:
Listed by:
Caroline Schlemmer TREC #0491968 713-446-2716,
Compass RE Texas, LLC - The Heights
Source: HAR,MLS#: 13482549
Facts & features
Interior
Bedrooms & bathrooms
- Bedrooms: 3
- Bathrooms: 5
- Full bathrooms: 4
- 1/2 bathrooms: 1
Rooms
- Room types: Utility Room
Primary bathroom
- Features: Full Secondary Bathroom Down, Half Bath, Primary Bath: Double Sinks, Primary Bath: Separate Shower, Primary Bath: Soaking Tub, Secondary Bath(s): Tub/Shower Combo
Kitchen
- Features: Breakfast Bar, Kitchen open to Family Room, Under Cabinet Lighting, Walk-in Pantry
Heating
- Natural Gas, Zoned
Cooling
- Ceiling Fan(s), Electric, Zoned
Appliances
- Included: Disposal, Refrigerator, Wine Refrigerator, Convection Oven, Oven, Microwave, Gas Cooktop, Dryer, Washer, Dishwasher, Washer/Dryer
Features
- Crown Molding, Dry Bar, Formal Entry/Foyer, High Ceilings, Wired for Sound, 1 Bedroom Down - Not Primary BR, 2 Bedrooms Up, En-Suite Bath, Primary Bed - 3rd Floor, Walk-In Closet(s)
- Flooring: Wood
- Windows: Window Coverings
- Number of fireplaces: 1
- Fireplace features: Gas Log
Interior area
- Total structure area: 2,777
- Total interior livable area: 2,777 sqft
Video & virtual tour
Property
Parking
- Total spaces: 2
- Parking features: Attached, Auto Garage Door Opener, Electric Gate
- Attached garage spaces: 2
Features
- Levels: All Levels
- Stories: 4
- Patio & porch: Deck
- Has view: Yes
- View description: East
Lot
- Size: 1,402 Square Feet
- Features: On Street
Details
- Parcel number: 0351090830020
Construction
Type & style
- Home type: Townhouse
- Architectural style: Colonial,French
- Property subtype: Townhouse
Materials
- Stucco
- Foundation: Slab
- Roof: Metal,Energy Star/Reflective Roof
Condition
- New construction: No
- Year built: 2014
Details
- Builder name: Intown Homes
Utilities & green energy
- Sewer: Public Sewer
- Water: Public
Green energy
- Energy efficient items: Thermostat, HVAC
Community & HOA
Community
- Subdivision: Sunset Heights
HOA
- Amenities included: Controlled Access, Pool
- HOA fee: $3,063 annually
Location
- Region: Houston
Financial & listing details
- Price per square foot: $198/sqft
- Tax assessed value: $461,643
- Annual tax amount: $9,811
- Date on market: 5/20/2026
- Listing terms: Cash,Conventional,VA Loan
- Exclusions: See Offer Instructions
- Ownership: Full Ownership
- Road surface type: Curbs, Gutters
Estimated market value
$534,000
$507,000 - $561,000
$4,510/mo
Price history
| Date | Event | Price |
|---|---|---|
| 7/20/2026 | Pending sale | $550,000$198/sqft |
Source:  HAR #13482549 Report a problem HAR #13482549 Report a problem | ||
| 6/24/2026 | Price change | $550,000-4.3%$198/sqft |
Source: HAR #13482549 Report a problem | ||
| 5/20/2026 | Listed for sale | $575,000+27.8%$207/sqft |
Source: HAR #13482549 Report a problem | ||
| 12/30/2016 | Listing removed | $450,000$162/sqft |
Source: Intown Homes #57089609 Report a problem | ||
| 9/14/2016 | Price change | $450,000+2.3%$162/sqft |
Source: Intown Homes #69351502 Report a problem | ||
| 8/6/2016 | Price change | $439,900-7.4%$158/sqft |
Source: Intown Homes #12617155 Report a problem | ||
| 7/7/2016 | Price change | $474,9000%$171/sqft |
Source: Intown Homes #23890024 Report a problem | ||
| 3/24/2016 | Price change | $475,000+2.2%$171/sqft |
Source: Intown Homes #57778744 Report a problem | ||
| 3/21/2016 | Price change | $465,000+3.3%$167/sqft |
Source: Intown Homes #57778744 Report a problem | ||
| 3/4/2016 | Listed for sale | $450,000$162/sqft |
Source: Intown Homes #57778744 Report a problem | ||
| 1/13/2016 | Listing removed | $450,000$162/sqft |
Source: Intown Homes #87498049 Report a problem | ||
| 10/26/2015 | Price change | $450,000+0%$162/sqft |
Source: Intown Homes #87498049 Report a problem | ||
| 10/19/2015 | Price change | $449,900-8.2%$162/sqft |
Source: Intown Homes #87498049 Report a problem | ||
| 7/19/2015 | Listed for sale | $489,900$176/sqft |
Source: Intown Homes #6857318 Report a problem | ||
Public tax history
| Year | Property taxes | Tax assessment |
|---|---|---|
| 2025 | $6,633 -11.3% | $461,643 -7.3% |
| 2024 | $7,482 +1% | $497,986 -2.8% |
| 2023 | $7,404 -30.4% | $512,354 +6% |
| 2022 | $10,639 | $483,167 +2.1% |
| 2021 | -- | $473,006 |
| 2020 | $8,820 +3.5% | $473,006 +4.3% |
| 2019 | $8,521 +1.6% | $453,368 +6% |
| 2018 | $8,385 | $427,663 |
| 2017 | $8,385 -35.9% | $427,663 -17.3% |
| 2016 | $13,082 | $517,351 +96.7% |
| 2015 | -- | $263,041 +234.8% |
| 2014 | -- | $78,568 |
| 2013 | -- | -- |
Find assessor info on the county website
Monthly payment
Est. payment
Payment breakdown
Explore the cost of this home by adjusting the details. Changes won't be saved.Climate risks
Neighborhood: Greater Heights
Nearby schools
GreatSchools rating
- 9/10Helms Elementary SchoolGrades: PK-5Distance: 0.8 mi
- 8/10Hamilton Middle SchoolGrades: 6-8Distance: 0.5 mi
- 7/10Heights High SchoolGrades: 9-12Distance: 1.2 mi
Schools provided by the listing agent
- Elementary: Helms Elementary School
- Middle: Hamilton Middle School (Houston)
- High: Heights High School
Source: HAR. This data may not be complete. We recommend contacting the local school district to confirm school assignments for this home.
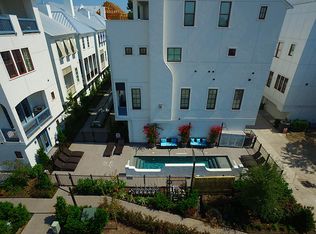
- $523,4003 bd5 ba2.7k sqft2729 Cortlandt St, Houston, TX 77008Off Market
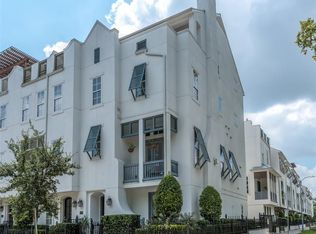
- $549,3003 bd5 ba2.9k sqft2737 Cortlandt St, Houston, TX 77008Off Market
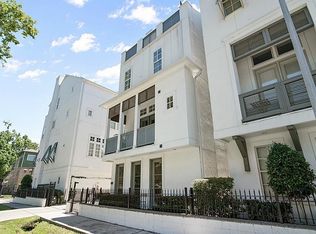
- $564,6003 bd5 ba2.7k sqft2725 Cortlandt St, Houston, TX 77008Off Market

- $593,8004 bd5 ba2.9k sqft282 E 28th St, Houston, TX 77008Off Market
- $66,825-- bd-- ba-- sqftN Loop E, Houston, TX 77008Off Market
- $66,825-- bd-- ba-- sqftN Loop E, Houston, TX 77008Off Market
- $705,2003 bd3 ba3.2k sqft2721 Cortlandt St, Houston, TX 77008Off Market
- $528,8003 bd3 ba2.4k sqft286 E 28th St, Houston, TX 77008Off Market
A local agent can set up tours, give advice and negotiate with sellers.
A local lender can help you make sure your offer is ready when you are.
Similar homes
- $475,0003 bd4 ba2.1k sqft1041 W 17th St, Houston, TX 77008For Sale
 MLS ID #83207195, Jessica Githens, CB&A, Realtors. HAR
 - $595,0004 bd5 ba3.1k sqft238 E 28th St, Houston, TX 77008For Sale
 MLS ID #70579351, Norman Ray Wilson, Norman Wilson Realty. HAR
 - $500,0003 bd4 ba2.2k sqft714 N Shepherd Dr, Houston, TX 77007For Sale
 MLS ID #80086190, Jimmy Franklin, eXp Realty LLC. HAR
 - $460,0003 bd4 ba2.3k sqft1244 W 23rd St, Houston, TX 77008For Sale
 MLS ID #29816952, Eileen Hartman, Compass RE Texas, LLC - The Heights. HAR
 - $589,0003 bd4 ba2.5k sqft816 Yale St Unit C, Houston, TX 77007For SaleMLS ID #64415538, Sherri Hughey, Martha Turner Sotheby's International Realty. HAR
- $529,9993 bd4 ba2.1k sqft1232 W 21st St, Houston, TX 77008For SaleMLS ID #70104201, Keith Barrett, Keller Williams Realty Metropolitan. HAR
- $589,0003 bd4 ba2.3k sqft2705 Maxroy St, Houston, TX 77007For SaleMLS ID #68964181, Kristin Kny Atkins, CB&A, Realtors. HAR
- $599,0003 bd4 ba2k sqft1041 Ashland St, Houston, TX 77008For SaleMLS ID #96995113, David Houston, New Leaf Real Estate. HAR
- $574,9993 bd4 ba2.2k sqft3413 Timbergrove Oaks St, Houston, TX 77008For SaleMLS ID #49435566, Traci Brown, Regal, Realtors. HAR
- $449,5003 bd4 ba2.1k sqft1022 Green Kensington Dr, Houston, TX 77008For SaleMLS ID #15693162, Kristi Bajjali, Coldwell Banker Realty - Memorial Office. HAR
- $549,9903 bd4 ba2.3k sqft1020 Patterson St, Houston, TX 77007For SaleMLS ID #97744898, Dawn Webb, UTR TEXAS, REALTORS. HAR
- $499,0003 bd4 ba2.1k sqft1226 W 21st St, Houston, TX 77008For SaleMLS ID #77714650, Shawn Manderscheid, eXp Realty LLC. HAR
- $650,0003 bd4 ba2.9k sqft916 Yale St APT D, Houston, TX 77008For SaleMLS ID #55956862, Melina Ortiz-Guevara, Redfin Corporation. HAR
- $460,0003 bd4 ba2.3k sqft1222 W Dallas St, Houston, TX 77019For SaleMLS ID #9574366, Chloe Harper, eXp Realty LLC. HAR
- $549,0003 bd4 ba2.3k sqft2913 Hicks St, Houston, TX 77007For SaleMLS ID #84402582, Andres Montalvo, Martini & Co. Real Estate Advisors. HAR
- $515,0003 bd4 ba2.1k sqft1904 Greenwich Place Dr, Houston, TX 77019For SaleMLS ID #32234938, Stephanie Willis, Martha Turner Sotheby's International Realty. HAR
- $534,9993 bd5 ba2.8k sqft709 Delano St, Houston, TX 77003For SaleMLS ID #71966598, Sal Gill, Houstonian Properties. HAR
- $649,0004 bd4 ba2.6k sqft2714 Cornell St, Houston, TX 77009For SaleMLS ID #66640468, Caroline Schlemmer, Compass RE Texas, LLC - The Heights. HAR
- $639,0003 bd4 ba2.5k sqft908 Thompson St, Houston, TX 77007For SaleMLS ID #76108563, Leah Oliver, Compass RE Texas, LLC - Houston. HAR
- $479,0003 bd4 ba2.3k sqft2715 Cohn Garden Ln, Houston, TX 77007For SaleMLS ID #60428428, Eve Proust, Douglas Elliman Real Estate. HAR
