Welcome to 2733 Indiana in Albuquerque! This inviting home offers a fresh, move-in-ready feel with recently updated flooring, new interior paint, and a new appliance to help enhance everyday living. The comfortable living spaces provide a welcoming setting for relaxing, entertaining guests, or enjoying time with family.Outside, the large, spacious backyard offers plenty of room for a variety of possibilities, whether you envision hosting gatherings, creating a garden, setting up outdoor seating, or simply enjoying a quiet afternoon in the fresh air. Convenient side yard access adds flexibility and makes it easier to accommodate vehicles, storage needs, recreational equipment, or other outdoor essentials.With thoughtful updates, versatile outdoor space, and a convenient Albuquerque location, 2733 Indiana presents a wonderful opportunity to own a refreshed and comfortable home ready for its next chapter.
Pending
Price cut: $15K (9/21)
$240,000
2733 Indiana St NE, Albuquerque, NM 87110
2beds
1,168sqft
Single Family Residence
Built in 1953
8,276 Square Feet Lot
$234,600 Zestimate®
$205/sqft
$-- HOA
What's special
Convenient side yard accessRecently updated flooringFresh move-in-ready feelNew interior paintNew applianceComfortable living spacesLarge spacious backyard
- 40 days
- 235
- 16
Likely to sell faster than
Zillow last checked:
Listing updated:
Listed by:
Valerie Almanzar 505-923-4670,
Keller Williams Realty 505-271-8200
Source: SWMLS,MLS#: 1110823
Facts & features
Interior
Bedrooms & bathrooms
- Bedrooms: 2
- Bathrooms: 1
- Full bathrooms: 1
Primary bedroom
- Level: Main
- Area: 132
- Dimensions: 12 x 11
Kitchen
- Level: Main
- Area: 154
- Dimensions: 14 x 11
Living room
- Level: Main
- Area: 187
- Dimensions: 17 x 11
Heating
- Forced Air, Natural Gas
Cooling
- Evaporative Cooling
Appliances
- Included: Free-Standing Gas Range
- Laundry: Electric Dryer Hookup
Features
- Breakfast Bar, Breakfast Area, Great Room, Multiple Living Areas
- Flooring: Laminate, Tile
- Windows: Clad, Metal, Single Pane
- Has basement: No
- Number of fireplaces: 1
- Fireplace features: Custom, Glass Doors, Wood Burning
Interior area
- Total structure area: 1,168
- Total interior livable area: 1,168 sqft
Property
Parking
- Total spaces: 2
- Parking features: Carport
- Carport spaces: 2
Accessibility
- Accessibility features: None
Features
- Levels: One
- Stories: 1
- Exterior features: Privacy Wall, Private Yard, Private Entrance
- Fencing: Wall
Lot
- Size: 8,276 Square Feet
- Features: Lawn, Few Trees
Details
- Additional structures: Shed(s)
- Parcel number: 101805945038511110
- Zoning description: R-1C*
Construction
Type & style
- Home type: SingleFamily
- Architectural style: Ranch
- Property subtype: Single Family Residence
Materials
- Block
- Foundation: Slab
- Roof: Pitched
Condition
- Resale
- New construction: No
- Year built: 1953
Utilities & green energy
- Electric: None
- Sewer: Public Sewer
- Water: Public
- Utilities for property: Electricity Connected, Natural Gas Connected, Phone Available, Sewer Connected, Water Connected
Green energy
- Energy generation: None
Community & HOA
Community
- Subdivision: Encantada Sub
Location
- Region: Albuquerque
Financial & listing details
- Price per square foot: $205/sqft
- Tax assessed value: $136,739
- Annual tax amount: $1,925
- Date on market: 9/11/2026
- Cumulative days on market: 40 days
- Listing terms: Cash,Conventional,FHA,VA Loan
- Road surface type: Paved
Estimated market value
$234,600
$223,000 - $246,000
$1,917/mo
Price history
| Date | Event | Price |
|---|---|---|
| 9/25/2026 | Pending sale | $240,000$205/sqft |
Source:  SWMLS #1110823 Report a problem | ||
| 9/21/2026 | Price change | $240,000-5.9%$205/sqft |
Source: SWMLS #1110823 Report a problem | ||
| 9/11/2026 | Listed for sale | $255,000$218/sqft |
Source: SWMLS #1110823 Report a problem | ||
Public tax history
| Year | Property taxes | Tax assessment |
|---|---|---|
| 2025 | $1,926 +3.2% | $45,575 +3% |
| 2024 | $1,867 +1.7% | $44,247 +3% |
| 2023 | $1,836 +3.5% | $42,959 +3% |
| 2022 | $1,774 +3.5% | $41,709 +3% |
| 2021 | $1,714 +1.7% | $40,494 +3% |
| 2020 | $1,686 | $39,315 +3% |
| 2019 | -- | $38,170 |
| 2018 | $1,446 -8.4% | $38,170 +3% |
| 2017 | $1,579 +6.2% | $37,059 +6.1% |
| 2016 | $1,486 -95.6% | $34,933 +3% |
| 2015 | $33,916 +2325.6% | $33,916 +3% |
| 2014 | $1,398 | $32,928 +3% |
| 2013 | $1,398 | $31,969 +3% |
| 2012 | -- | $31,038 +3% |
| 2011 | -- | $30,135 +3% |
| 2010 | -- | $29,258 +3% |
| 2009 | -- | $28,406 +3% |
| 2008 | -- | $27,578 +3% |
| 2007 | -- | $26,776 +3% |
| 2006 | -- | $25,996 +3% |
| 2005 | -- | $25,239 +3% |
| 2004 | -- | $24,504 +3% |
| 2003 | -- | $23,791 +3% |
| 2002 | -- | $23,098 +1.9% |
| 2001 | -- | $22,665 -1.2% |
| 2000 | -- | $22,931 |
Find assessor info on the county website
Monthly payment
Est. payment
Payment breakdown
Explore the cost of this home by adjusting the details. Changes won't be saved.Climate risks
Neighborhood: 87110
Nearby schools
Schools provided by the listing agent
- Elementary: Zuni
- Middle: Cleveland
- High: Del Norte
Source: SWMLS. This data may not be complete. We recommend contacting the local school district to confirm school assignments for this home.
- $379,7004 bd2 ba2.4k sqft2824 Indiana St NE, Albuquerque, NM 87110Off Market

- $380,3003 bd2 ba1.9k sqft2820 Indiana St NE, Albuquerque, NM 87110Off Market

- $331,2003 bd2 ba1.5k sqft2821 Kentucky St NE, Albuquerque, NM 87110Off Market
- $392,5003 bd2 ba2.3k sqft2817 Kentucky St NE, Albuquerque, NM 87110Off Market
Similar homes
- $230,0003 bd1 ba968 sqft308 Parsifal St NE, Albuquerque, NM 87123For Sale
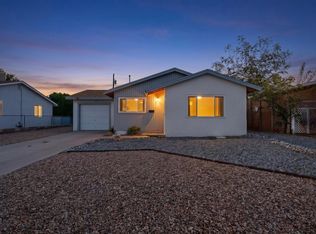 MLS ID #1112670, Danielle C Naranjo, Realty One of New Mexico. SWMLS
- $242,0003 bd1 ba1.3k sqft11525 Mahlon Ave NE, Albuquerque, NM 87112For Sale
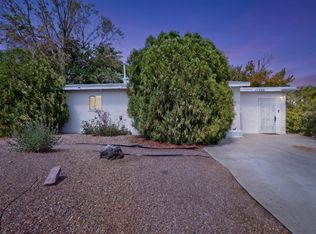 MLS ID #1109117, Karen E Jimenez, Keller Williams Realty. SWMLS
- $250,0002 bd1 ba1.1k sqft11604 Rosemont Ave NE, Albuquerque, NM 87112For Sale
 MLS ID #1109600, Rachelle K Simone, Realty One of New Mexico. SWMLS
- $295,0002 bd1 ba1k sqft2426 Dora Ave NW, Albuquerque, NM 87104For Sale
 MLS ID #1112838, Chad R. Werenko, Coyote Realty Pros. SWMLS
