Lovely updated Split Entry in popular Park West. 3 BR, 2 Bath, 2 Car. New interior and exterior paint. Kitchen w/ new quartz counters & tile backsplash. New carpet & flooring on main level. New light fixtures. Large lower level w/ fireplace & tile flooring. Newer roof & windows. New furnace 2012. Large flat fenced back yard w/ storage shed. AMA
Pre-foreclosure
Est. $303,700
2734 N 121st Ave, Omaha, NE 68164
3beds
1,654sqft
SingleFamily
Built in 1976
9,635 Square Feet Lot
$303,700 Zestimate®
$184/sqft
$-- HOA
Overview
- 37 days |
- 18 |
- 1 |
Facts & features
Interior
Bedrooms & bathrooms
- Bedrooms: 3
- Bathrooms: 2
- Full bathrooms: 2
Heating
- Other
Cooling
- Central
Features
- Cable Available
- Basement: Finished
- Has fireplace: Yes
Interior area
- Total interior livable area: 1,654 sqft
Property
Parking
- Parking features: Garage - Attached
Features
- Exterior features: Other
Lot
- Size: 9,635 Square Feet
Details
- Parcel number: 1943786044
Construction
Type & style
- Home type: SingleFamily
Materials
- Frame
- Foundation: Concrete Block
- Roof: Composition
Condition
- Year built: 1976
Community & HOA
Location
- Region: Omaha
Financial & listing details
- Price per square foot: $184/sqft
- Tax assessed value: $236,000
- Annual tax amount: $3,946
Visit our professional directory to find a foreclosure specialist in your area that can help with your home search.
Find a foreclosure agentForeclosure details
Estimated market value
$303,700
$289,000 - $319,000
$2,264/mo
Price history
| Date | Event | Price |
|---|---|---|
| 6/2/2017 | Sold | $168,000+3.4%$102/sqft |
Source:  GPRMLS #21705944 Report a problem GPRMLS #21705944 Report a problem | ||
| 4/7/2017 | Listed for sale | $162,500$98/sqft |
Source: CBSHOME Real Estate 159 Dodge #21705944 Report a problem | ||
Public tax history
| Year | Property taxes | Tax assessment |
|---|---|---|
| 2025 | $3,946 +13% | $236,000 +9.3% |
| 2024 | $3,491 -23.4% | $215,900 |
| 2023 | $4,555 +20.8% | $215,900 +22.2% |
| 2022 | $3,772 +0.9% | $176,700 |
| 2021 | $3,740 +12.9% | $176,700 +14.2% |
| 2020 | $3,312 -0.3% | $154,700 |
| 2019 | $3,322 -0.1% | $154,700 |
| 2018 | $3,326 +15.1% | $154,700 +16.8% |
| 2017 | $2,890 | $132,400 -1.7% |
| 2016 | $2,890 +8.4% | $134,700 +7% |
| 2015 | $2,665 | $125,900 |
| 2014 | -- | $125,900 |
| 2013 | -- | $125,900 -1.7% |
| 2012 | -- | $128,100 |
| 2011 | -- | $128,100 |
| 2009 | $2,629 | $128,100 -7.6% |
| 2008 | -- | $138,700 +18.3% |
| 2005 | -- | $117,200 |
| 2004 | -- | $117,200 |
Find assessor info on the county website
Monthly payment
Climate risks
Neighborhood: 68164
Getting around
9 / 100
Minimal TransitNearby schools
GreatSchools rating
- 4/10Joslyn Elementary SchoolGrades: PK-5Distance: 0.9 mi
- 3/10Beveridge Magnet Middle SchoolGrades: 6-8Distance: 2.9 mi
- 2/10Burke High SchoolGrades: 9-12Distance: 1.6 mi
Schools provided by the listing agent
- Elementary: Joslyn
- Middle: Beveridge
- High: Burke
- District: Omaha
Source: The MLS. This data may not be complete. We recommend contacting the local school district to confirm school assignments for this home.
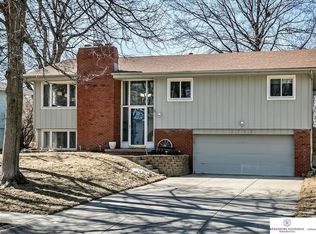
- $317,2003 bd3 ba1.8k sqft2728 N 121st Ave, Omaha, NE 68164Off Market
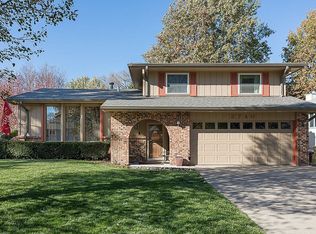
- $286,3003 bd3 ba2.2k sqft2740 N 121st Ave, Omaha, NE 68164Off Market
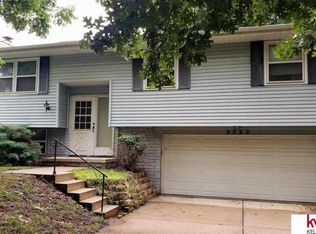
- $284,6003 bd2 ba1.4k sqft2722 N 121st Ave, Omaha, NE 68164Off Market
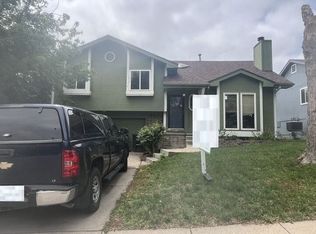
- $297,6003 bd2 ba1.3k sqft2744 N 121st Ave, Omaha, NE 68164Off Market
- $326,4003 bd2 ba2k sqft2717 N 122nd Cir, Omaha, NE 68164Off Market
- $298,3003 bd2 ba1.6k sqft2723 N 122nd Cir, Omaha, NE 68164Off Market
- $289,3003 bd2 ba1.3k sqft2714 N 121st Ave, Omaha, NE 68164Off Market
- $312,9003 bd3 ba1.7k sqft2729 N 122nd Cir, Omaha, NE 68164Off Market
Similar homes
- $315,0003 bd3 ba1.5k sqft12111 Miami St, Omaha, NE 68164For Sale

 MLS ID #22620685, Staci Mueller, BHHS Ambassador Real Estate. GPRMLS
 - $295,0003 bd3 ba1.5k sqft12555 Yates St, Omaha, NE 68164For Sale
 MLS ID #22621006, Cindy Kinzey, BHHS Ambassador Real Estate. GPRMLS
 - $--3 bd2 ba1.4k sqft5606 N 112th Cir, Omaha, NE 68164Auction
 Auction.com 2
 - $279,0003 bd2 ba1.5k sqft12957 Miami Cir, Omaha, NE 68164For Sale
 MLS ID #22621243, Linda Moy, Nebraska Realty. GPRMLS
 - $312,0004 bd3 ba1.7k sqft12729 Erskine St, Omaha, NE 68164For SaleMLS ID #22620887, Ken Landolt, Nebraska Realty. GPRMLS
- $275,0003 bd3 ba2k sqft2734 N 120th Ave, Omaha, NE 68164For SaleMLS ID #22614315, Georgie Vint, BHHS Ambassador Real Estate. GPRMLS
- $299,0003 bd3 ba1.8k sqft5906 N 110th Cir, Omaha, NE 68164For SaleMLS ID #22621238, Kathy Wickstrom, Nebraska Realty. GPRMLS
- $310,0003 bd4 ba1.9k sqft12935 Corby St, Omaha, NE 68164For Sale By Owner
- $275,0003 bd2 ba1.3k sqft2506 N 143rd Ave, Omaha, NE 68164For SaleMLS ID #22621068, Miranda Keeler, Real Broker NE, LLC. GPRMLS
- $310,0003 bd3 ba2k sqft12972 Miami Cir, Omaha, NE 68164For SaleMLS ID #22619156, Justin Lorimer, RE/MAX Results. GPRMLS
- $285,0003 bd3 ba2.2k sqft2727 N 113th St, Omaha, NE 68164For SaleMLS ID #22617702, Abi Scalise, Meraki Realty Group. GPRMLS
- $295,0003 bd3 ba1.7k sqft5011 N 114th St, Omaha, NE 68164For SaleMLS ID #22620743, Megan Bengtson, PJ Morgan Real Estate. GPRMLS
- $290,0003 bd2 ba1.5k sqft13109 Patrick Cir, Omaha, NE 68164For SaleMLS ID #22619443, Zachary Vermeer-Kesick, BHHS Ambassador Real Estate. GPRMLS
- $335,0003 bd1 ba1.5k sqft2617 N 143rd Ave, Omaha, NE 68164For SaleMLS ID #22620953, Stephanie Elliott, BHHS Ambassador Real Estate. GPRMLS
- $289,0003 bd3 ba1.4k sqft13005 Crown Point Ave, Omaha, NE 68164For SaleMLS ID #22620908, Claodio Anthony, BHHS Ambassador Real Estate. GPRMLS
- $--3 bd2 ba1.5k sqft12904 Nebraska Ave, Omaha, NE 68164AuctionAuction.com 2
- $285,0003 bd2 ba1.4k sqft12605 Ellison Cir, Omaha, NE 68164For SaleMLS ID #22617799, Karen Hascall, NP Dodge RE Sales Inc 148Dodge. GPRMLS
- $290,0004 bd2 ba1.3k sqft4722 N 129th Ave, Omaha, NE 68164For SaleMLS ID #22617779, David Nieves, Coldwell Banker NHS RE. GPRMLS
- $287,5003 bd3 ba1.6k sqft11736 Ruggles Cir, Omaha, NE 68164For SaleMLS ID #22620834, Emma Lockard, Nebraska Realty. GPRMLS
- $310,0003 bd3 ba2.4k sqft6317 N 112th Cir, Omaha, NE 68164For SaleMLS ID #22618736, Todd Gould, Nebraska Realty. GPRMLS
