Completely remodeled 2bed 1bath home ready for its new owner.This beautifully updated property features new flooring throughout a modern kitchen whit upgrade cabinetry and countertops , a fully renovated bath , fresh finishes and bright open living space.
Active
$319,900
2735 Poppyseed Way, Las Vegas, NV 89142
2beds
751sqft
Single Family Residence
Built in 1988
3,049 Square Feet Lot
$316,200 Zestimate®
$426/sqft
$45/mo HOA
What's special
Fresh finishesModern kitchenBright open living spaceCompletely remodeledFully renovated bathNew flooring throughoutBeautifully updated property
- 33 days |
- 224 |
- 6 |
Zillow last checked:
Listing updated:
Listed by:
Lizandra Diaz Sosa S.0202051 (702)488-5965,
United Realty Group
Source: LVR,MLS#: 2801796 Originating MLS: Greater Las Vegas Association of Realtors Inc
Originating MLS: Greater Las Vegas Association of Realtors IncFacts & features
Interior
Bedrooms & bathrooms
- Bedrooms: 2
- Bathrooms: 1
- Full bathrooms: 1
Primary bedroom
- Description: Ceiling Fan,Ceiling Light,Closet
- Dimensions: 11x13
Bedroom 2
- Description: Ceiling Fan,Ceiling Light,Closet
- Dimensions: 10x11
Den
- Description: Ceiling Fan,Other
- Dimensions: 9x10
Dining room
- Description: Dining Area
- Dimensions: 7x8
Kitchen
- Description: Custom Cabinets,Luxury Vinyl Plank,Tile Countertops
- Dimensions: 9x10
Heating
- Central, Electric
Cooling
- Central Air, Electric
Appliances
- Included: Built-In Gas Oven, Dryer, Disposal, Microwave, Refrigerator, Washer
- Laundry: Electric Dryer Hookup, In Garage
Features
- Primary Downstairs, None
- Flooring: Laminate, Luxury Vinyl Plank
- Has fireplace: No
Interior area
- Total structure area: 751
- Total interior livable area: 751 sqft
Video & virtual tour
Property
Parking
- Total spaces: 1
- Parking features: Attached, Garage, Private
- Attached garage spaces: 1
Features
- Stories: 1
- Exterior features: Private Yard
- Fencing: Block,Back Yard
Lot
- Size: 3,049 Square Feet
- Features: Garden, < 1/4 Acre
Details
- Parcel number: 16109210070
- Zoning description: Single Family
- Horse amenities: None
Construction
Type & style
- Home type: SingleFamily
- Architectural style: One Story
- Property subtype: Single Family Residence
- Attached to another structure: Yes
Materials
- Roof: Tile
Condition
- Resale
- Year built: 1988
Utilities & green energy
- Electric: Photovoltaics None
- Sewer: Public Sewer
- Water: Public
- Utilities for property: Electricity Available
Community & HOA
Community
- Subdivision: Sagebrook At Stonegate
HOA
- Has HOA: Yes
- Amenities included: None
- Services included: Association Management
- HOA fee: $45 monthly
- HOA name: Sagebrook at stonega
- HOA phone: 702-736-9450
Location
- Region: Las Vegas
Financial & listing details
- Price per square foot: $426/sqft
- Tax assessed value: $121,620
- Annual tax amount: $930
- Date on market: 7/21/2026
- Listing agreement: Exclusive Right To Sell
- Listing terms: Cash,Conventional,FHA,VA Loan
- Electric utility on property: Yes
Estimated market value
$316,200
$300,000 - $332,000
$1,334/mo
Price history
| Date | Event | Price |
|---|---|---|
| 7/21/2026 | Listed for sale | $319,900+12.6%$426/sqft |
Source:  LVR #2801796 Report a problem LVR #2801796 Report a problem | ||
| 6/6/2025 | Sold | $284,000+1.6%$378/sqft |
Source: LVR #2666819 Report a problem | ||
| 5/9/2025 | Pending sale | $279,500$372/sqft |
Source: LVR #2666819 Report a problem | ||
| 4/19/2025 | Price change | $279,500-6.8%$372/sqft |
Source: LVR #2666819 Report a problem | ||
| 4/5/2025 | Price change | $299,9550%$399/sqft |
Source: LVR #2666819 Report a problem | ||
| 3/24/2025 | Listed for sale | $300,000+471.4%$399/sqft |
Source: LVR #2666819 Report a problem | ||
| 12/30/2008 | Sold | $52,500-76.4%$70/sqft |
Source: Public Record Report a problem | ||
| 1/11/2008 | Sold | $222,088+6.8%$296/sqft |
Source: Public Record Report a problem | ||
| 4/10/2007 | Sold | $208,000+15.9%$277/sqft |
Source: Public Record Report a problem | ||
| 12/29/2005 | Sold | $179,500+23.4%$239/sqft |
Source: Public Record Report a problem | ||
| 11/16/2004 | Sold | $145,500+63.5%$194/sqft |
Source: Public Record Report a problem | ||
| 11/30/1998 | Sold | $89,000+16.3%$119/sqft |
Source: Public Record Report a problem | ||
| 7/17/1997 | Sold | $76,500$102/sqft |
Source: Public Record Report a problem | ||
Public tax history
| Year | Property taxes | Tax assessment |
|---|---|---|
| 2026 | $1,250 +7.9% | $42,567 |
| 2025 | $1,158 +44.7% | $42,567 -11.4% |
| 2024 | $800 +8% | $48,030 +17.5% |
| 2023 | $741 +8% | $40,893 +8.9% |
| 2022 | $686 +7.8% | $37,540 +1.9% |
| 2021 | $637 +6.8% | $36,857 +3.3% |
| 2020 | $596 +4.8% | $35,692 +19.8% |
| 2019 | $569 +6.9% | $29,798 |
| 2018 | $533 | $29,798 -0.8% |
| 2017 | $533 | $30,052 +7.9% |
| 2016 | $533 +0.4% | $27,858 +22.2% |
| 2015 | $530 +3.2% | $22,802 +33.9% |
| 2014 | $514 | $17,030 |
| 2013 | -- | $17,030 +6.1% |
| 2012 | -- | $16,058 -3.9% |
| 2011 | -- | $16,702 -2.8% |
| 2010 | -- | $17,180 -49.6% |
| 2009 | -- | $34,067 |
| 2008 | -- | $34,067 -36.2% |
| 2007 | -- | $53,407 +9.9% |
| 2006 | -- | $48,611 +44.6% |
| 2005 | -- | $33,618 +17.1% |
| 2004 | -- | $28,711 +4.1% |
| 2003 | -- | $27,591 +3.7% |
| 2002 | -- | $26,600 +12.2% |
| 2001 | -- | $23,710 |
Find assessor info on the county website
Monthly payment
Est. payment
Payment breakdown
Explore the cost of this home by adjusting the details. Changes won't be saved.Climate risks
Neighborhood: Sunrise Manor
Nearby schools
GreatSchools rating
- 5/10Jenkins Earl N Elementary SchoolGrades: PK-5Distance: 2.3 mi
- 3/10Kathleen & Tim Harney Middle SchoolGrades: 6-8Distance: 2.5 mi
- 2/10Chaparral High SchoolGrades: 9-12Distance: 1.9 mi
Schools provided by the listing agent
- Elementary: Mountain View,Mountain View
- Middle: Bailey Dr William(Bob)H
- High: Sunrise Mountain School
Source: LVR. This data may not be complete. We recommend contacting the local school district to confirm school assignments for this home.
- $248,0002 bd1 ba751 sqft2736 Scotch Heather St, Las Vegas, NV 89142Off Market
- $345,0004 bd2 ba1.3k sqft2745 Poppyseed Way, Las Vegas, NV 89142Sold
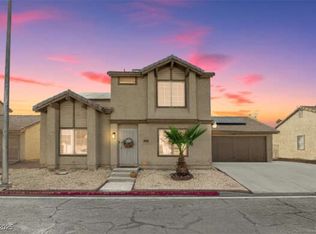
- $272,4002 bd2 ba1.1k sqft2746 Scotch Heather St, Las Vegas, NV 89142Off Market
- $295,3002 bd1 ba1.1k sqft2725 Poppyseed Way, Las Vegas, NV 89142Off Market

- $228,0003 bd2 ba1.1k sqft2776 Scotch Heather, Las Vegas, NV 89142Off Market
- $281,3002 bd1 ba751 sqft2744 Poppyseed Way, Sunrise Manor, NV 89142Off Market
- $326,1003 bd2 ba1.1k sqft2726 Scotch Heather St, Las Vegas, NV 89142Off Market
- $375,0003 bd2 ba1.3k sqft2734 Poppyseed Way, Las Vegas, NV 89142Sold
A local agent can set up tours, give advice and negotiate with sellers.
Similar homes
- $345,0002 bd2 ba1k sqft5786 Slice Dr, Las Vegas, NV 89142For Sale
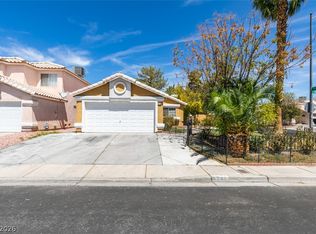 MLS ID #2810889, Giselle Leyva, Realty ONE Group, Inc. LVR
 - $349,9002 bd2 ba1.1k sqft2127 Alisa Maria Way, Las Vegas, NV 89104For Sale
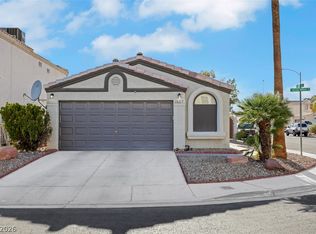 MLS ID #2810967, Marthea Jaffe, Realty ONE Group, Inc. LVR
 - $314,9002 bd2 ba968 sqft4821 Alameda Ave, Las Vegas, NV 89110For Sale
 MLS ID #2802607, Frank V. Ornelas, Las Vegas Realty LLC. LVR
 - $325,0002 bd2 ba1k sqft418 Linn Ln, Las Vegas, NV 89110For Sale
 MLS ID #2794280, Amy Allen, Leading Vegas Realty. LVR
 - $345,0003 bd1 ba979 sqft45 Sabino Cir, Las Vegas, NV 89110For SaleMLS ID #2809183, Tharrin Weathersby, The Right Choice Realty. LVR
- $190,0002 bd2 ba884 sqft2985 Juniper Hills Blvd Unit 202, Las Vegas, NV 89142For SaleMLS ID #2803665, Alba S. Rebollar, Realty ONE Group, Inc. LVR
- $200,0002 bd2 ba958 sqft5650 E Sahara Ave Unit 1055, Las Vegas, NV 89142For SaleMLS ID #2810429, Saul Jauregui, LPT Realty, LLC. LVR
- $230,0002 bd2 ba1k sqft4555 E Sahara Ave Unit 274, Sunrise Manor Town, NV 89104For SaleMLS ID #2811309, Osmaida Escalante, United Realty Group. LVR
- $169,5002 bd2 ba891 sqft2961 Juniper Hills Blvd #104, Las Vegas, NV 89142For SaleMLS ID #2789283, Lisa K. Lucas, Nevada Asset Preservation & Ma. LVR
- $329,9002 bd1 ba936 sqft5681 Coaldale Pl, Las Vegas, NV 89110For SaleMLS ID #2764434, Johnny Williams, United Realty Group. LVR
- $350,0003 bd2 ba1k sqft4021 Lighthouse Ave, Las Vegas, NV 89110For SaleMLS ID #2802470, Mihai Ionescu, Exceed Real Estate Group. LVR
- $178,0002 bd2 ba891 sqft2966 Juniper Hills Blvd Unit 101, Las Vegas, NV 89142For SaleMLS ID #2800222, Marycarmen Ruiz, LIFE Realty District. LVR
- $185,0002 bd2 ba891 sqft2984 Juniper Hills Blvd Unit 102, Las Vegas, NV 89142For SaleMLS ID #2749747, Douglas E. Graff, Pulse Realty Group LLC. LVR
- $340,0003 bd1 ba979 sqft4533 Sherrill Ave, Las Vegas, NV 89110For SaleMLS ID #2774776, Juan F. Alonso Garcia, eXp Realty. LVR
- $328,9992 bd2 ba999 sqft4686 Sheppard Dr, Las Vegas, NV 89122For SaleMLS ID #2786220, Eleno G. Gundayao, Wardley Real Estate. LVR
- $164,0002 bd2 ba896 sqft2980 Juniper Hills Blvd Unit 103, Las Vegas, NV 89142For SaleMLS ID #2798554, Saisawat E. Brown, Century 21 Americana. LVR
- $300,0003 bd1 ba1k sqft4135 Comb Cir, Las Vegas, NV 89104For SaleMLS ID #2751439, Richard H. Emanuele, Simply Vegas. LVR
- $249,0002 bd3 ba1.1k sqft5330 E Charleston Blvd Unit 44, Las Vegas, NV 89142For SaleMLS ID #2801655, Anna M. Kitras, Sphere Real Estate. LVR
- $248,9993 bd2 ba1k sqft2781 Acadia Ct, Las Vegas, NV 89142For SaleMLS ID #2777492, Robert A. Garcia, Northstar Group Realty LLC. LVR
- $170,0002 bd2 ba884 sqft2966 Juniper Hills Blvd Unit 204, Las Vegas, NV 89142For SaleMLS ID #2703454, Hector Moreno, Perla Herrera Realty. LVR
