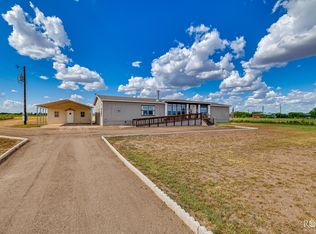
This home has been completely reborn through an extensive 1 year renovation! The bright, open layout features ALL NEW: 12 Mil luxury vinyl plank flooring, quartz countertops, cabinets, marble tile backsplash, showers and tubs, stainless steel appliances, plugs-switches, and window blinds. Major updates include ALL NEW: roof, foundation work, HVAC and ductwork, exterior doors, French doors, and exterior skirting. The majority of the windows, interior doors, plumbing, and subfloor were replaced. The primary suite offers a walk-in closet, dual vanities, soaking tub, separate shower, and an attached study, that could also be a nursery. 1.249 acre lot, a new gravel driveway, and a refinished wood deck. See it today!
For sale
Price cut: $10K (7/21)
$269,499
2736 County Road 2134, Caddo Mills, TX 75135
4beds
2,128sqft
Manufactured Home, Single Family Residence
Built in 1998
1.25 Acres Lot
$-- Zestimate®
$127/sqft
$-- HOA
What's special
Stainless steel appliancesNew gravel drivewayQuartz countertopsMajority of the windowsWindow blindsSoaking tubInterior doors
- 31 days |
- 364 |
- 11 |
Zillow last checked:
Listing updated:
Listed by:
Mark Long 0374434 817-717-1816,
Texas Property Brokers, LLC 817-717-1816
Source: NTREIS,MLS#: 21314182
Facts & features
Interior
Bedrooms & bathrooms
- Bedrooms: 4
- Bathrooms: 2
- Full bathrooms: 2
Primary bedroom
- Features: Walk-In Closet(s)
- Level: First
- Dimensions: 13 x 14
Bedroom
- Level: First
- Dimensions: 10 x 11
Bedroom
- Level: First
- Dimensions: 13 x 12
Bedroom
- Level: First
- Dimensions: 13 x 10
Other
- Features: Dual Sinks, Double Vanity, Granite Counters, Garden Tub/Roman Tub
- Level: First
- Dimensions: 13 x 8
Other
- Features: Granite Counters
- Level: First
- Dimensions: 7 x 3
Kitchen
- Features: Built-in Features, Granite Counters
- Level: First
- Dimensions: 17 x 13
Library
- Level: First
- Dimensions: 5 x 4
Living room
- Level: First
- Dimensions: 19 x 14
Utility room
- Features: Utility Room
- Level: First
- Dimensions: 13 x 5
Heating
- Central, Electric
Cooling
- Central Air, Ceiling Fan(s), Electric
Appliances
- Included: Dishwasher, Electric Range, Disposal, Microwave
Features
- Decorative/Designer Lighting Fixtures, Cable TV
- Flooring: Luxury Vinyl Plank
- Windows: Window Coverings
- Has basement: No
- Has fireplace: No
Interior area
- Total interior livable area: 2,128 sqft
Video & virtual tour
Property
Parking
- Parking features: Other
Features
- Levels: One
- Stories: 1
- Patio & porch: Deck
- Pool features: None
Lot
- Size: 1.25 Acres
- Features: Back Yard, Lawn
Details
- Parcel number: 215002
Construction
Type & style
- Home type: MobileManufactured
- Architectural style: Traditional
- Property subtype: Manufactured Home, Single Family Residence
Materials
- Foundation: Other
- Roof: Composition
Condition
- Year built: 1998
Utilities & green energy
- Sewer: Septic Tank
- Water: Public
- Utilities for property: Septic Available, Separate Meters, Water Available, Cable Available
Community & HOA
Community
- Security: Smoke Detector(s)
- Subdivision: A0281 Dalrymple John
HOA
- Has HOA: No
Location
- Region: Caddo Mills
Financial & listing details
- Price per square foot: $127/sqft
- Tax assessed value: $165,000
- Annual tax amount: $2,963
- Date on market: 6/26/2026
- Cumulative days on market: 32 days
- Listing terms: Cash,Conventional,FHA,VA Loan
Estimated market value
Not available
Estimated sales range
Not available
$1,808/mo
Price history
| Date | Event | Price |
|---|---|---|
| 7/21/2026 | Price change | $269,499-3.6%$127/sqft |
Source: NTREIS #21314182 Report a problem | ||
| 6/26/2026 | Listed for sale | $279,499$131/sqft |
Source: NTREIS #21314182 Report a problem | ||
Public tax history
| Year | Property taxes | Tax assessment |
|---|---|---|
| 2025 | $2,963 +0.6% | $165,000 -0.3% |
| 2024 | $2,945 -0.7% | $165,570 |
| 2023 | $2,966 +33.4% | $165,570 +49.9% |
| 2022 | $2,223 +39.5% | $110,441 +47.3% |
| 2021 | $1,593 +8% | $75,000 |
| 2020 | $1,476 -35.9% | $75,000 -31.9% |
| 2019 | $2,303 +20.7% | $110,090 +27.1% |
| 2018 | $1,908 +13.9% | $86,630 +14.2% |
| 2017 | $1,675 +29.7% | $75,840 +29.8% |
| 2016 | $1,291 -10.8% | $58,430 +1.4% |
| 2015 | $1,449 | $57,620 -9.4% |
| 2014 | $1,449 | $63,630 -2.3% |
| 2013 | -- | $65,100 -6% |
| 2012 | -- | $69,260 -4.4% |
| 2011 | -- | $72,410 -14% |
| 2010 | -- | $84,170 |
Find assessor info on the county website
Monthly payment
Climate risks
Neighborhood: 75135
Nearby schools
GreatSchools rating
- 10/10Miles Elementary SchoolGrades: PK-6Distance: 0.4 mi
- 8/10Miles High SchoolGrades: 7-12Distance: 0.4 mi
Schools provided by the listing agent
- Elementary: Caddomills
- Middle: Caddomills
- High: Caddomills
- District: Caddo Mills ISD
Source: NTREIS. This data may not be complete. We recommend contacting the local school district to confirm school assignments for this home.
- $289,0002.91 Acres0 County Road 2516, Caddo Mills, TX 75135Lot/Land

- $287,200-- bd-- ba3.2k sqft1409 Pecan St, Miles, TX 76861Off Market
- $402,200-- bd-- ba-- sqft210 Kasberg Ct, Miles, TX 76861Off Market
- $359,000-- bd-- ba3k sqft212 Kasberg Ct, Miles, TX 76861Off Market
- $385,900-- bd-- ba-- sqft208 Kasberg Ct, Miles, TX 76861Off Market
- $424,600-- bd-- ba-- sqft214 Kasberg Ct, Miles, TX 76861Off Market
- $338,000-- bd-- ba3.1k sqft206 Kasberg Ct, Miles, TX 76861Off Market
- $373,400-- bd-- ba3.3k sqft105 W 15th St, Ballinger, TX 76861Off Market
A local agent can set up tours, give advice and negotiate with sellers.
Similar homes
- $170,0003 bd2 ba1.9k sqft805 Sycamore St, Miles, TX 76861For Sale
 MLS ID #201036, New Door Team, Coldwell Banker Legacy. San Angelo AOR
 - $299,9504 bd3 ba2.5k sqft1690 Bramlett Ln, San Angelo, TX 76905For Sale
 MLS ID #201591, Danielle Ellise Group, Keller Williams Synergy. San Angelo AOR
 - $285,0003 bd2 ba2.1k sqft43 Garden Rd, San Angelo, TX 76903For Sale
 MLS ID #201746, Texas Living Realty Group, ERA Newlin & Company. San Angelo AOR
 - $299,0005 bd2 ba2k sqft6620 Sykes Cir, San Angelo, TX 76905For Sale
 MLS ID #201354, Kristi Hollowell, eXp Realty LLC. San Angelo AOR
 - $264,9003 bd2 ba1.4k sqft2710 Bowie St, San Angelo, TX 76903For SaleMLS ID #201182, Sean Richey, ADT Realty Brokers. San Angelo AOR
- $265,0004 bd2 ba1.6k sqft349 W 34th St, San Angelo, TX 76903For SaleMLS ID #201317, Victor Vasquez, ERA Newlin & Company. San Angelo AOR
- $230,0003 bd2 ba1.2k sqft2629 OBRYAN LN, San Angelo, TX 76905For Sale
 MLS ID #1998867, Brian Pina TREC #752730, Levi Rodgers Real Estate Group. LERA MLS
 - $299,9003 bd3 ba2.1k sqft6925 Grape Creek Rd #1, San Angelo, TX 76901For SaleMLS ID #201573, Premier Realty Group, Keller Williams Synergy. San Angelo AOR
- $295,5004 bd2 ba1.6k sqft1209 Daniel St, San Angelo, TX 76905For SaleMLS ID #201571, Aurora Lozano, Realty85, LLC. San Angelo AOR
- $290,0003 bd2 ba1.7k sqft1018 Gregory Dr, San Angelo, TX 76905For SaleMLS ID #201751, Bernice Urteaga, Keller Williams Synergy. San Angelo AOR
- $264,0004 bd3 ba1.6k sqft2718 Regent Blvd, San Angelo, TX 76905For SaleMLS ID #201319, Jarvis Letcher, ERA Newlin & Company. San Angelo AOR
- $249,0003 bd2 ba1.5k sqft351 E 48th St, San Angelo, TX 76903For SaleMLS ID #201188, Deborah Haley, Texas Trails Real Estate. San Angelo AOR
- $265,0005 bd3 ba1.6k sqft1223 Wallace Ln, San Angelo, TX 76905For SaleMLS ID #201531, Tifanie Brannon, ERA Newlin & Company. San Angelo AOR
- $271,0003 bd4 ba1.6k sqft14 E 23rd St, San Angelo, TX 76903For SaleMLS ID #200391, Premier Realty Group, Keller Williams Synergy. San Angelo AOR
- $289,0003 bd2 ba2.7k sqft103 Sargent Ave, Ballinger, TX 76821For SaleMLS ID #201032, Tyler Smith, Smith Real Estate. San Angelo AOR
- $269,9004 bd3 ba1.5k sqft1207 Joseph Ln, San Angelo, TX 76905For SaleMLS ID #200615, Jerry Delgado Team, Coldwell Banker Legacy. San Angelo AOR
- $260,0003 bd2 ba1.7k sqft321 Kennedy St, San Angelo, TX 76905For SaleMLS ID #201228, Tifanie Brannon, ERA Newlin & Company. San Angelo AOR
- $--3 bd2 ba1.3k sqft1610 Cloud St, San Angelo, TX 76905AuctionAuction.com 1
- $259,9003 bd3 ba1.7k sqft1110 Selman Ct, San Angelo, TX 76905For SaleMLS ID #131627, Bill Feist, Laer Real Estate Group. San Angelo AOR
- $245,0004 bd2 ba1.3k sqft2709 Watson St, San Angelo, TX 76905For SaleMLS ID #201260, Hambright Team, Keller Williams Synergy. San Angelo AOR
