Welcome to this fabulous, elegantly decorated ranch home located on the south edge of Denver, offering comfortable living spaces, thoughtful updates, and peaceful rural views. The main features a spacious eat-in kitchen with abundant oak cabinetry, a convenient kitchen island, and newer stainless-steel appliances. The formal dining room is currently being used as a home office, providing a flexible space to suit your needs. The grand living room offers plenty of natural light with a large bow window and beautiful views of the surrounding countryside. The spacious master suite features a bow window, walk-in closet, and an elegant ensuite with a walk-in shower, jetted tub, and double vanity. Also on the main floor are two additional bedrooms, a full bathroom, a convenient laundry room with an additional half bath, and multiple pocket doors throughout. The finished lower level is perfect for entertaining, featuring a spacious family/rec room with a cozy gas fireplace. You’ll also find an additional bedroom with closets, a full bathroom, and a generous storage room. Outside, enjoy your evening on the private deck overlooking peaceful rural views. There’s plenty of space for kids, pets, outdoor activities, a great storage shed and enjoy everything this property has to offer. The attached heated two-stall garage features durable epoxy flooring and provides excellent space for vehicles, hobbies, and storage. This immaculate home has amazing curb appeal, serene surroundings, and easy access to the metro area - this home truly has it all!
Pending
Price cut: $20K (9/30)
$389,000
2736 Larrabee Ave, Denver, IA 50622
4beds
2,976sqft
Single Family Residence
Built in 1996
0.62 Acres Lot
$370,100 Zestimate®
$131/sqft
$-- HOA
What's special
Formal dining roomAttached heated two-stall garageAdditional bedroom with closetsWalk-in closetComfortable living spacesPlenty of natural lightMultiple pocket doors throughout
- 57 days
- 450
- 24
Likely to sell faster than
Zillow last checked:
Listing updated:
Listed by:
Wes Gielau 319-240-8652,
RE/MAX Alliance
Source: Northeast Iowa Regional BOR as distributed by MLS GRID,MLS#: 20263988
Facts & features
Interior
Bedrooms & bathrooms
- Bedrooms: 4
- Bathrooms: 4
- Full bathrooms: 2
- 3/4 bathrooms: 1
- 1/2 bathrooms: 1
Other
- Level: Upper
Other
- Level: Main
Other
- Level: Lower
Heating
- Forced Air, Natural Gas
Cooling
- Central Air
Appliances
- Included: Dishwasher, Disposal, Microwave, Free-Standing Range, Refrigerator, Water Softener Owned
Features
- Basement: Block,Crawl Space,Radon Mitigation System
- Has fireplace: Yes
- Fireplace features: Gas, Family Room
Interior area
- Total interior livable area: 2,976 sqft
- Finished area below ground: 800
Video & virtual tour
Property
Parking
- Total spaces: 2
- Parking features: Attached Garage, Garage Door Opener, Heated Garage
- Has attached garage: Yes
- Carport spaces: 2
Lot
- Size: 0.62 Acres
- Dimensions: 125x224
Details
- Parcel number: 1035200009
- Zoning: A-2
- Special conditions: Standard
Construction
Type & style
- Home type: SingleFamily
- Property subtype: Single Family Residence
Materials
- Vinyl Siding
- Roof: Asphalt
Condition
- Year built: 1996
Utilities & green energy
- Sewer: Septic Tank
- Water: Private Well
Community & HOA
Location
- Region: Denver
Financial & listing details
- Price per square foot: $131/sqft
- Tax assessed value: $345,770
- Annual tax amount: $4,150
- Date on market: 8/22/2026
- Cumulative days on market: 57 days
- Road surface type: Concrete
Estimated market value
$370,100
$352,000 - $389,000
$2,713/mo
Price history
| Date | Event | Price |
|---|---|---|
| 10/5/2026 | Pending sale | $389,000$131/sqft |
Source:  Northeast Iowa Regional BOR as distributed by MLS GRID #20263988 Report a problem Northeast Iowa Regional BOR as distributed by MLS GRID #20263988 Report a problem | ||
| 9/30/2026 | Price change | $389,000-4.9%$131/sqft |
Source: Northeast Iowa Regional BOR as distributed by MLS GRID #20263988 Report a problem | ||
| 8/22/2026 | Listed for sale | $409,000+158.9%$137/sqft |
Source: Northeast Iowa Regional BOR as distributed by MLS GRID #20263988 Report a problem | ||
| 8/6/1997 | Sold | $158,000$53/sqft |
Source: Agent Provided Report a problem | ||
Public tax history
| Year | Property taxes | Tax assessment |
|---|---|---|
| 2025 | $4,206 -5.4% | $345,770 +5.6% |
| 2024 | $4,446 +6.2% | $327,400 -5.8% |
| 2023 | $4,186 +4.1% | $347,640 +19.9% |
| 2022 | $4,022 -1.7% | $289,900 |
| 2021 | $4,090 +0.5% | $289,900 +2% |
| 2020 | $4,068 -1.1% | $284,240 |
| 2019 | $4,112 +1.3% | $284,240 -1% |
| 2018 | $4,061 +4.6% | $287,200 +1.5% |
| 2017 | $3,884 +6.8% | $282,910 +6% |
| 2016 | $3,636 | $266,940 +12.7% |
| 2015 | $3,636 +15.7% | $236,890 |
| 2014 | $3,142 +7.6% | $236,890 |
| 2013 | $2,920 +2.1% | -- |
| 2012 | $2,860 -1.2% | -- |
| 2011 | $2,896 -2.4% | -- |
| 2010 | $2,968 +6.1% | -- |
| 2009 | $2,798 +1.5% | -- |
| 2008 | $2,756 +7.2% | -- |
| 2007 | $2,570 +9.2% | -- |
| 2005 | $2,354 | -- |
Find assessor info on the county website
Monthly payment
Est. payment
Payment breakdown
Explore the cost of this home by adjusting the details. Changes won't be saved.Climate risks
Neighborhood: 50622
Nearby schools
Schools provided by the listing agent
- Elementary: Denver
- Middle: Denver
- High: Denver
Source: Northeast Iowa Regional BOR as distributed by MLS GRID. This data may not be complete. We recommend contacting the local school district to confirm school assignments for this home.

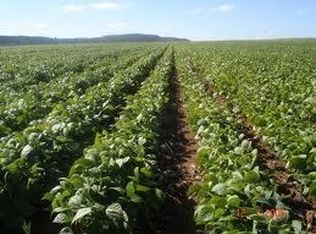
Similar homes
- $349,0004 bd3 ba2.6k sqft520 Donna St, Denver, IA 50622For Sale
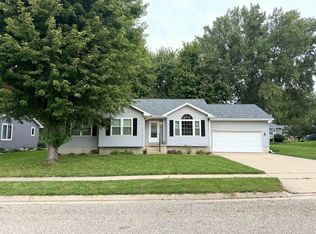 MLS ID #20264786, Jeffrey Hagel, Jeff Hagel Real Estate. Northeast Iowa Regional BOR as distributed by MLS GRID
 - $495,0005 bd4 ba3.9k sqft112 Winding Ridge Rd, Denver, IA 50622For Sale
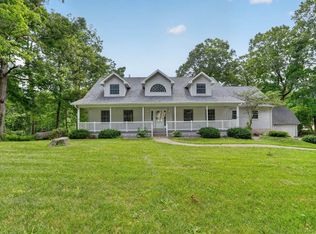 MLS ID #20263550, Jordan M Tranbarger, Oakridge Real Estate. Northeast Iowa Regional BOR as distributed by MLS GRID
 - $494,0003 bd2 ba2.8k sqft2613 Joplin Ave, Denver, IA 50622For Sale
 MLS ID #20262907, Wes Gielau, RE/MAX Alliance. Northeast Iowa Regional BOR as distributed by MLS GRID
 - $389,9004 bd3 ba2.6k sqft601 Brown Ln, Waverly, IA 50677For Sale
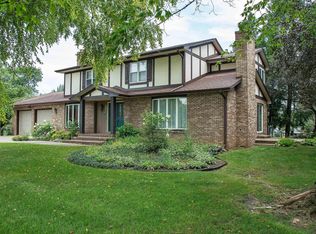 MLS ID #20263595, Krystal J Liebau, Century 21 Signature RE- Waverly. Northeast Iowa Regional BOR as distributed by MLS GRID
