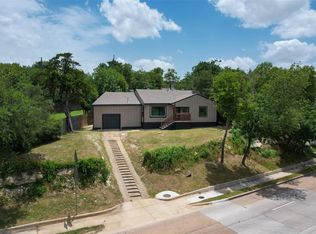
$5,000 grant eligible! Fully renovated 3-bed, 2-bath traditional home with the big-ticket items already handled. Cast iron plumbing replaced and foundation work under transferable warranty. Located in Oak Cliff's Sunset neighborhood — mature trees, and easy access to Bishop Arts, I-30, and downtown is your new standard. This home features a spacious living-dining-kitchen area with laminate flooring and ample natural lighting. Kitchen features quartz counters, center island with gas cooktop, stainless island hood, two-tone cabinetry, subway tile backsplash, and marble-look tile flooring. Sliding doors to the back deck. Private primary suite has a dedicated space great for an office, a walk-in closet, freestanding soaking tub, and oversized walk-in tile shower with aged brass fixtures. Two additional bedrooms, updated hall bath, interior utility. Detached 2-car garage or workshop with electricity, water and gas line in place. Schedule a tour today and make this one yours!
For sale
$274,750
2739 Kingston St, Dallas, TX 75211
3beds
1,320sqft
Single Family Residence
Built in 1926
6,272 Square Feet Lot
$265,900 Zestimate®
$208/sqft
$-- HOA
What's special
Laminate flooringUpdated hall bathMarble-look tile flooringSpacious living-dining-kitchen areaQuartz countersInterior utilitySubway tile backsplash
- 60 days
- 1,091
- 138
Zillow last checked:
Listing updated:
Listed by:
Brenton Bridges 0733972 225-806-5333,
Monument Realty 214-705-7827
Source: NTREIS,MLS#: 21363061
Facts & features
Interior
Bedrooms & bathrooms
- Bedrooms: 3
- Bathrooms: 2
- Full bathrooms: 2
Primary bedroom
- Features: En Suite Bathroom, Sitting Area in Primary, Separate Shower, Walk-In Closet(s)
- Level: First
- Dimensions: 17 x 16
Bedroom
- Features: Ceiling Fan(s)
- Level: First
- Dimensions: 11 x 11
Bedroom
- Features: Ceiling Fan(s)
- Level: First
- Dimensions: 9 x 10
Other
- Features: Separate Shower
- Level: First
- Dimensions: 7 x 7
Kitchen
- Features: Built-in Features, Granite Counters, Kitchen Island
- Level: First
- Dimensions: 13 x 12
Laundry
- Features: Closet
- Level: First
- Dimensions: 8 x 3
Living room
- Features: Ceiling Fan(s)
- Level: First
- Dimensions: 12 x 15
Cooling
- Wall/Window Unit(s)
Appliances
- Included: Built-In Gas Range, Dishwasher, Gas Cooktop, Disposal, Refrigerator
- Laundry: Laundry in Utility Room, In Hall
Features
- Cable TV
- Flooring: Luxury Vinyl Plank, Tile, Vinyl, Wood
- Has basement: No
- Has fireplace: No
Interior area
- Total interior livable area: 1,320 sqft
Video & virtual tour
Property
Parking
- Total spaces: 2
- Parking features: Additional Parking, Door-Multi, Garage, On Street
- Garage spaces: 2
Features
- Levels: One
- Stories: 1
- Pool features: None
Lot
- Size: 6,272 Square Feet
Details
- Parcel number: 00000292669000000
Construction
Type & style
- Home type: SingleFamily
- Architectural style: Craftsman,Traditional,Detached
- Property subtype: Single Family Residence
Materials
- Foundation: Pillar/Post/Pier
- Roof: Composition
Condition
- Resale
- Year built: 1926
Utilities & green energy
- Sewer: Public Sewer
- Water: Public
- Utilities for property: Sewer Available, Water Available, Cable Available
Community & HOA
Community
- Subdivision: Sunset Crest
HOA
- Has HOA: No
Location
- Region: Dallas
Financial & listing details
- Price per square foot: $208/sqft
- Tax assessed value: $198,260
- Annual tax amount: $4,415
- Date on market: 8/19/2026
- Cumulative days on market: 61 days
- Listing terms: Cash,Conventional,FHA,VA Loan
- Exclusions: Doorbell and security cameras.
Estimated market value
$265,900
$253,000 - $279,000
$2,219/mo
Price history
| Date | Event | Price |
|---|---|---|
| 8/19/2026 | Listed for sale | $274,750+38.1%$208/sqft |
Source: NTREIS #21363061 Report a problem | ||
| 8/31/2022 | Sold | -- |
Source: Ebby Halliday solds #20107665_75211 Report a problem | ||
| 8/23/2022 | Pending sale | $199,000$151/sqft |
Source: NTREIS #20107665 Report a problem | ||
| 7/9/2022 | Listed for sale | $199,000$151/sqft |
Source: NTREIS #20107665 Report a problem | ||
Public tax history
| Year | Property taxes | Tax assessment |
|---|---|---|
| 2025 | $4,415 -0.4% | $198,260 |
| 2024 | $4,431 +11.4% | $198,260 +14.4% |
| 2023 | $3,978 -8.6% | $173,330 |
| 2022 | $4,351 +36.6% | $173,330 +43.5% |
| 2021 | $3,186 +11.9% | $120,780 +15% |
| 2020 | $2,849 -0.8% | $105,000 |
| 2019 | $2,870 +27.2% | $105,000 +32.4% |
| 2018 | $2,257 +42.3% | $79,310 +36% |
| 2017 | $1,586 0% | $58,320 |
| 2016 | $1,586 +10.1% | $58,320 +11.1% |
| 2015 | $1,440 | $52,510 |
| 2014 | $1,440 | $52,510 |
| 2013 | -- | -- |
| 2012 | -- | -- |
| 2011 | -- | -- |
| 2010 | -- | -- |
| 2009 | -- | -- |
| 2008 | -- | -- |
| 2007 | -- | -- |
| 2005 | -- | -- |
| 2004 | -- | -- |
| 2003 | -- | -- |
| 2002 | -- | -- |
| 2001 | -- | -- |
Find assessor info on the county website
Monthly payment
Est. payment
Payment breakdown
Explore the cost of this home by adjusting the details. Changes won't be saved.Climate risks
Neighborhood: 75211
Nearby schools
Schools provided by the listing agent
- Elementary: Salazar
- Middle: Stockard
- High: Molina
- District: Dallas ISD
Source: NTREIS. This data may not be complete. We recommend contacting the local school district to confirm school assignments for this home.
Similar homes
- $--2 bd2 ba1.3k sqft2840 Catherine St, Dallas, TX 75211Auction
 Auction.com 2
 - $299,9993 bd2 ba1.5k sqft2414 Brandon St, Dallas, TX 75211For Sale
 MLS ID #21349830, Linda Lux. NTREIS
 - $289,0003 bd2 ba1.8k sqft922 Hollywood Ave, Dallas, TX 75208For Sale
 MLS ID #21414133, Armando Cerezo. NTREIS
 - $269,9003 bd2 ba1.2k sqft3134 W Jefferson Blvd, Dallas, TX 75211For Sale
 MLS ID #21378574, Trace Howard. NTREIS
