Oversized corner lot in the heart of Oak Cliff! A welcoming front porch greets you and your guests as soon as you arrive. Inside, the layout is easy and practical. 3 bedrooms, 1bathroom include a kitchen with plenty of cabinets, a gas range, and room for a full-size washer and dryer. Dining area that's great for hosting and entertaining. Flexible room next to the dining area, good for a home office or a second living space. Split-bedroom floor plan for added privacy. The fully remodeled bathroom has a tiled shower, a separate tub, and a pedestal sink. Step outside to a large backyard with an 8-foot wood privacy fence. Two storage sheds give you room for tools, hobbies, and more. One shed has water and electricity, so it could work well as a workshop or studio. This location makes daily life easy. You're close to DART Rail and nearby shopping, so commutes and errands are simple.
For sale
$250,000
2603 Searcy Dr, Dallas, TX 75211
3beds
1,120sqft
Single Family Residence
Built in 1943
8,799 Square Feet Lot
$242,300 Zestimate®
$223/sqft
$-- HOA
What's special
Fully remodeled bathroomOversized corner lotWelcoming front porchGas rangeTiled showerPedestal sinkSeparate tub
- 42 days
- 165
- 12
Zillow last checked:
Listing updated:
Listed by:
Ann Weaver 0431986,
CENTURY 21 Judge Fite Co. 817-473-7661
Source: NTREIS,MLS#: 21380449
Facts & features
Interior
Bedrooms & bathrooms
- Bedrooms: 3
- Bathrooms: 1
- Full bathrooms: 1
Primary bedroom
- Features: Separate Shower, Walk-In Closet(s)
- Level: First
- Dimensions: 11 x 15
Bedroom
- Level: First
- Dimensions: 14 x 10
Bedroom
- Level: First
- Dimensions: 11 x 7
Dining room
- Level: First
- Dimensions: 11 x 14
Kitchen
- Level: First
- Dimensions: 12 x 14
Living room
- Level: First
- Dimensions: 1 x 1
Living room
- Level: First
- Dimensions: 25 x 12
Heating
- Space Heater
Cooling
- Ceiling Fan(s), Window Unit(s)
Appliances
- Included: Gas Range
Features
- Eat-in Kitchen, High Speed Internet, Cable TV
- Flooring: Wood
- Windows: Window Coverings
- Has basement: No
- Has fireplace: No
Interior area
- Total interior livable area: 1,120 sqft
Video & virtual tour
Property
Parking
- Total spaces: 1
- Parking features: Carport, Open
- Carport spaces: 1
- Has uncovered spaces: Yes
Features
- Levels: One
- Stories: 1
- Patio & porch: Front Porch, Patio, Covered
- Exterior features: Storage
- Pool features: None
- Fencing: Wood
Lot
- Size: 8,799 Square Feet
- Features: Corner Lot
Details
- Additional structures: Shed(s)
- Parcel number: 00000355939000000
Construction
Type & style
- Home type: SingleFamily
- Architectural style: Traditional,Detached
- Property subtype: Single Family Residence
- Attached to another structure: Yes
Materials
- Board & Batten Siding
- Foundation: Pillar/Post/Pier
- Roof: Composition
Condition
- Resale
- Year built: 1943
Utilities & green energy
- Sewer: Public Sewer
- Water: Public
- Utilities for property: Sewer Available, Water Available, Cable Available
Community & HOA
Community
- Subdivision: Shady Wood
HOA
- Has HOA: No
Location
- Region: Dallas
Financial & listing details
- Price per square foot: $223/sqft
- Tax assessed value: $231,080
- Annual tax amount: $5,145
- Date on market: 9/23/2026
- Cumulative days on market: 43 days
- Listing terms: Cash,Conventional
- Exclusions: Pot rack
Estimated market value
$242,300
$230,000 - $254,000
$1,895/mo
Price history
| Date | Event | Price |
|---|---|---|
| 9/23/2026 | Listed for sale | $250,000+72.4%$223/sqft |
Source: NTREIS #21380449 Report a problem | ||
| 1/23/2018 | Sold | -- |
Source: Agent Provided Report a problem | ||
| 1/4/2018 | Pending sale | $145,000$129/sqft |
Source: CENTURY 21 Judge Fite Company #13734779 Report a problem | ||
| 12/2/2017 | Listed for sale | $145,000$129/sqft |
Source: CENTURY 21 Judge Fite Co. #13734779 Report a problem | ||
Public tax history
| Year | Property taxes | Tax assessment |
|---|---|---|
| 2025 | $220 +27.6% | $231,080 |
| 2024 | $172 +29.6% | $231,080 +10.2% |
| 2023 | $133 -53.4% | $209,740 |
| 2022 | $286 +19.7% | $209,740 +24.9% |
| 2021 | $238 +36.3% | $167,990 +28% |
| 2020 | $175 -95.1% | $131,200 |
| 2019 | $3,586 +198.9% | $131,200 +31.3% |
| 2018 | $1,200 +17.1% | $99,900 +71.1% |
| 2017 | $1,025 +0% | $58,390 |
| 2016 | $1,024 -1.5% | $58,390 +10% |
| 2015 | $1,040 | $53,070 |
| 2014 | $1,040 | $53,070 |
| 2013 | -- | -- |
| 2012 | -- | -- |
| 2011 | -- | -- |
| 2010 | -- | -- |
| 2009 | -- | -- |
| 2008 | -- | -- |
| 2007 | -- | -- |
| 2005 | -- | -- |
| 2004 | -- | -- |
| 2003 | -- | -- |
| 2002 | -- | -- |
| 2001 | -- | -- |
Find assessor info on the county website
Monthly payment
Est. payment
Payment breakdown
Explore the cost of this home by adjusting the details. Changes won't be saved.Climate risks
Neighborhood: 75211
Nearby schools
Schools provided by the listing agent
- Elementary: Dorsey
- Middle: Pinkston
- High: Molina
- District: Dallas ISD
Source: NTREIS. This data may not be complete. We recommend contacting the local school district to confirm school assignments for this home.

Similar homes
- $249,0002 bd2 ba1k sqft915 Hartsdale Dr, Dallas, TX 75211For Sale
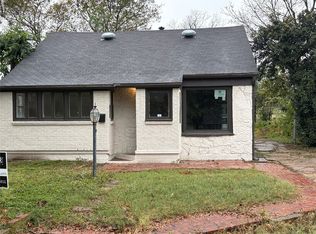 MLS ID #21425962, Greg Vasterling. NTREIS
- $269,9992 bd2 ba1.2k sqft2551 Grafton Ave, Dallas, TX 75211For Sale
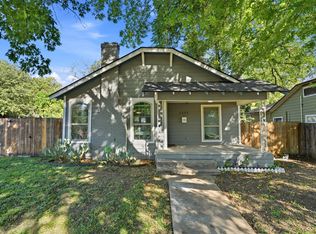 MLS ID #21415699, Chaz Cameli. NTREIS
- $264,0003 bd1 ba1.2k sqft3423 Texas Dr, Dallas, TX 75211For Sale
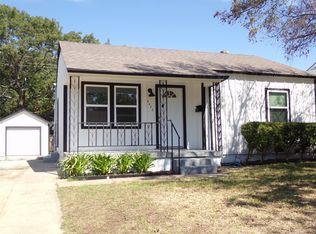 MLS ID #21408357, Juanita Couch. NTREIS
- $269,9003 bd1 ba1.3k sqft2524 Mountain Lake Rd, Dallas, TX 75233For Sale
 MLS ID #21422600, Rosa Ayala. NTREIS
