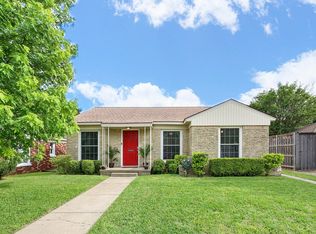
Storybook Tudor appeal, an authentic neighborhood vibe, and a little bit of funk make this Conservation District home anything but ordinary. Original details abound, from hardwood floors and graceful arched openings to leaded- and stained-glass windows, vintage millwork, and a decorative fireplace anchoring the inviting Living Room. A separate Dining Room connects to the cheerful Kitchen, where abundant built-in storage adds to the wonderfully collected-over-time feel. Two Bedrooms and a Full Bath complete the main residence. Out back, a detached Guest House offers its own Kitchenette, Full Bath, Walk-In Closet, and generous living-sleeping area—ideal for guests, a home office, studio, or flexible additional living space. An expansive storage area behind the original garage door provides plenty of room for bikes, tools, hobbies, and everything you’d rather keep tucked away. Convenient to the Bishop Arts District, Tyler Station, neighborhood favorites, and the creative energy that has long defined this part of Dallas, this storybook Tudor offers personality, history, and remarkable versatility—all wrapped in the unmistakable sense of community that makes Oak Cliff feel like home.
For sale
Price cut: $25.1K (10/1)
$299,900
2732 Ivandell Ave, Dallas, TX 75211
2beds
959sqft
Single Family Residence
Built in 1911
6,185 Square Feet Lot
$-- Zestimate®
$313/sqft
$-- HOA
What's special
Generous living-sleeping areaHardwood floorsSeparate dining roomVintage millworkAbundant built-in storageCheerful kitchenLeaded- and stained-glass windows
- 30 days
- 732
- 101
Zillow last checked:
Listing updated:
Listed by:
Brian Davis 0586500 214-924-1442,
Briggs Freeman Sotheby's Int'l 214-350-0400
Source: NTREIS,MLS#: 21388087
Facts & features
Interior
Bedrooms & bathrooms
- Bedrooms: 2
- Bathrooms: 1
- Full bathrooms: 1
Primary bedroom
- Features: Walk-In Closet(s)
- Level: First
- Dimensions: 12 x 13
Primary bedroom
- Level: First
- Dimensions: 9 x 15
Primary bathroom
- Level: First
- Dimensions: 6 x 10
Dining room
- Level: First
- Dimensions: 7 x 11
Kitchen
- Features: Built-in Features, Ceiling Fan(s), Galley Kitchen, Solid Surface Counters
- Level: First
- Dimensions: 10 x 12
Living room
- Level: First
- Dimensions: 12 x 15
Heating
- Central, Natural Gas
Cooling
- Central Air, Ceiling Fan(s)
Appliances
- Included: Dishwasher, Gas Range
- Laundry: Stacked
Features
- Chandelier, Decorative/Designer Lighting Fixtures, High Speed Internet
- Flooring: Tile, Wood
- Windows: Window Coverings
- Has basement: Yes
- Number of fireplaces: 1
- Fireplace features: Decorative
Interior area
- Total interior livable area: 959 sqft
Video & virtual tour
Property
Parking
- Parking features: Driveway
Features
- Levels: One
- Stories: 1
- Patio & porch: Front Porch, Patio
- Pool features: None
Lot
- Size: 6,185 Square Feet
- Dimensions: 50 x 124
Details
- Parcel number: 00000294451000000
Construction
Type & style
- Home type: SingleFamily
- Architectural style: Tudor,Detached
- Property subtype: Single Family Residence
Materials
- Brick
- Foundation: Pillar/Post/Pier
- Roof: Composition
Condition
- Resale
- Year built: 1911
Utilities & green energy
- Sewer: Public Sewer
- Water: Public
- Utilities for property: Sewer Available, Water Available
Community & HOA
Community
- Features: Sidewalks
- Subdivision: Sunset View Rev
HOA
- Has HOA: No
Location
- Region: Dallas
Financial & listing details
- Price per square foot: $313/sqft
- Tax assessed value: $233,170
- Annual tax amount: $2,994
- Date on market: 9/18/2026
- Cumulative days on market: 31 days
- Listing terms: Cash,Conventional
- Exclusions: Bathroom mirror in Guest House.
Estimated market value
Not available
Estimated sales range
Not available
Not available
Price history
| Date | Event | Price |
|---|---|---|
| 10/1/2026 | Price change | $299,900-7.7%$313/sqft |
Source: NTREIS #21388087 Report a problem | ||
| 9/18/2026 | Listed for sale | $325,000$339/sqft |
Source: NTREIS #21388087 Report a problem | ||
Public tax history
| Year | Property taxes | Tax assessment |
|---|---|---|
| 2025 | $2,994 -15.3% | $233,170 -2.8% |
| 2024 | $3,533 -1.6% | $240,000 +1% |
| 2023 | $3,591 -17.1% | $237,720 +1.5% |
| 2022 | $4,334 +1.2% | $234,270 +14% |
| 2021 | $4,281 +0.7% | $205,500 |
| 2020 | $4,252 +10% | $205,500 +13.6% |
| 2019 | $3,865 -16.8% | $180,860 +10.8% |
| 2018 | $4,646 +13% | $163,280 +8% |
| 2017 | $4,111 +81.5% | $151,190 +8.7% |
| 2016 | $2,265 +4% | $139,100 +36.3% |
| 2015 | $2,177 | $102,030 |
| 2014 | $2,177 | $102,030 |
| 2013 | -- | -- |
| 2012 | -- | -- |
| 2011 | -- | -- |
| 2010 | -- | -- |
| 2009 | -- | -- |
| 2008 | -- | -- |
| 2007 | -- | -- |
| 2005 | -- | -- |
| 2004 | -- | -- |
| 2003 | -- | -- |
| 2002 | -- | -- |
| 2001 | -- | -- |
Find assessor info on the county website
Monthly payment
Est. payment
Payment breakdown
Explore the cost of this home by adjusting the details. Changes won't be saved.Climate risks
Neighborhood: 75211
Nearby schools
Schools provided by the listing agent
- Elementary: Salazar
- Middle: Stockard
- High: Molina
- District: Dallas ISD
Source: NTREIS. This data may not be complete. We recommend contacting the local school district to confirm school assignments for this home.
Similar homes
- $--2 bd2 ba1.3k sqft2840 Catherine St, Dallas, TX 75211Auction
 Auction.com 2
- $--2 bd1 ba1.1k sqft3206 Poinsettia Dr, Dallas, TX 75211Auction
 Auction.com 2
- $295,0002 bd1 ba1k sqft3326 Burlingdell Ave, Dallas, TX 75211For Sale
 MLS ID #21367214, Ryan Zamarripa. NTREIS
- $--2 bd1 ba1.4k sqft2419 Marvin Ave, Dallas, TX 75211Auction
 Auction.com 2
