This magnificent 5-bedroom, 4.5-bath residence in The Ridge at Chukker Creek is a masterful blend of elegance and functionality. Boasting over 4,400 square feet of refined living space, this two-story home is perfect for discerning homeowners. Hardwood floors throughout the entire house. The gourmet kitchen features granite countertops, a spacious center island, stainless steel appliances, generous cabinetry, a walk-in pantry, and a sunny breakfast area that opens onto a covered patio. Sellers are offering a $2500 seller credit to upgrade appliances. The expansive owner's suite is a private oasis, complete with a sitting area, dual vanities, separate shower, jetted tub, and spacious walk-in closets. Other notable features include a main-level guest suite, oversized secondary bedrooms with walk-in closets, a versatile bonus room, formal and casual living areas, and a cozy fireplace. Situated on a beautifully landscaped lot with a level backyard, sprinkler system, and attached two-car garage, this exceptional property offers plenty of opportunities for outdoor enjoyment and entertainment.
Agent Remarks: This home is occupied. Must give 24 hour notice for showing.
For sale
Price cut: $30K (9/28)
$465,000
274 Equinox Loop, Aiken, SC 29803
5beds
4,456sqft
Single Family Residence
Built in 2011
0.28 Acres Lot
$455,200 Zestimate®
$104/sqft
$30/mo HOA
What's special
Cozy fireplaceMain-level guest suiteSpacious walk-in closetsSpacious center islandWalk-in pantryStainless steel appliancesJetted tub
- 9 days
- 533
- 46
Likely to sell faster than
Zillow last checked:
Listing updated:
Listed by:
Marcus Diggs 706-496-5451,
Vander Morgan Realty
Source: Aiken MLS,MLS#: 225801
Facts & features
Interior
Bedrooms & bathrooms
- Bedrooms: 5
- Bathrooms: 5
- Full bathrooms: 4
- 1/2 bathrooms: 1
Primary bedroom
- Area: 315
- Dimensions: 21 x 15
Bedroom 2
- Area: 156
- Dimensions: 13 x 12
Bedroom 3
- Area: 180
- Dimensions: 15 x 12
Bedroom 4
- Area: 210
- Dimensions: 15 x 14
Other
- Area: 210
- Dimensions: 15 x 14
Bonus room
- Area: 336
- Dimensions: 16 x 21
Dining room
- Area: 195
- Dimensions: 15 x 13
Family room
- Area: 336
- Dimensions: 21 x 16
Kitchen
- Area: 192
- Dimensions: 16 x 12
Laundry
- Area: 70
- Dimensions: 10 x 7
Living room
- Area: 192
- Dimensions: 16 x 12
Heating
- Gas Pack, Heat Pump
Cooling
- Central Air, Electric
Appliances
- Included: Microwave, Range, Self Cleaning Oven, Refrigerator, Gas Water Heater, Dishwasher, Disposal
Features
- Solid Surface Counters, Walk-In Closet(s), Bedroom on 1st Floor, Cathedral Ceiling(s), Ceiling Fan(s), Kitchen Island, Pantry, Eat-in Kitchen
- Flooring: Carpet, Hardwood, Tile
- Basement: None
- Number of fireplaces: 1
- Fireplace features: Living Room
Interior area
- Total structure area: 4,456
- Total interior livable area: 4,456 sqft
- Finished area above ground: 4,456
- Finished area below ground: 0
Video & virtual tour
Property
Parking
- Total spaces: 2
- Parking features: Attached, Driveway, Paved
- Attached garage spaces: 2
- Has uncovered spaces: Yes
Features
- Levels: Two
- Patio & porch: Patio, Porch
- Exterior features: Garden
- Pool features: Community
- Has view: Yes
Lot
- Size: 0.28 Acres
- Features: Views, Landscaped, Level, Sprinklers In Front, Sprinklers In Rear
Details
- Additional structures: None
- Parcel number: 1080813017
- Special conditions: Standard
- Horse amenities: None
Construction
Type & style
- Home type: SingleFamily
- Architectural style: Traditional
- Property subtype: Single Family Residence
Materials
- Drywall, HardiPlank Type, Stone
- Foundation: Slab
- Roof: Composition
Condition
- New construction: No
- Year built: 2011
Details
- Warranty included: Yes
Utilities & green energy
- Sewer: Public Sewer
- Water: Public
- Utilities for property: Cable Available
Community & HOA
Community
- Features: Pool
- Subdivision: The Ridge At Chukker Creek
HOA
- Has HOA: Yes
- HOA fee: $365 annually
Location
- Region: Aiken
Financial & listing details
- Price per square foot: $104/sqft
- Tax assessed value: $341,640
- Annual tax amount: $1,369
- Date on market: 9/28/2026
- Listing terms: Contract
- Road surface type: Paved
Estimated market value
$455,200
$432,000 - $478,000
$4,402/mo
Price history
| Date | Event | Price |
|---|---|---|
| 9/28/2026 | Price change | $465,000-6.1%$104/sqft |
Source:  Aiken MLS #225801 Report a problem Aiken MLS #225801 Report a problem | ||
| 7/14/2026 | Listed for sale | $495,000+71.3%$111/sqft |
Source:  Hive MLS #100588624 Report a problem Hive MLS #100588624 Report a problem | ||
| 10/9/2020 | Sold | $288,9000%$65/sqft |
Source: Aiken MLS #99724 Report a problem | ||
| 1/18/2019 | Pending sale | $289,000$65/sqft |
Source: Coldwell Banker Residential Brokerage #99724 Report a problem | ||
| 1/18/2019 | Listed for sale | $289,000$65/sqft |
Source: Coldwell Banker Residential Brokerage #99724 Report a problem | ||
| 12/28/2017 | Listing removed | $289,000$65/sqft |
Source: Coldwell Banker Residential Brokerage - Aiken Downtown #99724 Report a problem | ||
| 9/18/2017 | Price change | $289,000-2%$65/sqft |
Source: Coldwell Banker Residential Brokerage - Aiken Downtown #99724 Report a problem | ||
| 8/16/2017 | Listed for sale | $295,000+14.2%$66/sqft |
Source: Coldwell Banker Residential Brokerage #99724 Report a problem | ||
| 12/9/2011 | Sold | $258,220+545.5%$58/sqft |
Source: Aiken MLS #75214 Report a problem | ||
| 10/17/2011 | Sold | $40,000$9/sqft |
Source: Public Record Report a problem | ||
Public tax history
| Year | Property taxes | Tax assessment |
|---|---|---|
| 2025 | $1,369 | $13,670 |
| 2024 | $1,369 -0.2% | $13,670 |
| 2023 | $1,372 +2.8% | $13,670 |
| 2022 | $1,334 -0.2% | $13,670 |
| 2021 | $1,337 +18.6% | $13,670 -19.7% |
| 2020 | $1,127 | $17,030 |
| 2019 | -- | $17,030 |
| 2018 | $4,031 | $17,030 |
| 2017 | $4,031 +275.5% | -- |
| 2016 | $1,074 | -- |
| 2015 | $1,074 +4.4% | -- |
| 2014 | $1,029 | -- |
| 2013 | $1,029 | -- |
Find assessor info on the county website
Monthly payment
Est. payment
Payment breakdown
Explore the cost of this home by adjusting the details. Changes won't be saved.Climate risks
Neighborhood: 29803
Nearby schools
Schools provided by the listing agent
- Elementary: Chukker Creek
- Middle: Kennedy
- High: South Aiken
Source: Aiken MLS. This data may not be complete. We recommend contacting the local school district to confirm school assignments for this home.
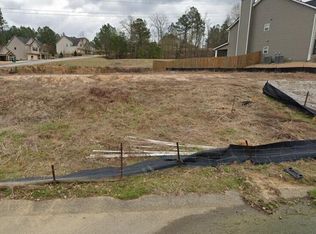
Similar homes
- $459,0005 bd4 ba3.4k sqft137 Buckhar Ln, Aiken, SC 29803For Sale
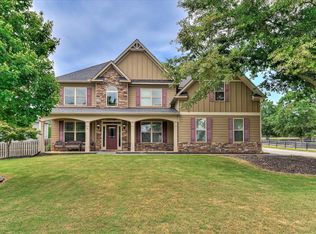 MLS ID #225897, Thomas Barry Donehue, United Real Estate, Aiken. Aiken MLS
 - $450,0005 bd4 ba3.9k sqft157 Nesbit Dr, Aiken, SC 29803For Sale
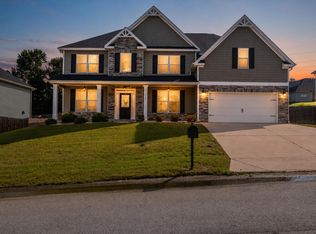 MLS ID #225102, Xiuzhen Lu, Century 21 Magnolia. Aiken MLS
 - $469,0004 bd3 ba2.5k sqft333 Ascot Dr, Aiken, SC 29803For Sale
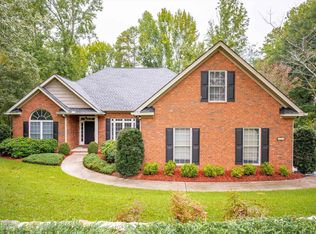 MLS ID #225918, Cathy Brennan, Meybohm Real Estate - Aiken. Aiken MLS
 - $500,0005 bd3 ba4k sqft1753 Silver Bluff Rd, Aiken, SC 29803Auction
 MLS ID #12003616, Alex Bourland, VOYAGE AUCTIONS, LLC. My State MLS
