Best of both worlds! Living in a popular subdivision, close to all amenities, but when you are on the deck overlooking the pond and the golf course you are miles away from hustle and bustle of the city. Vacation at home in this incredible home, decorated to perfection, maintained beautifully and styled with contemporary paint colors. High ceilings and unique windows bring the sunshine in for a gloriously open and bright home no matter what the weather is outside. Updated kitchen with granite counters and stainless appliances, new windows throughout home, gorgeous wood flooring in main living areas. Owner bedroom with large bath and peaceful sitting room with access to the deck. This beautifully open floor plan allows ease of entertaining and family gatherings. Don't miss this one.
Under contract
$450,000
56 Cherry Hills Dr, Aiken, SC 29803
3beds
2,903sqft
Single Family Residence
Built in 1984
0.4 Acres Lot
$433,500 Zestimate®
$155/sqft
$-- HOA
What's special
Decorated to perfectionHigh ceilingsNew windows throughout home
- 4 days
- 772
- 70
Likely to sell faster than
Zillow last checked:
Listing updated:
Listed by:
Steve J Dubay 803-257-1902,
Meybohm Real Estate - North Au
Source: Aiken MLS,MLS#: 226539
Facts & features
Interior
Bedrooms & bathrooms
- Bedrooms: 3
- Bathrooms: 3
- Full bathrooms: 2
- 1/2 bathrooms: 1
Primary bedroom
- Level: Main
- Area: 194.81
- Dimensions: 16.1 x 12.1
Bedroom 2
- Level: Main
- Area: 126
- Dimensions: 14 x 9
Bedroom 3
- Level: Main
- Area: 144
- Dimensions: 12 x 12
Dining room
- Level: Main
- Area: 204
- Dimensions: 17 x 12
Family room
- Level: Main
- Area: 414
- Dimensions: 18 x 23
Kitchen
- Level: Main
- Area: 126
- Dimensions: 14 x 9
Living room
- Level: Main
- Area: 322.5
- Dimensions: 21.5 x 15
Other
- Description: BKF room
- Level: Main
- Area: 88
- Dimensions: 11 x 8
Other
- Description: with primary bed room
- Level: Main
- Area: 129.71
- Dimensions: 11.9 x 10.9
Heating
- Heat Pump
Cooling
- Central Air, Electric
Appliances
- Included: Microwave, Range, Refrigerator, Dishwasher, Disposal, Electric Water Heater
Features
- Snack Bar, Bedroom on 1st Floor, Cathedral Ceiling(s), Ceiling Fan(s), Primary Downstairs, Eat-in Kitchen
- Flooring: Carpet, Hardwood, Tile
- Basement: Crawl Space
- Number of fireplaces: 1
- Fireplace features: Living Room
Interior area
- Total structure area: 2,903
- Total interior livable area: 2,903 sqft
- Finished area above ground: 2,903
- Finished area below ground: 0
Video & virtual tour
Property
Parking
- Total spaces: 2
- Parking features: Attached, Driveway, Garage Door Opener, Paved
- Attached garage spaces: 2
- Has uncovered spaces: Yes
Features
- Levels: One
- Patio & porch: Deck
- Exterior features: Garden
- Pool features: None
- Has view: Yes
Lot
- Size: 0.4 Acres
- Dimensions: 51 x 33 x 165 x 130 x 163
- Features: Views, Landscaped
Details
- Additional structures: None
- Parcel number: 1060906010
- Special conditions: Standard
- Horse amenities: None
Construction
Type & style
- Home type: SingleFamily
- Architectural style: Ranch
- Property subtype: Single Family Residence
Materials
- Brick, Stone
- Foundation: Brick/Mortar, Pillar/Post/Pier
- Roof: Composition
Condition
- New construction: No
- Year built: 1984
Utilities & green energy
- Sewer: Public Sewer
- Water: Public
- Utilities for property: Cable Available
Community & HOA
Community
- Features: Country Club, Golf, Internet Available
- Subdivision: Houndslake
HOA
- Has HOA: No
Location
- Region: Aiken
Financial & listing details
- Price per square foot: $155/sqft
- Tax assessed value: $278,600
- Annual tax amount: $915
- Date on market: 11/14/2026
- Cumulative days on market: 5 days
- Listing terms: All Inclusive Trust Deed
- Road surface type: Paved
Estimated market value
$433,500
$412,000 - $455,000
$2,450/mo
Price history
| Date | Event | Price |
|---|---|---|
| 11/18/2026 | Contingent | $450,000$155/sqft |
Source:  Aiken MLS #226539 Report a problem | ||
| 11/14/2026 | Listed for sale | $450,000+63.6%$155/sqft |
Source: Aiken MLS #226539 Report a problem | ||
| 11/2/2020 | Sold | $275,000-3.5%$95/sqft |
Source: Aiken MLS #113178 Report a problem | ||
| 9/6/2020 | Pending sale | $285,000$98/sqft |
Source: Front Gate Properties #113178 Report a problem | ||
| 8/31/2020 | Listed for sale | $285,000$98/sqft |
Source: Front Gate Properties #113178 Report a problem | ||
| 8/14/2020 | Pending sale | $285,000$98/sqft |
Source: Front Gate Properties #113178 Report a problem | ||
| 8/11/2020 | Listed for sale | $285,000+32.6%$98/sqft |
Source: Front Gate Properties #113178 Report a problem | ||
| 9/24/2012 | Sold | $215,000-25.6%$74/sqft |
Source: Aiken MLS #77035 Report a problem | ||
| 2/7/2011 | Price change | $289,000-3.6%$100/sqft |
Source: Systems Engineering, Inc. #72987 Report a problem | ||
| 10/1/2010 | Price change | $299,900-7.7%$103/sqft |
Source: Coldwell Banker United, Realtors #70737 Report a problem | ||
| 6/25/2010 | Listed for sale | $325,000-7%$112/sqft |
Source: Systems Engineering, Inc. #70737 Report a problem | ||
| 2/14/2010 | Listing removed | $349,500$120/sqft |
Source: COLDWELL BANKER UNITED, REALTORS #65917 Report a problem | ||
| 1/23/2010 | Listed for sale | $349,500$120/sqft |
Source: COLDWELL BANKER UNITED, REALTORS #65917 Report a problem | ||
| 12/12/2009 | Listing removed | $349,500$120/sqft |
Source: COLDWELL BANKER UNITED, REALTORS #65917 Report a problem | ||
| 3/28/2009 | Listed for sale | $349,500$120/sqft |
Source: Coldwell Banker United, Realtors #65917 Report a problem | ||
Public tax history
| Year | Property taxes | Tax assessment |
|---|---|---|
| 2025 | $915 | $11,140 |
| 2024 | $915 -0.2% | $11,140 |
| 2023 | $917 +2.8% | $11,140 |
| 2022 | $892 -0.2% | $11,140 |
| 2021 | $894 +29.5% | $11,140 +24.3% |
| 2020 | $690 | $8,960 |
| 2019 | -- | $8,960 |
| 2018 | $692 | $8,960 |
| 2017 | $692 +5.2% | -- |
| 2016 | $658 | -- |
| 2015 | $658 | -- |
| 2014 | -- | -- |
| 2013 | -- | -- |
| 2011 | -- | -- |
| 2009 | -- | -- |
| 2007 | -- | -- |
| 2006 | -- | -- |
| 2004 | -- | $11,430 |
| 2002 | -- | $11,430 |
Find assessor info on the county website
Monthly payment
Est. payment
Payment breakdown
Explore the cost of this home by adjusting the details. Changes won't be saved.Climate risks
Neighborhood: 29803
Nearby schools
Schools provided by the listing agent
- Elementary: Aiken
- Middle: Aiken Intermediate 6th-Kennedy Middle 7th&8th
- High: Aiken
Source: Aiken MLS. This data may not be complete. We recommend contacting the local school district to confirm school assignments for this home.


Similar homes
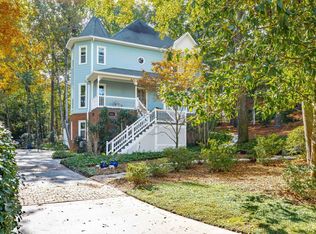
- $469,0003 bd3 ba3k sqft14 Oakland Hills St, Aiken, SC 29803For Sale
 MLS ID #226459, Blessing Thomas Team, Aiken Properties, Inc.. Aiken MLS
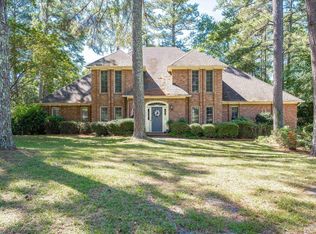
- $450,0004 bd4 ba3.2k sqft317 Northwood Dr, Aiken, SC 29803For Sale
 MLS ID #226054, Carol Reynolds, Fabulous Aiken Homes LLC. Aiken MLS
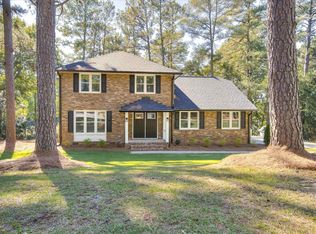
- $449,9005 bd4 ba2.3k sqft249 Lakeside Dr, Aiken, SC 29803For Sale
 MLS ID #226185, Brian O'Neill, Home Relief, LLC. Aiken MLS
- $449,0004 bd3 ba2.4k sqft12 Ruffian Rd, Aiken, SC 29803For Sale
 MLS ID #225523, Mary Trotman, Carolina Real Estate Company. Aiken MLS
- $480,0003 bd3 ba2.4k sqft205 Lakeside Drive, Aiken, SC 29803For Sale
 MLS ID #98256381, Amanda Poston McKinney, Mckinney Properties, Llc Of Sc. Hive MLS
