Beautifully renovated inside and out, this lovely home in the Fish Creek Falls area is ready to move into. The half duplex lives like a single family home with a fenced yard and great outdoor living space including a newly completed wood deck, hot tub, and fire pit. The interior remodel starts at the entry/mudroom with custom tile flooring and built-in cabinets and drawers so your crew can drop their wet things at the door! Or, come in from the detached 2 car garage, which is two steps away from the home under a covered walkway. The kitchen features dark cherry butcher block counters, LG stainless double oven/microwave, refrigerator, and dishwasher. Ebony cabinets set off the white vertical tiles on the kitchen backsplash, which you may not notice as you look out at Strawberry Park through the window over the new sink. The open floor plan on the main level includes the kitchen, living room, dining area and a half bath, and is anchored with a new horizontal glass rock fireplace, keeping it cozy and warm. The primary suite is your own spa, with a deep soaking tub, a party shower with a rainshower head, a hand wand, and multiple wall jets. The custom primary closet/dressing room has enough hanging space and built-in cabinets and drawers, that there's no need for additional furniture, and there's a washer and dryer for easy laundry handling. From the private deck off the primary bedroom you can see from Howelsen Hill over to Sleeping Giant, across Strawberry Park and over to Buffalo Pass. The upper floor also contains an additional bedroom with ski area views and an ensuite bathroom. Currently used as an office/rec room, it also features a Murphy bed for unexpected visitors. The final two bedrooms and additional full bathroom are on the lower level with the family room and another washer and dryer. Solid surface counters, new paint, luxury vinyl flooring, carpet, light fixtures, exterior siding, instant hot water system and windows round out the recent upgrades.
For sale
Price cut: $57K (6/30)
$1,683,000
274 Locust Court, Steamboat Springs, CO 80487
4beds
1,944sqft
Duplex, Multi Family
Built in 1992
-- sqft lot
$1,613,000 Zestimate®
$866/sqft
$-- HOA
What's special
- 167 days
- 186
- 6
Zillow last checked:
Listing updated:
Listed by:
Susan Stempel (970)870-8800,
The Group Inc.,
Elise Hendricks 970-846-5456,
The Group Inc.
Source: Altitude Realtors,MLS#: S1067995 Originating MLS: Steamboat Springs Board of Realtors
Originating MLS: Steamboat Springs Board of RealtorsFacts & features
Interior
Bedrooms & bathrooms
- Bedrooms: 4
- Bathrooms: 4
- Full bathrooms: 3
- 1/2 bathrooms: 1
Bedroom
- Level: Lower
Bedroom
- Level: Upper
Bedroom
- Level: Lower
Primary bathroom
- Level: Upper
Dining room
- Level: Main
Family room
- Level: Lower
Other
- Level: Upper
Other
- Level: Lower
Half bath
- Level: Main
Kitchen
- Level: Main
Laundry
- Level: Lower
Laundry
- Level: Upper
Living room
- Level: Main
Other
- Level: Upper
Heating
- Radiant
Appliances
- Included: Dryer, Dishwasher, Electric Range, Disposal, Microwave, Refrigerator, Self Cleaning Oven, Tankless Water Heater, Washer
- Laundry: Laundry Closet
Features
- Fireplace
- Flooring: Carpet, Luxury Vinyl, Luxury VinylTile, Tile
- Number of fireplaces: 1
- Fireplace features: Gas
- Furnished: Yes
Interior area
- Total interior livable area: 1,944 sqft
Property
Parking
- Total spaces: 2
- Parking features: Detached, Garage
- Garage spaces: 2
Features
- Levels: Three Or More,Multi/Split
- Has view: Yes
- View description: Mountain(s), Valley
Lot
- Size: 1,306 Square Feet
- Features: See Remarks
Details
- Parcel number: R6778143
- Zoning description: Duplex
Construction
Type & style
- Home type: MultiFamily
- Property subtype: Duplex, Multi Family
Materials
- Frame, Wood Frame
- Roof: Asphalt
Condition
- Resale
- Year built: 1992
Utilities & green energy
- Sewer: Connected, Public Sewer
- Water: Public
- Utilities for property: Cable Available, Electricity Available, Natural Gas Available, Sewer Available, Water Available, Sewer Connected
Community & HOA
Community
- Features: None
- Subdivision: Locust Court Thm At Willett Ridge
HOA
- Has HOA: No
Location
- Region: Steamboat Springs
Financial & listing details
- Price per square foot: $866/sqft
- Tax assessed value: $822,920
- Annual tax amount: $2,474
- Date on market: 4/7/2026
- Exclusions: No, 3 prints in the stairwall leading to the lower level
- Road surface type: Paved
Estimated market value
$1,613,000
$1.53M - $1.69M
$3,909/mo
Price history
| Date | Event | Price |
|---|---|---|
| 6/30/2026 | Price change | $1,683,000-3.3%$866/sqft |
Source:  Altitude Realtors #S1067995 Report a problem Altitude Realtors #S1067995 Report a problem | ||
| 4/7/2026 | Listed for sale | $1,740,000+87.1%$895/sqft |
Source: Altitude Realtors #S1067995 Report a problem | ||
| 5/4/2023 | Sold | $930,000$478/sqft |
Source: Altitude Realtors #SS4131089 Report a problem | ||
Public tax history
| Year | Property taxes | Tax assessment |
|---|---|---|
| 2024 | $2,311 +18.4% | $55,140 +14.6% |
| 2023 | $1,952 +3.7% | $48,130 +41.2% |
| 2022 | $1,882 -1.8% | $34,090 -2.8% |
| 2021 | $1,916 +10% | $35,070 +9.3% |
| 2020 | $1,741 +2.5% | $32,100 |
| 2019 | $1,698 +36.5% | $32,100 +10.7% |
| 2017 | $1,244 -12.9% | $29,000 +6% |
| 2016 | $1,429 +17.4% | $27,360 |
| 2015 | $1,217 +28.5% | $27,360 +34.4% |
| 2014 | $947 +2.1% | $20,360 -23.9% |
| 2012 | $928 | $26,750 -37.3% |
| 2010 | -- | $42,630 |
| 2009 | -- | $42,630 +36.8% |
| 2008 | -- | $31,170 |
| 2007 | -- | $31,170 +39% |
| 2005 | -- | $22,430 |
Find assessor info on the county website
Monthly payment
Est. payment
Payment breakdown
Explore the cost of this home by adjusting the details. Changes won't be saved.Climate risks
Neighborhood: 80487
Nearby schools
Schools provided by the listing agent
- Elementary: Strawberry Park
- Middle: Steamboat Springs
- High: Steamboat Springs
Source: Altitude Realtors. This data may not be complete. We recommend contacting the local school district to confirm school assignments for this home.
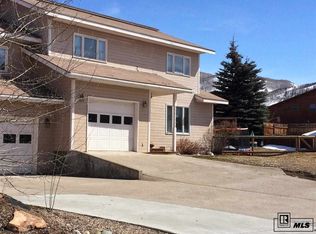
- $964,3004 bd4 ba1.4k sqft272 Locust Ct, Steamboat Springs, CO 80487Off Market

- $979,2003 bd3 ba1.2k sqft318 Cherry Dr, Steamboat Springs, CO 80487Off Market
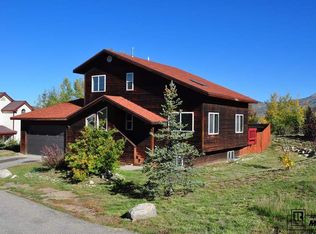
- $1,350,8004 bd2 ba2.3k sqft276 Locust Ct, Steamboat Springs, CO 80487Off Market
- $1,023,5003 bd3 ba1.2k sqft320 Cherry Dr, Steamboat Springs, CO 80487Off Market
Similar homes
- $1,600,0004 bd2 ba1.8k sqft15 Valverdant Circle, Steamboat Springs, CO 80487For Sale

 MLS ID #S1070939, Madisen C. Ladley, Berkshire HathawayHomeServices IntermountainProper. Altitude Realtors
 - $1,885,0004 bd3 ba2.1k sqft1493 Blue Sage Drive, Steamboat Springs, CO 80487For Sale
 MLS ID #S1071228, Cheryl Foote, Compass. Altitude Realtors
 - $1,700,0003 bd4 ba2.4k sqftDavis Townhomes, Steamboat Springs, CO 80487For Sale
 MLS ID #S1067477, Kat Goodhand, Great Western Realty. Altitude Realtors
 - $1,649,0004 bd4 ba2.1k sqft603 Clermont Circle, Steamboat Springs, CO 80487For Sale
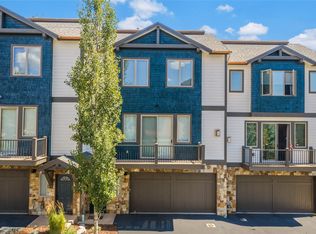 MLS ID #S1066041, Cheryl Foote, Compass. Altitude Realtors
 - $1,850,0004 bd3 ba2.5k sqft29 Valverdant Circle, Steamboat Springs, CO 80487For SaleMLS ID #S1070533, Michelle Parilla, The Agency Steamboat Springs. Altitude Realtors
- $1,600,0003 bd3 ba2.5k sqft340 Cherry Drive UNIT A, Steamboat Springs, CO 80487For SaleMLS ID #S1071287, Dianne Bertini, The Group Inc.. Altitude Realtors
- $1,585,0006 bd3 ba2k sqft220 Hill Street, Steamboat Springs, CO 80487For SaleMLS ID #S1071597, Michelle Garner, Exp Realty, LLC. Altitude Realtors
- $1,785,0004 bd4 ba1.7k sqft1680 Ranch Road UNIT 208, Steamboat Springs, CO 80487For SaleMLS ID #S1070935, Doug Labor, Slifer Smith & Frampton/Steamboat Springs. Altitude Realtors
- $980,0003 bd2 ba1.5k sqft384 Old Fish Creek Falls Road UNIT 384, Steamboat Springs, CO 80487For SaleMLS ID #S1071618, Mark Stine, First Team Real Estate. Altitude Realtors
- $1,995,0003 bd2 ba1.6k sqft2700 Alpen Glow Way, Steamboat Springs, CO 80487For SaleMLS ID #S1071436, Kaylee Schnelle, Sleeping Giant Real Estate, Inc. Altitude Realtors
- $1,499,9993 bd4 ba2k sqft1607 Thistlebrook Lane UNIT 1607, Steamboat Springs, CO 80487For SaleMLS ID #S1070460, Leeanna Fatovic, Steamboat Sotheby's International Realty. Altitude Realtors
- $1,825,0004 bd4 ba1.7k sqft2305 Apres Ski Way UNIT 226, Steamboat Springs, CO 80487For SaleMLS ID #S1070022, Alex Long, Slifer Smith & Frampton/Steamboat Springs. Altitude Realtors
- $1,900,0004 bd4 ba2.8k sqft1620 Steamboat Boulevard, Steamboat Springs, CO 80487For SaleMLS ID #S1070538, Suzanne Spiro, Steamboat Lodging Properties. Altitude Realtors
- $1,895,0004 bd3 ba1.5k sqft2720 Eagleridge Drive UNIT A204, Steamboat Springs, CO 80487For SaleMLS ID #S1071118, Cheryl Foote, Compass. Altitude Realtors
- $1,595,0004 bd5 ba2.8k sqft1157 Overlook Drive UNIT D3, Steamboat Springs, CO 80487For SaleMLS ID #S1068265, Cheryl Foote, Compass. Altitude Realtors
- $1,539,0004 bd4 ba1.5k sqftTrappeur's Lodge, Steamboat Springs, CO 80487For SaleMLS ID #S1064584, Lisa Olson, Steamboat Sotheby's International Realty. Altitude Realtors
- $1,800,0004 bd4 ba2.4k sqft817 Majestic Circle, Steamboat Springs, CO 80487For SaleMLS ID #S1068879, Allison Montgomery, The Steamboat Group. Altitude Realtors
- $1,950,0003 bd2 ba1.8k sqft154 Missouri Avenue, Steamboat Springs, CO 80487For SaleMLS ID #S1067868, Tim McCarthy, Mt. Werner Realty. Altitude Realtors
- $1,950,0004 bd2 ba2.6k sqft450 Grand Street, Steamboat Springs, CO 80487For SaleMLS ID #S1068222, Ben Berend, Steamboat Sotheby's International Realty. Altitude Realtors
- $1,595,0005 bd3 ba2.5k sqft2550-2552 Val Disere Circle, Steamboat Springs, CO 80487For SaleMLS ID #S1067630, Brady Walters, RE/MAX Alliance. Altitude Realtors
