Welcome to this beautifully renovated 3-bedroom, 2-bath ranch featuring an open floor plan with vaulted ceilings, abundant natural light, and stylish finishes throughout. The spacious living room with a cozy fireplace flows seamlessly into the dining area and updated kitchen, complete with new stainless steel appliances (2026), updated countertops, a pantry, and ample cabinet space. The private primary suite offers a walk-in closet and en-suite bath, while two additional bedrooms provide flexibility for family, guests, or a home office. Upstairs, the versatile loft creates the perfect space for a media room, play area, prayer room, or workspace. Thoughtful improvements provide lasting peace of mind, including a newer roof (2024), water heater (2024), HVAC system (2018), luxury vinyl plank flooring, updated light fixtures, and fresh paint. The home is code-compliant. Step outside to enjoy the expansive deck (2024) overlooking a large backyard shaded by mature trees, creating an ideal setting for entertaining or relaxing. Conveniently located in an established neighborhood near Scott AFB with easy access to shopping, dining, parks, schools, and major commuter routes, this home delivers exceptional value. This is a community with a median sales price of approximately $375,000 over the past two years. This is an outstanding opportunity to own a beautifully updated home in an established neighborhood.
Pending
Listed by: RE/MAX Preferred • Celeste Wheeler
Price cut: $10.1K (7/13)
$289,900
2740 Lake Lucerne Dr, Shiloh, IL 62221
3beds
1,700sqft
:
Get pre-qualified$2,059/mo
Single Family Residence
Built in 1999
10,018 Square Feet Lot
$290,800 Zestimate®
$171/sqft
$-- HOA
What's special
Stylish finishes throughoutAbundant natural lightFresh paintAmple cabinet spaceUpdated countertopsNewer roofLuxury vinyl plank flooring
- 22 days |
- 1,719 |
- 85 |
Zillow last checked:
Listing updated:
Listed by:
Celeste Wheeler 618-580-7974,
RE/MAX Preferred
Source: MARIS,MLS#: 26042255 Originating MLS: Southwestern Illinois Board of REALTORS
Originating MLS: Southwestern Illinois Board of REALTORSFacts & features
Interior
Bedrooms & bathrooms
- Bedrooms: 3
- Bathrooms: 2
- Full bathrooms: 2
- Main level bathrooms: 2
- Main level bedrooms: 3
Primary bedroom
- Features: Floor Covering: Luxury Vinyl Plank
- Level: Main
- Area: 192
- Dimensions: 16x12
Bedroom
- Features: Floor Covering: Luxury Vinyl Plank
- Level: Main
- Area: 121
- Dimensions: 11x11
Primary bathroom
- Features: Floor Covering: Luxury Vinyl Plank
- Level: Main
- Area: 90
- Dimensions: 10x9
Bathroom
- Features: Floor Covering: Luxury Vinyl Plank
- Level: Main
- Area: 35
- Dimensions: 5x7
Bathroom 2
- Features: Floor Covering: Luxury Vinyl Plank
- Level: Main
- Area: 115.5
- Dimensions: 10.5x11
Breakfast room
- Description: Bay Window
- Features: Floor Covering: Ceramic Tile
- Level: Main
- Area: 99
- Dimensions: 11x9
Great room
- Description: Spacious and Open Floorplan with Vaulted Ceiling, Gas Fireplace, and Patio door to expanded Deck.
- Features: Floor Covering: Luxury Vinyl Plank
- Level: Main
- Area: 299
- Dimensions: 23x13
Kitchen
- Features: Floor Covering: Ceramic Tile
- Level: Main
- Area: 120
- Dimensions: 12x10
Laundry
- Features: Floor Covering: Ceramic Tile
- Level: Main
- Area: 30.25
- Dimensions: 5.5x5.5
Loft
- Features: Floor Covering: Carpeting
- Level: Upper
- Area: 224
- Dimensions: 16x14
Heating
- Forced Air
Cooling
- Central Air
Features
- Basement: None
- Number of fireplaces: 1
Interior area
- Total structure area: 1,700
- Total interior livable area: 1,700 sqft
- Finished area above ground: 1,700
Property
Parking
- Parking features: Concrete
- Has attached garage: Yes
Features
- Levels: One
Lot
- Size: 10,018 Square Feet
- Dimensions: 85 x 120
- Features: Back Yard, Front Yard
Details
- Parcel number: 0801.0203017
- Special conditions: Standard
Construction
Type & style
- Home type: SingleFamily
- Architectural style: Ranch
- Property subtype: Single Family Residence
Materials
- Brick Veneer, Vinyl Siding
Condition
- Year built: 1999
Utilities & green energy
- Electric: Ameren
- Sewer: Public Sewer
- Water: Public
- Utilities for property: Electricity Connected
Community & HOA
Community
- Subdivision: High Vly Lake Estates Ph I
HOA
- Has HOA: No
Location
- Region: Shiloh
Financial & listing details
- Price per square foot: $171/sqft
- Tax assessed value: $72,689
- Annual tax amount: $5,008
- Date on market: 7/3/2026
- Cumulative days on market: 22 days
- Listing terms: Cash,Conventional,FHA,VA Loan
- Electric utility on property: Yes
Estimated market value
$290,800
$276,000 - $305,000
$2,221/mo
Price history
| Date | Event | Price |
|---|---|---|
| 7/21/2026 | Pending sale | $289,900$171/sqft |
Source:  MARIS #26042255 Report a problem MARIS #26042255 Report a problem | ||
| 7/13/2026 | Price change | $289,900-3.4%$171/sqft |
Source: MARIS #26042255 Report a problem | ||
| 7/3/2026 | Listed for sale | $300,000+83.5%$176/sqft |
Source: MARIS #26042255 Report a problem | ||
| 7/30/2010 | Sold | $163,500-3.8%$96/sqft |
Source: Public Record Report a problem | ||
| 6/11/2010 | Listed for sale | $169,900+13.3%$100/sqft |
Source: RE/MAX PREFERRED-SWANSEA #3008289 Report a problem | ||
| 9/2/2004 | Sold | $150,000$88/sqft |
Source: Public Record Report a problem | ||
Public tax history
| Year | Property taxes | Tax assessment |
|---|---|---|
| 2024 | $5,009 +5.7% | $72,689 +9.2% |
| 2023 | $4,740 +14.1% | $66,563 +9.8% |
| 2022 | $4,156 +2.9% | $60,622 +4.3% |
| 2021 | $4,040 +2.5% | $58,134 +4.2% |
| 2020 | $3,942 +18% | $55,817 +5.8% |
| 2019 | $3,339 +2% | $52,744 +2.6% |
| 2018 | $3,275 -1.1% | $51,397 +2.7% |
| 2017 | $3,313 | $50,029 +3.6% |
| 2016 | $3,313 +2.4% | $48,304 -2.4% |
| 2014 | $3,235 -14% | $49,469 |
| 2013 | $3,762 | $49,469 -2% |
| 2012 | -- | $50,504 -4.1% |
| 2011 | -- | $52,669 -17.5% |
| 2010 | -- | $63,818 -1.5% |
| 2009 | -- | $64,757 |
| 2008 | -- | $64,757 +10.8% |
| 2006 | -- | $58,467 +5.7% |
| 2005 | $3,382 +5.9% | $55,288 +6.9% |
| 2004 | $3,193 | $51,719 +7.7% |
| 2003 | -- | $48,003 +5.6% |
| 2002 | -- | $45,474 +4.9% |
| 2001 | -- | $43,366 +1% |
| 2000 | -- | $42,945 |
Find assessor info on the county website
Monthly payment
Est. payment
Payment breakdown
Explore the cost of this home by adjusting the details. Changes won't be saved.Climate risks
Neighborhood: 62221
Nearby schools
GreatSchools rating
- 4/10Whiteside Middle SchoolGrades: 5-8Distance: 1.6 mi
- 4/10Belleville High School-EastGrades: 9-12Distance: 3.2 mi
- 4/10Whiteside Elementary SchoolGrades: PK-4Distance: 2.1 mi
Schools provided by the listing agent
- Elementary: Belleville Dist 118
- Middle: Belleville Dist 118
- High: Belleville High School-East
Source: MARIS. This data may not be complete. We recommend contacting the local school district to confirm school assignments for this home.
- $319,1003 bd4 ba1.8k sqft2736 Lake Lucerne Dr, Shiloh, IL 62221Off Market
- $281,000-- bd-- ba900 sqft2744 Lake Lucerne Dr, Shiloh, IL 62221Off Market
- $459,9004 bd4 ba3.2k sqft1312 Dunbar Ct, Shiloh, IL 62221Off Market

- $289,000-- bd-- ba1.5k sqft2732 Lake Lucerne Dr, Shiloh, IL 62221Off Market
- $415,2004 bd3 ba3.8k sqft2748 Lake Lucerne Dr, Shiloh, IL 62221Off Market
- $470,800-- bd-- ba2.6k sqft1309 Dunbar Ct, Shiloh, IL 62221Off Market
- $309,300-- bd-- ba1.6k sqft2741 Lake Lucerne Dr, Shiloh, IL 62221Off Market
- $330,900-- bd-- ba2k sqft2737 Lake Lucerne Dr, Shiloh, IL 62221Off Market
A local agent can set up tours, give advice and negotiate with sellers.
Similar homes
- $255,0003 bd2 ba1.4k sqft142 El Cerrito Dr, Belleville, IL 62221For Sale
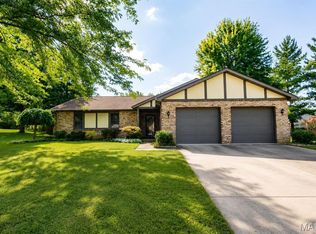
 MLS ID #26043040, Robby M Nguyen, Worth Clark Realty. MARIS
 - $305,0003 bd3 ba1.7k sqft114 Wilson Creek Dr, Shiloh, IL 62221For Sale
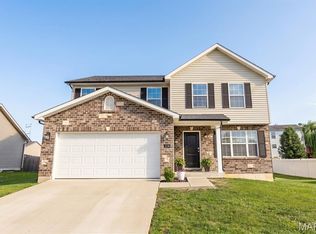 MLS ID #26038847, John Suryk, Worth Clark Realty. MARIS
 - $225,0003 bd2 ba1.5k sqft501 Saint John Dr, Belleville, IL 62221For Sale
 MLS ID #26037024, Scott Miller, SGM Realty, LLC. MARIS
 - $365,0004 bd4 ba2.1k sqft776 Glen Mor, Shiloh, IL 62221For Sale
 MLS ID #26031718, Boyd Jennings, Keller Williams Marquee. MARIS
 - $285,0004 bd3 ba2k sqft365 Bunker Hill Rd, Belleville, IL 62221For SaleMLS ID #26021201, Shawna Holtman, Keller Williams Pinnacle. MARIS
- $299,0003 bd2 ba1.9k sqft801 Green Haven Dr, Swansea, IL 62226For SaleMLS ID #26035419, Shawna Holtman, Keller Williams Pinnacle. MARIS
- $299,9003 bd3 ba1.9k sqft1328 Three Rivers Dr, O'Fallon, IL 62269For SaleMLS ID #26039744, Janell M Schmittling, Homes By Janell. MARIS
- $324,9004 bd3 ba2k sqft241 Brookmanor Ct, Belleville, IL 62221For SaleMLS ID #26038420, Kyleigh S Wellman, Hughes Group LLC. MARIS
- $226,5003 bd2 ba1.2k sqft121 Williamsburg Dr, Belleville, IL 62221For SaleMLS ID #26043692, Mikaila N Chrisman, RE/MAX Alliance. MARIS
- $244,9004 bd2 ba1.7k sqft3200 West Blvd, Belleville, IL 62221For SaleMLS ID #26037344, Linda R Frierdich, Century 21 Advantage. MARIS
- $310,0004 bd3 ba2.3k sqft55 Blanc Lee Dr, Belleville, IL 62226For SaleMLS ID #26043519, Star L Harris, RE/MAX Results Realty. MARIS
- $339,9003 bd2 ba2.2k sqft1334 Pepperidge Dr, O Fallon, IL 62269For SaleMLS ID #26040427, Whitney Wisnasky-Bettorf, Red Door Realty Group Inc. MARIS
- $330,0003 bd2 ba1.9k sqft715 N Lincoln Ave, O'Fallon, IL 62269For SaleMLS ID #26038146, Rebecca M DeMond, RE/MAX Preferred. MARIS
- $259,9004 bd3 ba1.6k sqft120 Fox Creek Rd, Belleville, IL 62223For SaleMLS ID #26034518, Jessica M Mettler, Coldwell Banker Brown Realtors. MARIS
- $265,0004 bd3 ba1.9k sqft216 Country Club Ln, Belleville, IL 62223For SaleMLS ID #26040401, Danielle L Bayer, Strano & Associates, Ltd. MARIS
- $229,0003 bd2 ba1.7k sqft106 Guinzy Hl, Collinsville, IL 62234For SaleMLS ID #26046989, Carson R Klein, Real Broker LLC. MARIS
- $269,0003 bd3 ba1.6k sqft103 Pine Hollow Ln, Collinsville, IL 62234For SaleMLS ID #26042993, Mark E Roberts, RE/MAX Alliance. MARIS
- $297,0003 bd3 ba1.8k sqft7342 W Main St, Maryville, IL 62062For SaleMLS ID #26038965, Amy L Hank, Keller Williams Pinnacle. MARIS
- $285,0003 bd3 ba1.2k sqft641 High School St, Collinsville, IL 62234For SaleMLS ID #26039452, Ashley Cress, RE/MAX Alliance. MARIS
- $380,0003 bd4 ba1.6k sqft423 Highland Peak Ct, O Fallon, IL 62269For SaleMLS ID #26040385, Brooke Mitchell, Keller Williams Pinnacle. MARIS
