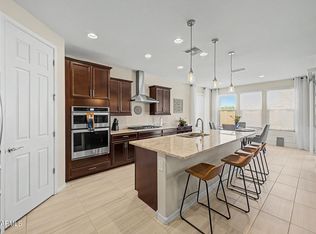
This home paints the picture of an easy, active Arizona lifestyle where every day feels like a getaway. Start your mornings with coffee on the extended patio, spend afternoons enjoying golf or pickleball in the community, and wind down with dinner and conversation just minutes from home. Inside, the fresh, clean interiors, spacious kitchen with walk-in pantry, and comfortable primary suite create a welcoming retreat, while the flex room gives you space for hobbies, guests, or a quiet office. With a 3-car tandem garage, golf cart garage, gardening area, and horseshoe pit, this home is designed for both convenience and enjoyment.
Pending
Price cut: $10K (7/8)
$410,000
27413 W TONOPAH Drive, Buckeye, AZ 85396
2beds
1,998sqft
Single Family Residence
Built in 2017
8,310 Square Feet Lot
$-- Zestimate®
$205/sqft
$180/mo HOA
What's special
Extended patioFresh clean interiorsGardening areaComfortable primary suiteGolf cart garageHorseshoe pit
- 71 days |
- 425 |
- 9 |
Zillow last checked:
Listing updated:
Listed by:
Nic Dekeyser 480-463-0663,
Citiea
Source: ARMLS,MLS#: 7042803
Facts & features
Interior
Bedrooms & bathrooms
- Bedrooms: 2
- Bathrooms: 3
- Full bathrooms: 2
- 1/2 bathrooms: 1
Heating
- Natural Gas
Cooling
- Central Air, Ceiling Fan(s)
Appliances
- Included: Refrigerator, Built-in Microwave, Dishwasher, Disposal
- Laundry: Inside
Features
- Pantry, High Speed Internet, Granite Counters, Double Vanity, Breakfast Bar, 9+ Flat Ceilings, No Interior Steps, Kitchen Island, Full Bth Master Bdrm, Separate Shwr & Tub
- Flooring: Vinyl
- Has basement: No
- Has fireplace: No
Interior area
- Total structure area: 1,998
- Total interior livable area: 1,998 sqft
Property
Parking
- Total spaces: 6
- Parking features: Garage Door Opener, Direct Access, Attch'd Gar Cabinets, Golf Cart Garage
- Garage spaces: 4
- Uncovered spaces: 2
Features
- Stories: 1
- Patio & porch: Covered
- Exterior features: Other
- Spa features: None
- Fencing: Block,Wrought Iron
Lot
- Size: 8,310 Square Feet
- Features: Borders Common Area, East/West Exposure, Corner Lot, Desert Back, Desert Front
Details
- Parcel number: 51009702
- Special conditions: Age Restricted (See Remarks)
Construction
Type & style
- Home type: SingleFamily
- Architectural style: Ranch
- Property subtype: Single Family Residence
Materials
- Stucco, Wood Frame, Painted
- Roof: Tile,Concrete
Condition
- Year built: 2017
Details
- Builder name: PULTE HOMES
Utilities & green energy
- Sewer: Public Sewer
- Water: City Water
Green energy
- Water conservation: Tankless Ht Wtr Heat
Community & HOA
Community
- Features: Pool, Golf, Pickleball, Community Spa Htd, Tennis Court(s), Biking/Walking Path, Fitness Center
- Senior community: Yes
- Subdivision: SUN CITY FESTIVAL PARCEL S1
HOA
- Has HOA: Yes
- Services included: Maintenance Grounds
- HOA fee: $540 quarterly
- HOA name: Sun City Festival
- HOA phone: 602-957-9191
Location
- Region: Buckeye
Financial & listing details
- Price per square foot: $205/sqft
- Tax assessed value: $407,700
- Annual tax amount: $3,264
- Date on market: 6/17/2026
- Cumulative days on market: 328 days
- Listing terms: Cash,Conventional,FHA,VA Loan
- Ownership: Fee Simple
Estimated market value
Not available
Estimated sales range
Not available
Not available
Price history
| Date | Event | Price |
|---|---|---|
| 8/14/2026 | Pending sale | $410,000$205/sqft |
Source:  ARMLS #7042803 Report a problem ARMLS #7042803 Report a problem | ||
| 8/13/2026 | Listed for sale | $410,000$205/sqft |
Source: ARMLS #7042803 Report a problem | ||
| 8/10/2026 | Pending sale | $410,000$205/sqft |
Source: ARMLS #7042803 Report a problem | ||
| 7/8/2026 | Price change | $410,000-2.4%$205/sqft |
Source: ARMLS #7042803 Report a problem | ||
| 6/16/2026 | Listed for sale | $420,000-2.3%$210/sqft |
Source: ARMLS #7042803 Report a problem | ||
| 6/1/2026 | Listing removed | $429,900$215/sqft |
Source: ARMLS #6921003 Report a problem | ||
| 5/7/2026 | Price change | $429,900-3.4%$215/sqft |
Source: ARMLS #6921003 Report a problem | ||
| 4/2/2026 | Price change | $445,000-0.6%$223/sqft |
Source: ARMLS #6921003 Report a problem | ||
| 3/2/2026 | Price change | $447,499-0.6%$224/sqft |
Source: ARMLS #6921003 Report a problem | ||
| 1/23/2026 | Price change | $449,999-2.2%$225/sqft |
Source: ARMLS #6921003 Report a problem | ||
| 1/5/2026 | Price change | $459,999-2.1%$230/sqft |
Source: ARMLS #6921003 Report a problem | ||
| 12/4/2025 | Price change | $469,999-1.1%$235/sqft |
Source: ARMLS #6921003 Report a problem | ||
| 11/13/2025 | Price change | $474,990-1%$238/sqft |
Source: ARMLS #6921003 Report a problem | ||
| 10/23/2025 | Price change | $479,990-2%$240/sqft |
Source: ARMLS #6921003 Report a problem | ||
| 10/1/2025 | Price change | $489,999-2%$245/sqft |
Source: ARMLS #6921003 Report a problem | ||
| 9/17/2025 | Listed for sale | $499,999+43.1%$250/sqft |
Source: ARMLS #6921003 Report a problem | ||
| 6/30/2025 | Sold | $349,500-12.6%$175/sqft |
Source: Public Record Report a problem | ||
| 5/20/2025 | Price change | $399,900-5.9%$200/sqft |
Source: ARMLS #6867834 Report a problem | ||
| 5/17/2025 | Listed for sale | $425,000+62.1%$213/sqft |
Source: ARMLS #6867834 Report a problem | ||
| 5/26/2017 | Sold | $262,219$131/sqft |
Source: Public Record Report a problem | ||
Public tax history
| Year | Property taxes | Tax assessment |
|---|---|---|
| 2025 | $2,235 +31.6% | $40,770 -7.7% |
| 2024 | $1,697 +1.4% | $44,150 +76.9% |
| 2023 | $1,674 -39% | $24,962 -21.6% |
| 2022 | $2,746 +4.5% | $31,830 +2.9% |
| 2021 | $2,628 -2.9% | $30,920 +9.8% |
| 2020 | $2,706 +4.2% | $28,150 +3.6% |
| 2019 | $2,596 | $27,180 +13838.5% |
| 2018 | $2,596 +868.6% | $195 -40.9% |
| 2017 | $268 | $330 |
Find assessor info on the county website
Monthly payment
Est. payment
Payment breakdown
Explore the cost of this home by adjusting the details. Changes won't be saved.Climate risks
Neighborhood: Festival Ranch
Nearby schools
GreatSchools rating
- 2/10Festival Foothills Elementary SchoolGrades: PK-8Distance: 1.6 mi
- 2/10Wickenburg High SchoolGrades: 6-12Distance: 21.3 mi
- 3/10Vulture Peak SchoolGrades: 4-8Distance: 21.2 mi
- $425,800-- bd2 ba1.7k sqft27423 W Tonopah Dr, Buckeye, AZ 85396Off Market
- $410,0002 bd2 ba1.6k sqft27414 W Tonopah Dr, Buckeye, AZ 85396Sold

- $471,600-- bd2 ba1.8k sqft20367 N 274th Dr, Buckeye, AZ 85396Off Market
- $424,3002 bd2 ba1.8k sqft27426 W Tonopah Dr, Buckeye, AZ 85396Off Market

- $555,300-- bd2 ba2.2k sqft20353 N 274th Dr, Buckeye, AZ 85396Off Market
- $461,1002 bd2 ba2k sqft20553 N 274th Ave, Buckeye, AZ 85396Off Market
- $489,4002 bd2 ba1.8k sqft27408 W Mohawk Ln, Buckeye, AZ 85396Off Market
- $393,700-- bd2 ba1.6k sqft27438 W Tonopah Dr, Buckeye, AZ 85396Off Market
A local agent can set up tours, give advice and negotiate with sellers.
Similar homes
- $410,0003 bd3 ba2.1k sqft21257 N 260TH Drive, Buckeye, AZ 85396For Sale
 MLS ID #7061164, Kathleen Scott, Redfin Corporation. ARMLS
 - $495,0002 bd2 ba1.8k sqft26652 W ZACHARY Drive, Buckeye, AZ 85396For Sale
 MLS ID #7068304, Kari Hughes, Compass. ARMLS
 - $439,9004 bd2 ba2.1k sqft26002 W PIUTE Avenue, Buckeye, AZ 85396For Sale
 MLS ID #7065434, Emir Lopez, Lake Pleasant Real Estate. ARMLS
 - $524,9003 bd3 ba2.3k sqft20282 N 276TH Drive, Buckeye, AZ 85396For Sale
 MLS ID #7066408, Keegan Kuehl, West USA Realty. ARMLS
 - $479,9002 bd2 ba1.7k sqft21628 N 268TH Drive, Buckeye, AZ 85396For SaleMLS ID #7022548, Kim Rubie, West USA Realty. ARMLS
- $420,5504 bd3 ba2k sqft30580 W CREOSOTE Way, Buckeye, AZ 85396New ConstructionMLS ID #7068813, Joseph A Elberts, Meritage Homes of Arizona, Inc. ARMLS
- $594,9002 bd2 ba2k sqft26436 W TINA Lane, Buckeye, AZ 85396For SaleMLS ID #7037183, Jared Brooks, Vest Realty, LLC. ARMLS
- $404,3943 bd3 ba2.2k sqft20893 W MAIDEN Lane, Buckeye, AZ 85396For SaleMLS ID #7009123, Michael Wiley, HomeSmart. ARMLS
- $465,0004 bd3 ba2.4k sqft4001 N 300TH Lane, Buckeye, AZ 85396For SaleMLS ID #7057456, Carolyne Baker, eXp Realty. ARMLS
- $409,9904 bd3 ba1.8k sqft2150 N MARKETSIDE Avenue, Buckeye, AZ 85396For SaleMLS ID #7018089, Layla Bense, 1st Class Real Estate Magnolia Group. ARMLS
- $425,0003 bd2 ba1.9k sqft3095 N 195TH Drive, Buckeye, AZ 85396For SaleMLS ID #7052271, Gabriel Santellano, Orchard Brokerage. ARMLS
- $435,0004 bd3 ba2.2k sqft30418 W Nightshade Drive, Buckeye, AZ 85396For SaleMLS ID #7019490, Ron Nixon, Caruso Real Estate. ARMLS
- $465,0004 bd3 ba2.6k sqft30213 W FAIRMOUNT Avenue, Buckeye, AZ 85396For SaleMLS ID #7044691, Ryan Herrera, RE/MAX Excalibur. ARMLS
- $428,8882 bd2 ba1.5k sqft13612 W ROBERTSON Drive, Sun City West, AZ 85375For SaleMLS ID #7064070, Gary Colin, Real Broker. ARMLS
- $339,9003 bd3 ba2.5k sqft29789 W FAIRMOUNT Avenue, Buckeye, AZ 85396For SaleMLS ID #7027126, Marlene Cerreta, Cerreta Real Estate. ARMLS
- $499,0004 bd3 ba1.9k sqft20607 W CARLTON Manor, Buckeye, AZ 85396For SaleMLS ID #7067639, Susanna Bressner, eXp Realty. ARMLS
- $389,9003 bd2 ba1.3k sqft20363 W SELLS Drive, Buckeye, AZ 85396For SaleMLS ID #7052260, Chuck W Disney, Realty ONE Group. ARMLS
- $469,0004 bd2 ba1.7k sqft27510 N 258th Drive, Wittmann, AZ 85361For SaleMLS ID #7045986, Brendon B Adcox, Gentry Real Estate. ARMLS
- $427,0003 bd3 ba1.8k sqft21166 W MAIN Street, Buckeye, AZ 85396For SaleMLS ID #7034186, Marissa Robinson, HomeSmart. ARMLS
- $482,0003 bd2 ba1.9k sqft2789 N HERITAGE Street, Buckeye, AZ 85396For SaleMLS ID #7053796, Lorine Ann Lovett, eXp Realty. ARMLS
