Stunning custom ranch home located in the desirable Sanctuary Village community of Villa Hills! Offering 4 bedrooms, 3 full baths, and a 2-car garage, this beautifully finished home features approximately 3,580 sq ft of living space with an open-concept layout, gourmet kitchen, hardwood flooring, and finished lower level. The current owners have invested over $80,000 in upgrades, including professional landscaping, irrigation system, custom patio, fencing, hot tub, theater room, custom primary closet, entertainment wall with fireplace, upgraded baths, lighting, and more. Enjoy effortless indoor-outdoor living and a move-in ready home loaded with features that would be costly to replicate today.
Pending
$765,000
2742 White Pine Dr, Villa Hills, KY 41017
4beds
3,580sqft
Single Family Residence, Residential
Built in 2022
7,405 Square Feet Lot
$-- Zestimate®
$214/sqft
$100/mo HOA
What's special
Theater roomIrrigation systemHot tubProfessional landscapingCustom patioEntertainment wall with fireplaceGourmet kitchen
- 85 days
- 92
- 0
Zillow last checked:
Listing updated:
Listed by:
Colt Vannarsdall 513-520-5707,
Keller Williams Realty Service
Source: NKMLS,MLS#: 643268
Facts & features
Interior
Bedrooms & bathrooms
- Bedrooms: 4
- Bathrooms: 3
- Full bathrooms: 3
Primary bedroom
- Features: Carpet Flooring
- Level: First
- Area: 238
- Dimensions: 17 x 14
Bedroom 2
- Features: Carpet Flooring
- Level: First
- Area: 143
- Dimensions: 13 x 11
Bedroom 3
- Features: Carpet Flooring
- Level: First
- Area: 180
- Dimensions: 15 x 12
Bedroom 4
- Features: Carpet Flooring
- Level: Lower
- Area: 192
- Dimensions: 16 x 12
Bathroom 2
- Features: Hardwood Floors
- Level: First
- Area: 56
- Dimensions: 8 x 7
Bathroom 3
- Features: Hardwood Floors
- Level: Lower
- Area: 45
- Dimensions: 9 x 5
Entry
- Features: Hardwood Floors
- Level: First
- Area: 60
- Dimensions: 12 x 5
Exercise room
- Features: See Remarks
- Level: Lower
- Area: 650
- Dimensions: 26 x 25
Family room
- Features: Carpet Flooring
- Level: Lower
- Area: 918
- Dimensions: 34 x 27
Kitchen
- Features: Hardwood Floors
- Level: First
- Area: 336
- Dimensions: 28 x 12
Laundry
- Features: Hardwood Floors
- Level: First
- Area: 48
- Dimensions: 8 x 6
Living room
- Features: Hardwood Floors
- Level: First
- Area: 340
- Dimensions: 20 x 17
Media room
- Description: Carpet
- Features: See Remarks
- Level: Lower
- Area: 288
- Dimensions: 18 x 16
Primary bath
- Features: Hardwood Floors
- Level: First
- Area: 77
- Dimensions: 11 x 7
Heating
- Forced Air
Cooling
- Central Air
Appliances
- Included: Stainless Steel Appliance(s), Electric Oven, Gas Cooktop, Dishwasher, Disposal, Microwave, Refrigerator
- Laundry: Main Level
Features
- Walk-In Closet(s), Sound System, Pantry, High Speed Internet, Granite Counters, Entrance Foyer, Eat-in Kitchen, Ceiling Fan(s), High Ceilings
- Doors: Multi Panel Doors
- Basement: Full
- Number of fireplaces: 1
- Fireplace features: Electric
Interior area
- Total structure area: 3,580
- Total interior livable area: 3,580 sqft
Property
Parking
- Total spaces: 2
- Parking features: Driveway, Garage, On Street
- Garage spaces: 2
- Has uncovered spaces: Yes
Features
- Levels: One
- Stories: 1
- Patio & porch: Covered, Deck
- Has spa: Yes
- Spa features: Heated
- Fencing: Aluminum
Lot
- Size: 7,405 Square Feet
- Dimensions: 7500
- Features: Cul-De-Sac
Details
- Parcel number: 0010001131.00
- Zoning description: Residential
Construction
Type & style
- Home type: SingleFamily
- Architectural style: Ranch
- Property subtype: Single Family Residence, Residential
Materials
- Brick, Vinyl Siding
- Foundation: Poured Concrete
- Roof: Shingle
Condition
- Existing Structure
- New construction: No
- Year built: 2022
Utilities & green energy
- Sewer: Public Sewer
- Water: Public
Community & HOA
Community
- Security: Smoke Detector(s)
HOA
- Has HOA: Yes
- Amenities included: Playground, Pool, Clubhouse, Fitness Center
- HOA fee: $1,200 annually
Location
- Region: Villa Hills
Financial & listing details
- Price per square foot: $214/sqft
- Tax assessed value: $597,200
- Annual tax amount: $5,918
- Date on market: 6/4/2026
- Road surface type: Paved
Estimated market value
Not available
Estimated sales range
Not available
Not available
Price history
| Date | Event | Price |
|---|---|---|
| 6/4/2026 | Pending sale | $765,000$214/sqft |
Source:  NKMLS #643268 Report a problem NKMLS #643268 Report a problem | ||
| 6/4/2026 | Price change | $765,000+28.1%$214/sqft |
Source: NKMLS #643268 Report a problem | ||
| 1/13/2023 | Listed for sale | $597,203$167/sqft |
Source: NKMLS #610602 Report a problem | ||
| 2/24/2022 | Sold | $597,203$167/sqft |
Source: Public Record Report a problem | ||
Public tax history
| Year | Property taxes | Tax assessment |
|---|---|---|
| 2025 | $5,918 -3.3% | $597,200 |
| 2024 | $6,121 -3.8% | $597,200 |
| 2023 | $6,366 +58.4% | $597,200 +62.3% |
| 2022 | $4,019 | $368,000 |
Find assessor info on the county website
Monthly payment
Est. payment
Payment breakdown
Explore the cost of this home by adjusting the details. Changes won't be saved.Climate risks
Neighborhood: 41017
Nearby schools
Schools provided by the listing agent
- Elementary: River Ridge Elementary
- Middle: Turkey Foot Middle School
- High: Dixie Heights High
Source: NKMLS. This data may not be complete. We recommend contacting the local school district to confirm school assignments for this home.
Similar homes
- $760,0004 bd4 ba2.7k sqft1077 Walburg Ave, Villa Hills, KY 41017For Sale
 MLS ID #643719, Nicole Riegler, RE/MAX Victory + Affiliates. NKMLS
 - $565,0004 bd4 ba2.1k sqft873 Havenwood Ct, Crescent Springs, KY 41017For Sale
 MLS ID #645965, Cindy Shetterly, Keller Williams Realty Service. NKMLS
 - $675,0003 bd3 ba2.5k sqft550 Scenic Dr, Park Hills, KY 41011For Sale
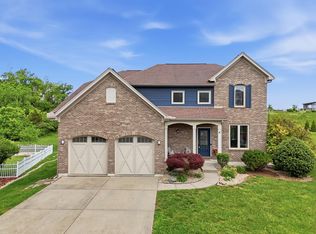 MLS ID #645479, Michele Mamo, eXp Realty LLC. NKMLS
 - $649,9003 bd3 ba3.6k sqft10460 Brookhurst Ln N, Union, KY 41091For Sale
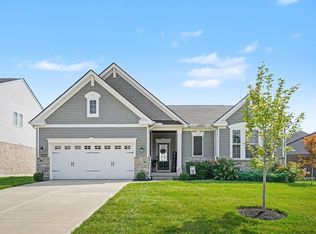 MLS ID #646022, Robert Courts, exp Realty, LLC. NKMLS
 - $449,9004 bd3 ba2.2k sqft2794 Buckridge Dr, Cincinnati, OH 45233For Sale
 MLS ID #1891910, Rakesh Ram, Coldwell Banker Realty. Cincy MLS
