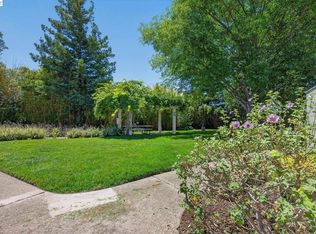
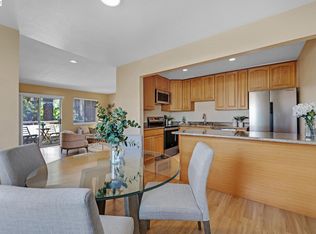
Welcome to this great end-unit townhome offering 2 bedrooms and 1.5 bathrooms in a convenient Hayward location. Ideally situated near transportation, shopping, and schools, this home combines comfort with everyday accessibility. The kitchen and bathrooms feature granite countertops, and the interior has been freshly painted, creating a clean and inviting feel throughout. Upstairs, you’ll find a full-sized washer and dryer for added convenience. A wonderful opportunity for first-time buyers or downsizers.
For sale
$425,000
27427 Stoneridge Ct APT 7, Hayward, CA 94544
2beds
1,008sqft
:
Get pre-qualified$3,450/mo
Residential, Condominium
Built in 1984
-- sqft lot
$422,500 Zestimate®
$422/sqft
$475/mo HOA
What's special
- 2 days |
- 223 |
- 7 |
Zillow last checked:
Listing updated:
Listed by:
Liz Baker DRE #02099212 510-329-4217,
Keller Williams Tri-valley,
Jennifer Malakoff DRE #01390608 925-525-3456,
Keller Williams Tri-valley
Source: Bay East AOR,MLS#: 41142016
Facts & features
Interior
Bedrooms & bathrooms
- Bedrooms: 2
- Bathrooms: 2
- Full bathrooms: 1
- Partial bathrooms: 1
Rooms
- Room types: 0.5 Bath, Main Entry, 2 Bedrooms, 1 Bath, Living Room, Attic
Bathroom
- Features: Solid Surface, Shower Over Tub, Closet, Window
Kitchen
- Features: 220 Volt Outlet, Breakfast Bar, Stone Counters, Ice Maker Hookup, Microwave, Range/Oven Free Standing, Refrigerator
Heating
- Zoned
Cooling
- Ceiling Fan(s), No Air Conditioning
Appliances
- Included: Plumbed For Ice Maker, Microwave, Free-Standing Range, Refrigerator, Dryer, Washer, Gas Water Heater
- Laundry: In Unit, Electric, Common Area
Features
- Breakfast Bar
- Flooring: Laminate, Tile, Carpet
- Windows: Double Pane Windows
- Basement: Crawl Space
- Has fireplace: No
- Fireplace features: None
- Common walls with other units/homes: Corner Unit
Interior area
- Total structure area: 1,008
- Total interior livable area: 1,008 sqft
Property
Parking
- Total spaces: 2
- Parking features: Carport, Space Per Unit - 2
- Has carport: Yes
Features
- Levels: Two
- Stories: 2
- Patio & porch: Porch Steps
- Exterior features: Unit Faces Street, Storage
- Pool features: None
- Fencing: Security,Wood
Lot
- Size: 0.74 Acres
- Features: Corner Lot, Court, Back Yard, Landscaped
Details
- Parcel number: 4536560
- Special conditions: Standard
Construction
Type & style
- Home type: Condo
- Architectural style: Traditional
- Property subtype: Residential, Condominium
Materials
- Stucco, Wood Siding
- Roof: Composition
Condition
- Existing
- New construction: No
- Year built: 1984
Utilities & green energy
- Electric: No Solar, 220 Volts in Kitchen, 220 Volts in Laundry
- Sewer: Public Sewer
- Water: Public
Community & HOA
Community
- Security: Carbon Monoxide Detector(s), Security Gate
- Subdivision: Harder
HOA
- Has HOA: Yes
- Amenities included: Greenbelt, Gated
- Services included: Common Area Maint, Maintenance Structure, Reserve Fund, Security, Trash, Maintenance Grounds
- HOA fee: $475 monthly
- HOA name: STONERIDGE CT HOA
- HOA phone: 650-535-0131
Location
- Region: Hayward
Financial & listing details
- Price per square foot: $422/sqft
- Tax assessed value: $378,805
- Price range: $425K - $425K
- Date on market: 7/23/2026
- Listing agreement: Excl Right
- Listing terms: Cash,Conventional
- Electric utility on property: Yes
Estimated market value
$422,500
$397,000 - $448,000
$2,767/mo
Price history
| Date | Event | Price |
|---|---|---|
| 7/24/2026 | Listed for sale | $425,000+32.8%$422/sqft |
Source:  Bay East AOR #41142016 Report a problem Bay East AOR #41142016 Report a problem | ||
| 4/26/2016 | Sold | $320,000+6.7%$317/sqft |
Source: Bay East AOR #40733695 Report a problem | ||
| 3/25/2016 | Listed for sale | $299,900+27.2%$298/sqft |
Source: Keller Williams Benchmark #40733695 Report a problem | ||
| 2/2/2016 | Sold | $235,700-31.7%$234/sqft |
Source: Public Record Report a problem | ||
| 5/11/2005 | Sold | $345,000+174.9%$342/sqft |
Source: Bay East AOR #40071118 Report a problem | ||
| 7/30/1999 | Sold | $125,500$125/sqft |
Source: Public Record Report a problem | ||
Public tax history
| Year | Property taxes | Tax assessment |
|---|---|---|
| 2025 | -- | $378,805 +2% |
| 2024 | $4,654 +1.5% | $371,378 +2% |
| 2023 | $4,585 +2% | $364,098 +2% |
| 2022 | $4,495 +0.8% | $356,960 +2% |
| 2021 | $4,458 +1.1% | $349,961 +1% |
| 2020 | $4,409 -0.7% | $346,374 +2% |
| 2019 | $4,442 +9% | $339,583 +2% |
| 2018 | $4,077 | $332,927 +2% |
| 2017 | $4,077 +13% | $326,400 +8.8% |
| 2016 | $3,608 +16.3% | $300,000 +16.7% |
| 2015 | $3,103 +30.1% | $257,000 +28.5% |
| 2014 | $2,385 | $200,000 +48.1% |
| 2013 | -- | $135,000 +22.7% |
| 2012 | -- | $110,000 -4.3% |
| 2011 | -- | $115,000 +4.5% |
| 2010 | -- | $110,000 |
Find assessor info on the county website
Monthly payment
Est. payment
Payment breakdown
Explore the cost of this home by adjusting the details. Changes won't be saved.Climate risks
Neighborhood: Harder-Tennyson
Nearby schools
GreatSchools rating
- 4/10Tyrrell Elementary SchoolGrades: K-6Distance: 0.4 mi
- 3/10Cesar Chavez Middle SchoolGrades: 7-8Distance: 0.3 mi
- 3/10Tennyson High SchoolGrades: 9-12Distance: 0.3 mi
- $1,124,58110 bd6 ba3.9k sqft27461 Huntwood Ave, Hayward, CA 94544Off Market
- $439,4002 bd1 ba1k sqft27427 Stoneridge Ct APT 2, Hayward, CA 94544Off Market
- $426,9002 bd1 ba1k sqft27427 Huntwood Ave #C, Hayward, CA 94544Off Market
- $384,5002 bd1 ba1k sqft27427 Stoneridge Ct APT 4, Hayward, CA 94544Off Market
- $400,7002 bd1 ba1k sqft27427 Stoneridge Ct APT 5, Hayward, CA 94544Off Market
- $402,1002 bd1 ba1k sqft27427 Stoneridge Ct APT 6, Hayward, CA 94544Off Market
- $427,9002 bd1 ba1k sqft27427 Stoneridge Ct APT 8, Hayward, CA 94544Off Market
- $397,2002 bd1 ba1k sqft27427 Stoneridge Ct APT 9, Hayward, CA 94544Off Market
A local agent can set up tours, give advice and negotiate with sellers.
Similar homes
- $415,0001 bd2 ba874 sqftNot Listed, Hayward, CA 94544For Sale
 MLS ID #41140731, Kat Gaskins. Bay East AOR
 - $435,0002 bd1 ba977 sqftWoodpark, Hayward, CA 94544For Sale
 MLS ID #41139573, Jenny Zheng. Bay East AOR
 - $469,0002 bd1 ba900 sqftNone, Hayward, CA 94544For Sale
 MLS ID #41142210, Bilal Salimi. Bay East AOR
 - $--2 bd2 ba1.1k sqft39951 Fremont Blvd, Fremont, CA 94538Auction
 Auction.com 2
 - $459,0002 bd2 ba1k sqftMesa Verde, Hayward, CA 94546For SaleMLS ID #41128376, Judy Grubb. Bay East AOR
- $464,0002 bd2 ba940 sqftAnderly Court, Hayward, CA 94541For SaleMLS ID #41137894, Daniel Bo. Bay East AOR
- $425,0002 bd1 ba1.1k sqftHighland Place, Castro Valley, CA 94546For SaleMLS ID #41129688, Lynn Levin. Bay East AOR
- $425,0002 bd1 ba811 sqftColonial Gardn, San Leandro, CA 94578For SaleMLS ID #41136283, Wilson Ou. Bay East AOR
- $269,0002 bd2 ba1.4k sqft1360 Buckingham Way #1360, Hayward, CA 94544For SaleMLS ID #ML82049898, Lawrence Gillen. MLSListings Inc
- $629,0003 bd2 ba1.4k sqftGlen Eden Grds, Hayward, CA 94545For SaleMLS ID #41142387, Vivian Ho. Bay East AOR
- $370,0002 bd2 ba900 sqft460 Craven Ct, Hayward, CA 94541For SaleMLS ID #41129575, Michael Ohlmeyer. CCAR
- $499,8882 bd1 ba903 sqftEdgebrook, Union City, CA 94587For SaleMLS ID #41138220, Jason Chen. Bay East AOR
- $489,0003 bd3 ba1.1k sqftThe Willows, San Leandro, CA 94579For SaleMLS ID #41138278, An Chi Ly. Bay East AOR
- $439,9952 bd2 ba990 sqft3660 Knollwood Ter APT 303, Fremont, CA 94536For SaleMLS ID #426121711, Solomon Abrams DRE #02234253, Real Brokerage Technologies. SFAR
- $425,0002 bd1 ba861 sqft(Undisclosed Address), San Leandro, CA 94578For SaleMLS ID #41140854, River Collins. bridgeMLS/CCAR/Bay East AOR
- $409,9003 bd2 ba1.4k sqft1422 Salamanca Ave, Hayward, CA 94544For SaleMLS ID #41129275, Ernest Costa. Bay East AOR
- $499,0002 bd1 ba1k sqftMarina Seagate, San Leandro, CA 94577For SaleMLS ID #41137783, Wayne Leung. Bay East AOR
- $449,0001 bd1 ba750 sqft38228 Paseo Padre Pkwy APT 18, Fremont, CA 94536For SaleMLS ID #41133218, Dana Riley. bridgeMLS/CCAR/Bay East AOR
- $506,8883 bd3 ba1.1k sqft650 Fargo Ave APT 1, San Leandro, CA 94579For SaleMLS ID #41136035, Marva Clayton. bridgeMLS/CCAR/Bay East AOR
- $450,0002 bd2 ba990 sqft37311 Aspenwood Cmn APT 203, Fremont, CA 94536For SaleMLS ID #226031099, Reginald Justo. MetroList Services of CA
Local buyer's agents are ready to help
