Located in the desirable Bay Forest subdivision in Westlake, this 3-bedroom, 2-bath home sits on approximately 0.62 acres on a quiet street near the Calcasieu River. Offering 1,860 square feet of living space, the home features a spacious floor plan with vaulted ceilings and abundant natural light in the living room, along with a wood-burning fireplace as a focal point of the space. The kitchen includes appliances and a walk-in pantry with built-in storage. The primary suite offers a large bathroom with a Jacuzzi tub, separate shower, double vanity, and private toilet area. A dedicated interior laundry room is located within the home, and the washer and dryer will remain with the property. Outdoor living is a standout feature of this property. A covered breezeway connects the two-car carport to the home’s covered patio area, creating a sheltered pathway and functional outdoor space ideal for gathering or entertaining. The backyard is privacy fenced and includes an 18×37 in-ground vinyl pool and patio area with plenty of space to create your own outdoor retreat. The property also includes an enclosed garage/workshop space with an electric overhead door that could serve as a golf cart garage, storage space, or small workshop. Additional features include Hardie plank siding, slab foundation, sprinkler system, public water, and an aerobic septic system. Located in Flood Zone X and within the Westlake school district, this home sits in an established neighborhood just across from the river. This property presents an excellent opportunity for investors, builders, or buyers looking to renovate and add their own vision to a home with strong structural features and a generous lot. Property is being sold as-is and may require updates.
Under contract
$259,900
2745 Bay Forest Dr, Westlake, LA 70669
3beds
1,860sqft
Single Family Residence, Residential
Built in 2000
0.62 Acres Lot
$-- Zestimate®
$140/sqft
$-- HOA
What's special
Separate showerDedicated interior laundry roomJacuzzi tubKitchen includes appliancesSpacious floor planSprinkler systemDouble vanity
- 144 days |
- 39 |
- 0 |
Zillow last checked:
Listing updated:
Listed by:
Rachel Manuel 337-532-0732,
Coldwell Banker Ingle Safari R 337-478-1601
Source: SWLAR,MLS#: SWL26001414
Facts & features
Interior
Bedrooms & bathrooms
- Bedrooms: 3
- Bathrooms: 2
- Full bathrooms: 2
- Main level bathrooms: 2
- Main level bedrooms: 3
Primary bedroom
- Level: Lower
- Dimensions: 13' x 15'7"
Bedroom 1
- Level: Lower
- Dimensions: 11'8" x 11'11"
Bedroom 2
- Level: Lower
- Dimensions: 11'10" x 13'1"
Primary bathroom
- Level: Lower
- Dimensions: 12' x 11'11"
Bathroom 1
- Level: Lower
- Dimensions: 8'5" x 5'6"
Breakfast
- Level: Lower
- Dimensions: 8'8" x 10'4"
Dining room
- Level: Lower
- Dimensions: 12'11" x 9'5"
Kitchen
- Level: Lower
- Dimensions: 11.00 x 9.00
Laundry
- Level: Lower
- Dimensions: 6'5" x 5'7"
Living room
- Level: Lower
- Dimensions: 15.25 x 16.50
Other
- Description: built-in shelves
- Level: Lower
- Dimensions: 4'5" x 4'
Heating
- Central, Fireplace(s)
Cooling
- Central Air, Ceiling Fan(s)
Appliances
- Included: Dishwasher, Range Hood, Microwave, Oven and Range, Refrigerator, Dryer, Washer
- Laundry: Laundry Room
Features
- Built-in Features, Ceiling Fan(s), Formica Counters, High Ceilings, Storage, Breakfast Nook, Eating Area In Dining Room
- Has basement: No
- Has fireplace: Yes
- Fireplace features: Wood Burning
- Common walls with other units/homes: No Common Walls
Interior area
- Total interior livable area: 1,860 sqft
Property
Parking
- Total spaces: 4
- Parking features: Attached Carport, Garage Door Opener, Golf Cart Garage
- Garage spaces: 2
- Carport spaces: 2
- Covered spaces: 4
Features
- Patio & porch: Covered, Front Porch, Patio
- Exterior features: Rain Gutters
- Has private pool: Yes
- Pool features: Diving Board, In Ground, Private, Vinyl
- Fencing: Privacy,Fenced
- Has view: Yes
- View description: Neighborhood, Pool, Trees/Woods
Lot
- Size: 0.62 Acres
- Dimensions: 188 x 148 x 187 x 146
- Features: Back Yard, Front Yard, Sprinkler System
Details
- Parcel number: 01347476
- Zoning description: Residential
- Special conditions: Standard
Construction
Type & style
- Home type: SingleFamily
- Architectural style: Ranch,Traditional
- Property subtype: Single Family Residence, Residential
Materials
- HardiPlank Type
- Foundation: Slab
- Roof: Shingle
Condition
- Repairs Cosmetic
- New construction: No
- Year built: 2000
Utilities & green energy
- Sewer: Aerobic Septic
- Water: Public
- Utilities for property: Cable Available, Electricity Available, Natural Gas Available, Sewer Connected, Water Available
Community & HOA
Community
- Features: Suburban
- Subdivision: Bay Forest Subdivision
HOA
- Has HOA: No
Location
- Region: Westlake
Financial & listing details
- Price per square foot: $140/sqft
- Tax assessed value: $201,100
- Annual tax amount: $2,249
- Date on market: 3/31/2026
- Cumulative days on market: 144 days
- Listing terms: Cash,Conventional
- Road surface type: Asphalt
Estimated market value
Not available
Estimated sales range
Not available
$2,079/mo
Price history
| Date | Event | Price |
|---|---|---|
| 4/21/2026 | Contingent | $259,900$140/sqft |
Source: SWLAR #SWL26001414 Report a problem | ||
| 3/31/2026 | Listed for sale | $259,900+6.5%$140/sqft |
Source: SWLAR #SWL26001414 Report a problem | ||
| 1/4/2018 | Sold | -- |
Source: SWLAR #154439 Report a problem | ||
| 11/16/2017 | Pending sale | $244,000$131/sqft |
Source: KELLER WILLIAMS REALTY LAKE CHARLES #154439 Report a problem | ||
| 11/1/2017 | Listed for sale | $244,000-6.2%$131/sqft |
Source: KELLER WILLIAMS REALTY LAKE CHARLES #154439 Report a problem | ||
| 11/12/2013 | Sold | -- |
Source: Agent Provided Report a problem | ||
| 9/15/2013 | Listed for sale | $260,000$140/sqft |
Source: Texas Go2, Realtors #95813628 Report a problem | ||
| 4/13/2009 | Sold | -- |
Source: SWLAR #108083 Report a problem | ||
Public tax history
| Year | Property taxes | Tax assessment |
|---|---|---|
| 2014 | $2,249 | $20,110 |
| 2013 | $2,249 -1.2% | $20,110 |
| 2012 | $2,277 +49% | $20,110 +50% |
| 2011 | $1,529 +0.9% | $13,410 |
| 2010 | $1,514 +6.5% | $13,410 |
| 2009 | $1,422 -8.4% | $13,410 |
| 2008 | $1,552 +8.3% | $13,410 +7.5% |
| 2007 | $1,434 -3.4% | $12,470 |
| 2006 | $1,484 | $12,470 |
Find assessor info on the county website
Monthly payment
Est. payment
Payment breakdown
Explore the cost of this home by adjusting the details. Changes won't be saved.Climate risks
Neighborhood: 70669
Nearby schools
GreatSchools rating
- NAWestwood Elementary SchoolGrades: PK-2Distance: 1.9 mi
- 9/10S. P. Arnett Middle SchoolGrades: 6-8Distance: 2.3 mi
- 5/10Westlake High SchoolGrades: 9-12Distance: 2.2 mi
Schools provided by the listing agent
- High: Westlake
Source: SWLAR. This data may not be complete. We recommend contacting the local school district to confirm school assignments for this home.
- $255,600-- bd-- ba-- sqft2691 Bay Forest Dr, Westlake, LA 70669Off Market
- $432,700-- bd-- ba2.8k sqft2691 Bay Forest Dr, Westlake, LA 70669Off Market
- $--4 bd3 ba2k sqft2719 Bay Forest Dr, Westlake, LA 70669Sold
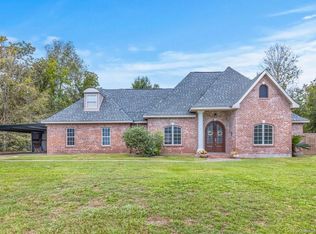
- $209,400-- bd-- ba-- sqft2719 Bay Forest Dr, Westlake, LA 70669Off Market
- $209,400-- bd-- ba-- sqft2719 Bay Forest Dr, Westlake, LA 70669Off Market
- $209,400-- bd-- ba-- sqft2719 Bay Forest Dr, Westlake, LA 70669Off Market
- $---- bd-- ba1.9k sqft2719 Bay Forest Dr, Westlake, LA 70669Sold
- $132,800-- bd-- ba-- sqft2681 Bay Forest Dr, Westlake, LA 70669Off Market
A local agent can set up tours, give advice and negotiate with sellers.
A local lender can help you make sure your offer is ready when you are.
Similar homes
- $254,9003 bd2 ba1.6k sqft800 Dewey St, Westlake, LA 70669For Sale
 MLS ID #SWL26003780, Anna Babineaux. SWLAR
 - $274,9003 bd2 ba1.6k sqft491 Koonce Rd, Lake Charles, LA 70611For Sale
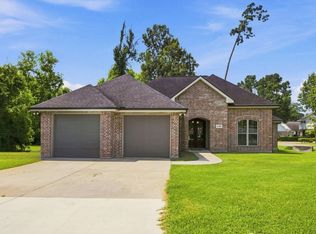 MLS ID #SWL26003691, Karen Northcutt. SWLAR
 - $225,0003 bd2 ba1.6k sqft1418 Kristle Ln, Lake Charles, LA 70611For Sale
 MLS ID #SWL26003445, Ashton M Felice. SWLAR
 - $270,0003 bd3 ba2.1k sqft331 Santa Anna Dr, Lake Charles, LA 70611For Sale
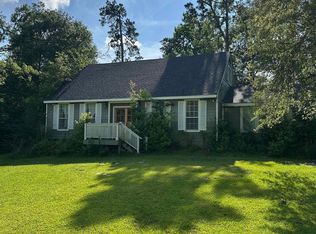 MLS ID #SWL26002246, Michael Guidry. SWLAR
 - $299,0005 bd3 ba2.5k sqft2414 Fenimore Loop, Westlake, LA 70669For SaleMLS ID #SWL26003593, Timothy S Castle. SWLAR
- $259,0003 bd1 ba2.5k sqft829 Terry Ln, Lake Charles, LA 70605For SaleMLS ID #SWL26002643, VICKY FUSELIER. SWLAR
- $225,0003 bd2 ba1.6k sqft1418 Kristle Ln, Lake Charles, LA 70611For SaleMLS ID #01-55, Ashton Felice. Greater Fort Polk Area Realtors
- $260,0004 bd3 ba2.5k sqft348 Pete Dartez Rd, Lake Charles, LA 70611For SaleMLS ID #SWL26002383, Brittany Dupuis. SWLAR
- $274,9004 bd2 ba2.3k sqft206 Vine St, Sulphur, LA 70663For SaleMLS ID #SWL26003455, Tyson M Letlow. SWLAR
- $274,8003 bd3 ba2.2k sqft40 Mulberry Rd, Sulphur, LA 70663For SaleMLS ID #SWL26001607, Percy LaPoint. SWLAR
- $160,0003 bd2 ba1.5k sqft311 W Wayside Dr, Westlake, LA 70669For SaleMLS ID #SWL26000217, Jennifer Forest. SWLAR
- $275,0003 bd2 ba1.3k sqft4400 Prien Terre Dr, Lake Charles, LA 70605For SaleMLS ID #SWL26003507, Ari Stine. SWLAR
- $224,5003 bd2 ba1.5k sqft129 Cassy Dr, Sulphur, LA 70663For SaleMLS ID #SWL26003765, Sharel Hebert. SWLAR
- $215,0003 bd3 ba1.9k sqft438 N Kingston Sq, Lake Charles, LA 70611For SaleMLS ID #SWL26002077, Jill D Morris. SWLAR
- $279,0003 bd2 ba2.2k sqft2012 Jennifer Ln, Sulphur, LA 70665For SaleMLS ID #SWL26000681, Phyllis Loftin. SWLAR
- $283,9003 bd2 ba1.8k sqft424 Hodges St, Lake Charles, LA 70601For SaleMLS ID #SWL26003129, Debbie Holt. SWLAR
- $274,5003 bd2 ba1.6k sqft337 High Hope Rd, Sulphur, LA 70663For SaleMLS ID #SWL26003205, Lyndsie Blanchard. SWLAR
- $219,9993 bd2 ba1.5k sqft1470 Crawford Dr, Lake Charles, LA 70611For SaleMLS ID #SWL26002948, McCall Nixon. SWLAR
- $230,0003 bd1 ba1.7k sqft815 10th St, Lake Charles, LA 70601For SaleMLS ID #SWL26001328, Justin Foreman. SWLAR
- $278,2004 bd3 ba2.2k sqft733 Janice Dr, Sulphur, LA 70663For SaleMLS ID #SWL26001412, Teresa Cardwell. SWLAR
