SPECIAL LENDER FINANCING AT 4.99%! // No HOA, owned solar, and endless possibilities--this energy-efficient home is ready for your vision! This 3-bedroom, 2-bath home sits on a spacious lot with plenty of room to add a pool, expand the garden. Design the backyard of your dreams. Enjoy exceptional energy savings with owned solar panels (no lease payment to assume--the solar ownership transfers to the buyer at closing). The home also includes a swim spa that conveys and a garage equipped with two solar EV charging ports for added convenience. Ideally located just minutes from SR 51 and Loop 101, you'll enjoy easy access to shopping, dining, and commuting while still having the freedom of no HOA. A rare opportunity to own a move-in-ready home with space, efficiency, and flexibility!
For sale
$475,000
2745 E LARKSPUR Drive, Phoenix, AZ 85032
3beds
1,513sqft
:
Get pre-qualified$2,829/mo
Single Family Residence
Built in 1970
6,720 Square Feet Lot
$-- Zestimate®
$314/sqft
$-- HOA
What's special
Swim spa that conveysOwned solar panelsSpacious lot
- 25 days |
- 1,654 |
- 129 |
Likely to sell faster than
Zillow last checked:
Listing updated:
Listed by:
George Laughton 623-256-6510,
EveryPlace,
Jessica Kemp,
EveryPlace
Source: ARMLS,MLS#: 7052600
Facts & features
Interior
Bedrooms & bathrooms
- Bedrooms: 3
- Bathrooms: 2
- Full bathrooms: 2
Heating
- Natural Gas
Cooling
- Central Air, Evaporative Cooling
Appliances
- Included: Refrigerator
- Laundry: Inside
Features
- Eat-in Kitchen, 3/4 Bath Master Bdrm
- Flooring: Tile
- Windows: Solar Screens
- Has basement: No
- Number of fireplaces: 1
- Fireplace features: Other
Interior area
- Total structure area: 1,513
- Total interior livable area: 1,513 sqft
Video & virtual tour
Property
Parking
- Total spaces: 4
- Parking features: Garage, Open
- Garage spaces: 2
- Uncovered spaces: 2
Features
- Stories: 1
- Patio & porch: Patio
- Has spa: Yes
- Spa features: Above Ground
- Fencing: Block
Lot
- Size: 6,720 Square Feet
- Features: North/South Exposure, Sprinklers In Rear, Sprinklers In Front
Details
- Parcel number: 16654348
Construction
Type & style
- Home type: SingleFamily
- Architectural style: Ranch
- Property subtype: Single Family Residence
Materials
- Wood Frame, Painted, Block
- Roof: Composition
Condition
- Year built: 1970
Utilities & green energy
- Sewer: Public Sewer
- Water: City Water
Green energy
- Energy efficient items: Solar Panels
Community & HOA
Community
- Subdivision: CLEARVIEW 3
HOA
- Has HOA: No
- Services included: No Fees
Location
- Region: Phoenix
Financial & listing details
- Price per square foot: $314/sqft
- Tax assessed value: $377,600
- Annual tax amount: $1,805
- Date on market: 7/17/2026
- Cumulative days on market: 25 days
- Listing terms: Cash,Conventional,FHA,VA Loan
- Ownership: Fee Simple
Estimated market value
Not available
Estimated sales range
Not available
Not available
Price history
| Date | Event | Price |
|---|---|---|
| 7/17/2026 | Listed for sale | $475,000+220.9%$314/sqft |
Source:  ARMLS #7052600 Report a problem ARMLS #7052600 Report a problem | ||
| 6/21/2009 | Sold | $148,000+19.1%$98/sqft |
Source: ARMLS #4140156 Report a problem | ||
| 12/26/2008 | Sold | $124,250-8.6%$82/sqft |
Source: Public Record Report a problem | ||
| 3/30/2001 | Sold | $135,900$90/sqft |
Source: Public Record Report a problem | ||
Public tax history
| Year | Property taxes | Tax assessment |
|---|---|---|
| 2025 | $1,767 +2.6% | $37,760 -2.9% |
| 2024 | $1,723 +2.3% | $38,900 +105.7% |
| 2023 | $1,685 -1.1% | $18,908 -31.5% |
| 2022 | $1,703 +1.9% | $27,600 +18.4% |
| 2021 | $1,671 -0.5% | $23,320 |
| 2020 | $1,679 +3.8% | $23,320 +6.3% |
| 2019 | $1,618 | $21,930 +9.5% |
| 2018 | $1,618 +57.2% | $20,020 +32.6% |
| 2017 | $1,029 +9.5% | $15,100 +4.3% |
| 2016 | $940 +4.2% | $14,480 +10.1% |
| 2015 | $902 | $13,150 +49.4% |
| 2014 | -- | $8,800 +19.2% |
| 2013 | -- | $7,380 -10.9% |
| 2012 | -- | $8,280 -20.1% |
| 2011 | -- | $10,360 -19.2% |
| 2010 | -- | $12,820 -25.5% |
| 2009 | -- | $17,210 -12% |
| 2008 | -- | $19,550 +16.4% |
| 2007 | -- | $16,800 +57% |
| 2006 | -- | $10,700 |
| 2005 | -- | $10,700 +8.6% |
| 2004 | -- | $9,850 |
| 2003 | -- | $9,850 +26.3% |
| 2002 | -- | $7,800 |
Find assessor info on the county website
Monthly payment
Est. payment
Payment breakdown
Explore the cost of this home by adjusting the details. Changes won't be saved.Climate risks
Neighborhood: Paradise Valley
Nearby schools
GreatSchools rating
- 4/10Larkspur Elementary SchoolGrades: PK-6Distance: 0.5 mi
- 9/10Shadow Mountain High SchoolGrades: 7-12Distance: 1.1 mi
- 4/10Shea Middle SchoolGrades: 5-8Distance: 1.1 mi
Schools provided by the listing agent
- Elementary: Larkspur Elementary School
- Middle: Shea Middle School
- High: Shadow Mountain High School
- District: Paradise Valley Unified District
Source: ARMLS. This data may not be complete. We recommend contacting the local school district to confirm school assignments for this home.
- $426,800-- bd2 ba1.5k sqft2741 E Larkspur Dr, Phoenix, AZ 85032Off Market
- $455,700-- bd2 ba1.4k sqft2749 E Larkspur Dr, Phoenix, AZ 85032Off Market
- $489,1004 bd2 ba1.7k sqft2746 E Sylvia St, Phoenix, AZ 85032Off Market

- $486,3004 bd2 ba1.8k sqft2733 E Larkspur Dr, Phoenix, AZ 85032Off Market
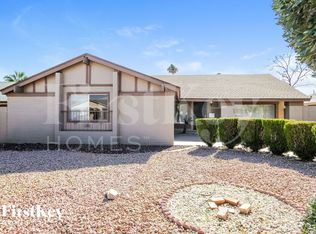
- $541,9004 bd3 ba2.4k sqft2742 E Sylvia St, Phoenix, AZ 85032Off Market
- $498,6003 bd2 ba1.5k sqft2750 E Sylvia St, Phoenix, AZ 85032Off Market
- $523,7004 bd2 ba1.7k sqft2742 E Larkspur Dr, Phoenix, AZ 85032Off Market
- $387,900-- bd2 ba1.6k sqft2750 E Larkspur Dr, Phoenix, AZ 85032Off Market
A local agent can set up tours, give advice and negotiate with sellers.
Similar homes
- $455,0003 bd2 ba1.4k sqft2815 E SYLVIA Street, Phoenix, AZ 85032For Sale
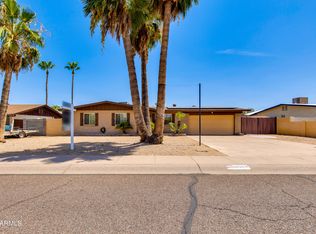 MLS ID #7054558, Sam Levy, The Brokery. ARMLS
 - $465,0003 bd2 ba1.6k sqft12443 N 27TH Place, Phoenix, AZ 85032For Sale
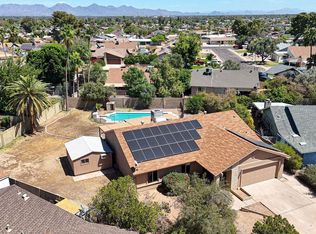 MLS ID #7011783, Marie Richert, Quest Real Estate. ARMLS
 - $489,0003 bd2 ba1.2k sqft12431 N 28TH Street, Phoenix, AZ 85032For Sale
 MLS ID #7038267, David J Moreno, A.Z. & Associates. ARMLS
 - $429,0003 bd2 ba1.2k sqft3656 E WILLOW Avenue, Phoenix, AZ 85032For Sale
 MLS ID #7064993, Ashley G Pasko, Presidential Realty, LLC. ARMLS
 - $530,0003 bd2 ba1.5k sqft2738 E WINDROSE Drive, Phoenix, AZ 85032For SaleMLS ID #7051869, Janee Brooks, Howe Realty. ARMLS
- $--3 bd2 ba1k sqft13623 N 37th Way, Phoenix, AZ 85032AuctionAuction.com 2
- $449,9003 bd2 ba1.3k sqft3232 E EMILE ZOLA Avenue, Phoenix, AZ 85032For SaleMLS ID #7056647, Marine Beilerian, The Firm RE. ARMLS
- $424,9003 bd2 ba1.2k sqft2932 E PERSHING Avenue, Phoenix, AZ 85032For SaleMLS ID #7058205, Patrick Lee Kaiser, My Home Group Real Estate. ARMLS
- $485,0003 bd2 ba1.9k sqft3401 E DAHLIA Drive, Phoenix, AZ 85032For SaleMLS ID #7032294, Matthew S. Potter, Real Broker. ARMLS
- $539,8883 bd2 ba1.5k sqft2577 E SWEETWATER Avenue, Phoenix, AZ 85032For SaleMLS ID #7047392, Jeffrey Jonderko, HomeSmart. ARMLS
- $538,600-- bd2 ba2k sqft2826 E Cactus Rd, Phoenix, AZ 85032Off Market
- $479,0004 bd2 ba1.6k sqft3624 E CAPTAIN DREYFUS Avenue, Phoenix, AZ 85032For SaleMLS ID #7040999, David Navar, A.Z. & Associates. ARMLS
- $479,9003 bd2 ba1.2k sqft13842 N 37TH Way, Phoenix, AZ 85032For SaleMLS ID #7049724, Mark Cannon, My Home Group Real Estate. ARMLS
- $--3 bd2 ba1.4k sqft3641 E Willow Ave, Phoenix, AZ 85032AuctionXome
- $519,9003 bd2 ba1.2k sqft14407 N 37TH Court, Phoenix, AZ 85032For SaleMLS ID #7062991, Trey Archuleta, eXp Realty. ARMLS
- $536,0003 bd2 ba1.4k sqft2914 E CACTUS Road, Phoenix, AZ 85032For SaleMLS ID #6945211, Candice Kim, Coldwell Banker Realty. ARMLS
- $415,0002 bd2 ba1.3k sqft2701 E CACTUS Road, Phoenix, AZ 85032For SaleMLS ID #7041598, Jack B Cardon, Cardon Commercial. ARMLS
- $424,9993 bd3 ba1.6k sqft15039 N 24th Place, Phoenix, AZ 85032For SaleMLS ID #7062050, Justin G Reiss, eXp Realty. ARMLS
- $425,0003 bd2 ba1.4k sqft3235 E SUNNYSIDE Lane E, Phoenix, AZ 85032For SaleMLS ID #7057322, Samantha Williams, Century 21 Seago. ARMLS
- $495,0003 bd2 ba1.5k sqft3056 E SWEETWATER Avenue, Phoenix, AZ 85032For SaleMLS ID #7037123, Patrick Davis, eXp Realty. ARMLS
