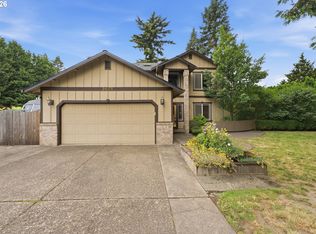
This spacious 3,321-square-foot home offers 5 bedrooms, 2.1 baths, exceptional curb appeal, and an impressive list of major updates for comfort, efficiency, and peace of mind. Enjoy a freshly painted exterior, a newer 50 year roof, high-efficiency triple-pane Penguin windows, a newly installed Trane dual-zone furnace and air conditioning system, and a brand-new water heater. Inside, the tastefully updated kitchen and beautifully updated primary bath add style and comfort, while thoughtfully designed, light-filled spaces create the perfect setting for both entertaining and everyday living. The heart of the home seamlessly connects the kitchen with inviting living areas, while the primary suite offers a spa inspired bath. Upstairs, generous bedrooms include an expansive, oversized room with endless possibilities as a bonus room, home theater, playroom, or flexible space to suit your needs. Abundant storage throughout adds everyday convenience. Step outside to discover a large, quiet, private backyard that is a gardener’s paradise, with lush landscaping and vibrant seasonal blooms creating a beautiful backdrop. Combining significant system upgrades, versatile living spaces, and a beautiful outdoor sanctuary, this move-in-ready Gresham home is ready to welcome you home!
Active
Price cut: $26K (10/14)
$699,000
2745 NE Kelly Pl, Gresham, OR 97030
5beds
3,321sqft
Residential, Single Family Residence
Built in 1991
8,276 Square Feet Lot
$-- Zestimate®
$210/sqft
$-- HOA
What's special
Large quiet private backyardLight filled thoughtful spacesTastefully updated kitchenFreshly painted exteriorCustom paver patioGenerous bedroomsExpansive oversized bedroom
- 68 days
- 402
- 23
Zillow last checked:
Listing updated:
Listed by:
Kerry Tinsley 503-444-0991,
Cascade Hasson Sotheby's International Realty
Source: RMLS (OR),MLS#: 258979515
Facts & features
Interior
Bedrooms & bathrooms
- Bedrooms: 5
- Bathrooms: 3
- Full bathrooms: 2
- Partial bathrooms: 1
- Main level bathrooms: 1
Rooms
- Room types: Bedroom 4, Nook, Bedroom 5, Bedroom 2, Bedroom 3, Dining Room, Family Room, Kitchen, Living Room, Primary Bedroom
Primary bedroom
- Features: Hardwood Floors, Updated Remodeled, Ensuite, Walkin Closet
- Level: Upper
- Area: 255
- Dimensions: 17 x 15
Bedroom 2
- Features: Wallto Wall Carpet
- Level: Upper
- Area: 165
- Dimensions: 15 x 11
Bedroom 3
- Features: Laminate Flooring
- Level: Upper
- Area: 126
- Dimensions: 14 x 9
Bedroom 4
- Features: Hardwood Floors
- Level: Upper
- Area: 247
- Dimensions: 19 x 13
Bedroom 5
- Features: Wallto Wall Carpet
- Level: Upper
- Area: 160
- Dimensions: 16 x 10
Dining room
- Features: Wallto Wall Carpet
- Level: Main
- Area: 165
- Dimensions: 15 x 11
Family room
- Features: Hardwood Floors
- Level: Main
- Area: 234
- Dimensions: 18 x 13
Kitchen
- Features: Builtin Range, Dishwasher, Hardwood Floors, Updated Remodeled, Builtin Oven, Granite
- Level: Main
- Area: 195
- Width: 13
Living room
- Features: Wallto Wall Carpet
- Level: Main
- Area: 221
- Dimensions: 17 x 13
Heating
- ENERGY STAR Qualified Equipment, Forced Air 95 Plus
Cooling
- Central Air, ENERGY STAR Qualified Equipment
Appliances
- Included: Built In Oven, Dishwasher, Disposal, Built-In Range, ENERGY STAR Qualified Water Heater, Gas Water Heater
- Laundry: Laundry Room
Features
- Granite, Updated Remodeled, Walk-In Closet(s)
- Flooring: Hardwood, Luxury Vinyl Plank, Wall to Wall Carpet, Laminate
- Windows: Triple Pane Windows
- Basement: Crawl Space
- Number of fireplaces: 1
- Fireplace features: Gas
Interior area
- Total structure area: 3,321
- Total interior livable area: 3,321 sqft
Property
Parking
- Total spaces: 2
- Parking features: Driveway, On Street, Garage Door Opener, Attached, Extra Deep Garage
- Attached garage spaces: 2
- Has uncovered spaces: Yes
Features
- Levels: Two
- Stories: 2
- Exterior features: Yard
- Has spa: Yes
- Spa features: Bath
- Fencing: Fenced
Lot
- Size: 8,276 Square Feet
- Features: Cul-De-Sac, Level, Sprinkler, SqFt 7000 to 9999
Details
- Parcel number: R104128
- Other equipment: Air Cleaner
Construction
Type & style
- Home type: SingleFamily
- Architectural style: Traditional
- Property subtype: Residential, Single Family Residence
Materials
- Cedar
- Roof: Composition
Condition
- Resale,Updated/Remodeled
- New construction: No
- Year built: 1991
Utilities & green energy
- Gas: Gas
- Sewer: Public Sewer
- Water: Public
Community & HOA
Community
- Security: Sidewalk, Fire Sprinkler System
HOA
- Has HOA: No
Location
- Region: Gresham
Financial & listing details
- Price per square foot: $210/sqft
- Tax assessed value: $685,030
- Annual tax amount: $9,089
- Date on market: 8/18/2026
- Listing terms: Call Listing Agent,Cash,Conventional,VA Loan
- Road surface type: Paved
Estimated market value
Not available
Estimated sales range
Not available
Not available
Price history
| Date | Event | Price |
|---|---|---|
| 10/14/2026 | Price change | $699,000-3.6%$210/sqft |
Source:  RMLS (OR) #258979515 Report a problem RMLS (OR) #258979515 Report a problem | ||
| 9/9/2026 | Price change | $725,000-3.3%$218/sqft |
Source: RMLS (OR) #258979515 Report a problem | ||
| 8/18/2026 | Listed for sale | $749,900$226/sqft |
Source: RMLS (OR) #258979515 Report a problem | ||
Public tax history
| Year | Property taxes | Tax assessment |
|---|---|---|
| 2025 | $9,089 +4.5% | $446,650 +3% |
| 2024 | $8,701 +9.8% | $433,650 +3% |
| 2023 | $7,927 +2.9% | $421,020 +3% |
| 2022 | $7,705 +2.6% | $408,760 +3% |
| 2021 | $7,511 +6.3% | $396,860 +3% |
| 2020 | $7,067 +2.7% | $385,310 +3% |
| 2019 | $6,882 | $374,090 +3% |
| 2018 | $6,882 +4.9% | $363,200 +3% |
| 2017 | $6,562 +20.7% | $352,630 +3% |
| 2016 | $5,437 | $342,360 +3% |
| 2015 | $5,437 +1.8% | $332,390 +3% |
| 2014 | $5,342 +20.4% | $322,710 +16.3% |
| 2013 | $4,438 +9% | $277,370 +7.1% |
| 2012 | $4,072 -3.8% | $258,930 -4.1% |
| 2011 | $4,233 -15.3% | $270,140 -13.8% |
| 2010 | $4,999 +1% | $313,320 +3% |
| 2009 | $4,950 +2.6% | $304,200 +3% |
| 2008 | $4,823 -2.4% | $295,340 +3% |
| 2007 | $4,944 +2.8% | $286,740 +3% |
| 2006 | $4,809 +4% | $278,390 +3% |
| 2005 | $4,624 +1.1% | $270,290 +3% |
| 2004 | $4,574 +3.9% | $262,420 +3% |
| 2003 | $4,401 +2.3% | $254,780 +3% |
| 2002 | $4,302 +8.6% | $247,360 +6.1% |
| 2000 | $3,961 +3.1% | $233,170 +3% |
| 1999 | $3,841 | $226,380 |
Find assessor info on the county website
Monthly payment
Est. payment
Payment breakdown
Explore the cost of this home by adjusting the details. Changes won't be saved.Climate risks
Neighborhood: North Central
Nearby schools
Schools provided by the listing agent
- Elementary: Highland
- Middle: Clear Creek
- High: Gresham
Source: RMLS (OR). This data may not be complete. We recommend contacting the local school district to confirm school assignments for this home.
Similar homes
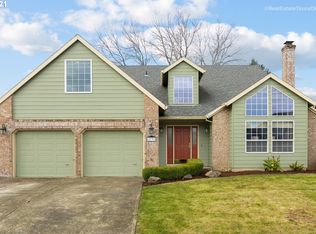
- $--5 bd2 ba1.9k sqft18247 SE Brooklyn Ct, Gresham, OR 97030Auction
 Auction.com 2
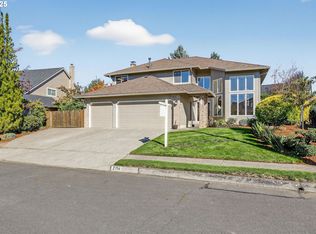
 - $575,0003 bd3 ba2.2k sqft2754 NE Hood Ave, Gresham, OR 97030Active

 MLS ID #714075779, Andrew Hutson, Premiere Property Group LLC. RMLS (OR)
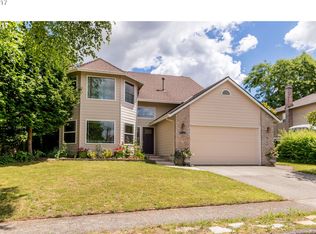
 - $529,9004 bd3 ba1.9k sqft2675 NE Cleveland Ave, Gresham, OR 97030Active
 MLS ID #410105555, Marshall Rosario, Real Broker. RMLS (OR)
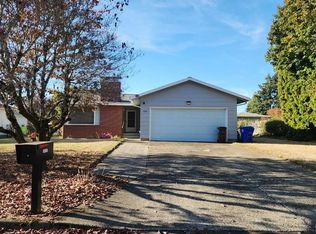
 - $550,0005 bd3 ba2.5k sqft21754 NE Couch Ct, Gresham, OR 97030Active
 MLS ID #102122995, Thom Butts, RE/MAX Northwest. RMLS (OR)
 - $599,9004 bd3 ba2.4k sqft2578 NW 4th St, Gresham, OR 97030ActiveMLS ID #541865802, Holly Fussell, Redfin. RMLS (OR)
- $590,0005 bd2 ba2.4k sqft570 NW Birdsdale Ave, Gresham, OR 97030ActiveMLS ID #293491370, Alex Shevchuk, Modern Realty. RMLS (OR)
- $723,1133 bd3 ba2.4k sqft725 NW Mawrcrest Dr, Gresham, OR 97030ActiveMLS ID #258779467, Cassie Franich, eXp Realty, LLC. RMLS (OR)
- $749,9953 bd3 ba2.5k sqft835 N Main Ave, Gresham, OR 97030ActiveMLS ID #672357508, Kenneth Cahill, John L. Scott Portland Metro. RMLS (OR)
- $690,0004 bd3 ba2.3k sqft970 SW 26th St, Troutdale, OR 97060ActiveMLS ID #727973056, Cecily LeMere, Found It LLC. RMLS (OR)
- $699,9007 bd4 ba2.9k sqft18635 SE Division St, Gresham, OR 97030ActiveMLS ID #416929709, Tim Sellers, Berkshire Hathaway HomeServices NW Real Estate. RMLS (OR)
- $619,0004 bd3 ba2k sqft2184 NE 228th Ct, Fairview, OR 97024ActiveMLS ID #734672375, Angie LaPointe, Berkshire Hathaway HomeServices NW Real Estate. RMLS (OR)
- $685,0005 bd3 ba2.7k sqft554 SW 12th Cir, Troutdale, OR 97060ActiveMLS ID #407893457, Cecily LeMere, Found It LLC. RMLS (OR)
- $629,9994 bd5 ba3.2k sqft828 SW Wilson Ct, Gresham, OR 97080ActiveMLS ID #787875876, Jennifer Lillie, Premiere Property Group, LLC. RMLS (OR)
- $545,0004 bd3 ba2.3k sqft3820 SE El Camino Dr, Gresham, OR 97080ActiveMLS ID #243505816, Heather Olson, HomeSmart Realty Group. RMLS (OR)
- $664,9003 bd3 ba2.4k sqft24203 NE Oregon St, Wood Village, OR 97060ActiveMLS ID #373341657, Lisa Conser, RE/MAX Equity Group. RMLS (OR)
- $530,0004 bd2 ba1.7k sqft911 NW Victoria Ave, Gresham, OR 97030ActiveMLS ID #767352264, Leilani Powell, Found It LLC. RMLS (OR)
