Discover the perfect blend of comfort, space, and tranquility in the beautifully appointed 4-bedroom, 2.5-bath home nestled on a peaceful Fairview cul-de-sac. Situated on nearly a quarter-acre lot, this inviting property features an open floor plan, high ceilings when you enter the home, generous living space and wonderful outdoor amenities! Conviently located near shopping, recreation and downtown Gresham. The spacious front living room flows to the dining room, creating the perfect setting for gatherings. The well apointed kitchen features some newer stainless steel appliances like the Kitchen-Aid French door refrigerator and JennAir down draft electric range, plus it has ample cabinetry, a lovely pantry, a cozy breakfast nook area making this kitchen functional and inviting. Kitchen is open to the family room, where a gas fireplace creates warmth and comfort. Sliding glass door opens to the spacious deck that overlooks the backyard, a great place for morning coffee! Upstairs, a charming area with a built in bookshelves offers a dedicated area for reading. The spacious primary suite features its own sliding glass door leading to a private balcony with lovely backyard views. Primary bathroom features dual sinks, shower, a jetted tub and walk in closet. Three additional bedrooms provides plenty of flexibility. A second full bathroom is located upstairs. Outdoor amenities to truly enjoy the expansive backyard, large custom gazebo, custom built storage shed, and the small creek adds a peaceful natural touch to this unique setting. New AC and Furnace in 2024, new Interior Paint in 2025. Home has Central Vac System. Front and backyard sprinkler system. Additional highlights include a large three car garage and a spacious outdoor RV parking area. Enjoy the excellent locationn approximately 20 mins to Portland, 10 min. to Chinook Landing on Columbia River, easy access to Sandy River recreation areas.
Active
$619,000
2184 NE 228th Ct, Fairview, OR 97024
4beds
2,026sqft
Residential, Single Family Residence
Built in 1999
10,018 Square Feet Lot
$610,400 Zestimate®
$306/sqft
$-- HOA
What's special
Gas fireplaceLarge three car garageGenerous living spaceExpansive backyardNearly a quarter-acre lotCozy breakfast nook areaLarge custom gazebo
- 3 days
- 167
- 15
Zillow last checked:
Listing updated:
Listed by:
Angie LaPointe 503-805-8508,
Berkshire Hathaway HomeServices NW Real Estate
Source: RMLS (OR),MLS#: 734672375
Facts & features
Interior
Bedrooms & bathrooms
- Bedrooms: 4
- Bathrooms: 3
- Full bathrooms: 2
- Partial bathrooms: 1
- Main level bathrooms: 1
Rooms
- Room types: Bedroom 4, Laundry, Bedroom 2, Bedroom 3, Dining Room, Family Room, Kitchen, Living Room, Primary Bedroom
Primary bedroom
- Features: Bathroom, Double Sinks, Walkin Closet, Walkin Shower
- Level: Upper
Bedroom 2
- Features: Ceiling Fan, Closet
- Level: Upper
Bedroom 3
- Features: Closet
- Level: Upper
Bedroom 4
- Features: Closet
- Level: Upper
Dining room
- Features: Hardwood Floors
- Level: Main
Family room
- Features: Fireplace, Hardwood Floors, Sliding Doors
- Level: Main
Kitchen
- Features: Pantry, Tile Floor
- Level: Main
Living room
- Features: Hardwood Floors
- Level: Main
Heating
- Forced Air, Fireplace(s)
Cooling
- Central Air
Appliances
- Included: Dishwasher, Down Draft, Free-Standing Refrigerator, Washer/Dryer, Gas Water Heater
- Laundry: Laundry Room
Features
- Ceiling Fan(s), Central Vacuum, Closet, Built-in Features, Pantry, Bathroom, Double Vanity, Walk-In Closet(s), Walkin Shower, Tile
- Flooring: Hardwood, Tile, Vinyl, Wall to Wall Carpet
- Doors: Sliding Doors
- Windows: Vinyl Frames
- Basement: Crawl Space
- Number of fireplaces: 1
- Fireplace features: Gas
Interior area
- Total structure area: 2,026
- Total interior livable area: 2,026 sqft
Video & virtual tour
Property
Parking
- Total spaces: 3
- Parking features: Driveway, On Street, RV Access/Parking, Attached
- Attached garage spaces: 3
- Has uncovered spaces: Yes
Features
- Levels: Two
- Stories: 2
- Patio & porch: Deck
- Exterior features: Yard
- Fencing: Fenced
- Has view: Yes
- View description: Creek/Stream
- Has water view: Yes
- Water view: Creek/Stream
Lot
- Size: 10,018 Square Feet
- Features: Cul-De-Sac, Sprinkler, SqFt 10000 to 14999
Details
- Additional structures: Gazebo, ToolShed
- Parcel number: R164951
Construction
Type & style
- Home type: SingleFamily
- Property subtype: Residential, Single Family Residence
Materials
- Lap Siding
- Foundation: Concrete Perimeter
- Roof: Composition
Condition
- Resale
- New construction: No
- Year built: 1999
Utilities & green energy
- Gas: Gas
- Sewer: Public Sewer
- Water: Public
Community & HOA
HOA
- Has HOA: No
Location
- Region: Fairview
Financial & listing details
- Price per square foot: $306/sqft
- Tax assessed value: $519,120
- Annual tax amount: $5,409
- Date on market: 10/23/2026
- Listing terms: Cash,Conventional,FHA,VA Loan
- Road surface type: Paved
Estimated market value
$610,400
$580,000 - $641,000
$3,151/mo
Price history
| Date | Event | Price |
|---|---|---|
| 10/23/2026 | Listed for sale | $619,000+467.9%$306/sqft |
Source:  RMLS (OR) #734672375 Report a problem | ||
| 10/13/1999 | Sold | $109,000+118%$54/sqft |
Source: Public Record Report a problem | ||
| 3/31/1997 | Sold | $50,000$25/sqft |
Source: Public Record Report a problem | ||
Public tax history
| Year | Property taxes | Tax assessment |
|---|---|---|
| 2025 | $5,238 +5.8% | $291,430 +3% |
| 2024 | $4,950 +2.5% | $282,950 +3% |
| 2023 | $4,830 +2.5% | $274,710 +3% |
| 2022 | $4,712 +2.6% | $266,710 +3% |
| 2021 | $4,593 +7.1% | $258,950 +3% |
| 2020 | $4,290 +4.3% | $251,410 +3% |
| 2019 | $4,115 | $244,090 +3% |
| 2018 | $4,115 +1% | $236,990 +3% |
| 2017 | $4,074 +7.9% | $230,090 +3% |
| 2016 | $3,775 | $223,390 +3% |
| 2015 | $3,775 +2.9% | $216,890 +3% |
| 2014 | $3,668 +13.3% | $210,580 +8.6% |
| 2013 | $3,236 -2.6% | $193,960 -5.1% |
| 2012 | $3,324 +3.6% | $204,450 +3% |
| 2011 | $3,209 +1.9% | $198,570 +3% |
| 2010 | $3,149 +4.3% | $192,790 +3% |
| 2009 | $3,021 +2.1% | $187,180 +3% |
| 2008 | $2,959 +2.6% | $181,730 +3% |
| 2007 | $2,884 +4.2% | $176,440 +3% |
| 2006 | $2,769 +2.3% | $171,310 +3% |
| 2005 | $2,707 +3.3% | $166,330 +3% |
| 2004 | $2,621 +3% | $161,490 +3% |
| 2003 | $2,544 +3.6% | $156,790 +3% |
| 2002 | $2,457 +9.7% | $152,230 +6.1% |
| 2000 | $2,240 | $143,500 |
Find assessor info on the county website
Monthly payment
Est. payment
Payment breakdown
Explore the cost of this home by adjusting the details. Changes won't be saved.Climate risks
Neighborhood: 97024
Nearby schools
Schools provided by the listing agent
- Elementary: Fairview
- Middle: Reynolds
- High: Reynolds
Source: RMLS (OR). This data may not be complete. We recommend contacting the local school district to confirm school assignments for this home.

Similar homes
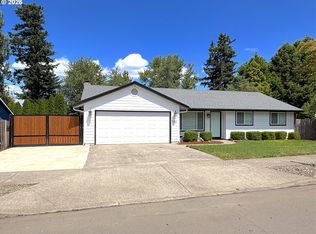
- $544,9003 bd3 ba1.8k sqft21937 NE Mason St, Fairview, OR 97024Active

 MLS ID #740914728, Jason Preuit, Premiere Property Group, LLC. RMLS (OR)
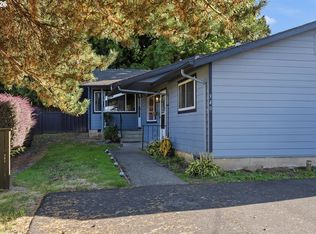
- $469,0003 bd2 ba1.4k sqft189 Crestwood St, Fairview, OR 97024Active
 MLS ID #630981976, Ligia Mates, Mal & Seitz. RMLS (OR)
- $850,0004 bd3 ba2.5k sqft21223 NE Shore Dr, Fairview, OR 97024Active
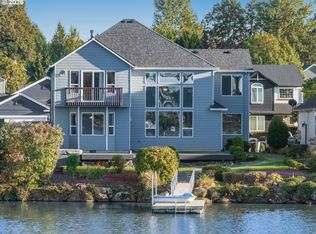 MLS ID #259936421, Nick Shivers, eXp Realty, LLC. RMLS (OR)
- $480,0004 bd2 ba1.6k sqft340 Depot St, Fairview, OR 97024Active
 MLS ID #181549998, Marla Knauss, Premiere Property Group, LLC. RMLS (OR)
- $690,0004 bd3 ba2.3k sqft970 SW 26th St, Troutdale, OR 97060ActiveMLS ID #727973056, Cecily LeMere, Found It LLC. RMLS (OR)
- $570,0004 bd3 ba2.4k sqft2880 SW Burlingame Ave, Troutdale, OR 97060ActiveMLS ID #118765667, Jeremy Schoenberg, Brantley Christianson Real Estate. RMLS (OR)
- $445,0003 bd2 ba1.3k sqft20398 NE Mackenzie Ln, Fairview, OR 97024ActiveMLS ID #588136635, Matt Bahr, Kelly Right Real Estate of Portland, LLC. RMLS (OR)
- $664,9003 bd3 ba2.4k sqft24203 NE Oregon St, Wood Village, OR 97060ActiveMLS ID #373341657, Lisa Conser, RE/MAX Equity Group. RMLS (OR)
- $799,9004 bd2 ba2.3k sqft21345 NE Interlachen Ln, Fairview, OR 97024ActiveMLS ID #461531148, Elizabeth Davidson, Cascade Hasson Sotheby's International Realty. RMLS (OR)
- $575,0003 bd3 ba2.2k sqft2754 NE Hood Ave, Gresham, OR 97030ActiveMLS ID #714075779, Andrew Hutson, Premiere Property Group LLC. RMLS (OR)
- $529,9004 bd3 ba1.9k sqft2675 NE Cleveland Ave, Gresham, OR 97030ActiveMLS ID #410105555, Marshall Rosario, Real Broker. RMLS (OR)
- $500,0003 bd2 ba1.4k sqft1420 NE 20th St, Gresham, OR 97030ActiveMLS ID #381545641, Mitch Foteff, H & H Preferred Real Estate. RMLS (OR)
- $549,9004 bd2 ba1.6k sqft25 NE 192nd Ave, Portland, OR 97230ActiveMLS ID #156909486, Sunny Hildebrand, Hildebrand Realty. RMLS (OR)
- $459,0003 bd3 ba1.7k sqft22908 NE Chinook St, Wood Village, OR 97060ActiveMLS ID #322133451, Elaine Powers, John L. Scott Portland Metro. RMLS (OR)
- $685,0005 bd3 ba2.7k sqft554 SW 12th Cir, Troutdale, OR 97060ActiveMLS ID #407893457, Cecily LeMere, Found It LLC. RMLS (OR)
- $550,0005 bd3 ba2.5k sqft21754 NE Couch Ct, Gresham, OR 97030ActiveMLS ID #102122995, Thom Butts, RE/MAX Northwest. RMLS (OR)
- $428,8002 bd2 ba1.1k sqft1012 NE Multnomah Dr, Fairview, OR 97024ActiveMLS ID #557781898, Tashina Torres, RE/MAX Advantage Group. RMLS (OR)
- $370,0003 bd3 ba1.7k sqft21895 NE Heartwood Cir, Fairview, OR 97024ActiveMLS ID #598877887, Meryan Nasr, Keller Williams Sunset Corridor. RMLS (OR)
- $560,0003 bd3 ba2.4k sqft1210 SE Beaver Creek Ln, Troutdale, OR 97060ActiveMLS ID #581661011, Donald Clemons, JMG - Jason Mitchell Group. RMLS (OR)
