Welcome to 2746 Lakeshire LN, a unique and large condominium built in 1981 and featuring vaulted ceilings and 2154 square feet of living space! This property presents a unique opportunity for low maintenance living, blending comfort with practical design across its two stories, and even has a separate private space for guests or in-laws! The kitchen has an updated open design featuring stainless steel appliances and a peninsula that invites gathering. Adjacent to the kitchen you'll find the dining area and family room with an impressive built in book case accenting both areas. The primary bedroom is large and offers two separate closets and powder room, adjacent to the full updated bath. Downstairs you'll find the separate private (lockable) living room space with cozy carpet gas burning fireplace, perfect for quiet evenings or lively conversations. The adjacent amenity area offers a kitchenette, sink, garbage disposal, space for mini fridge, full laundry, and updated bathroom with walk-in accessible shower. Beyond the interior, residents can enjoy the community pool and tennis court, while the property itself extends living space outdoors with a large deck and a patio, complemented by a 2 car garage and bump out for added storage. Fresh paint inside and completely new exterior paint as well! Furnace/AC installed in 2019 and water heater in 2020. Come and tour this beautiful home!
Active
$200,000
2746 Lakeshire Ln, Indianapolis, IN 46268
2beds
2,154sqft
Residential, Condominium
Built in 1981
-- sqft lot
$-- Zestimate®
$93/sqft
$363/mo HOA
What's special
Vaulted ceilingsFull laundryStainless steel appliancesPeninsula that invites gatheringCompletely new exterior paint
- 43 days
- 177
- 13
Zillow last checked:
Listing updated:
Listed by:
Neil Goradia neil.goradia@gmail.com,
Market Street Realty LLC
Source: MIBOR as distributed by MLS GRID,MLS#: 22128064
Facts & features
Interior
Bedrooms & bathrooms
- Bedrooms: 2
- Bathrooms: 2
- Full bathrooms: 2
- Main level bathrooms: 1
Primary bedroom
- Level: Upper
- Area: 176 Square Feet
- Dimensions: 11x16
Bedroom 2
- Level: Upper
- Area: 110 Square Feet
- Dimensions: 10x11
Dining room
- Level: Upper
- Area: 117 Square Feet
- Dimensions: 9x13
Family room
- Level: Main
- Area: 432 Square Feet
- Dimensions: 24x18
Kitchen
- Level: Upper
- Area: 110 Square Feet
- Dimensions: 10x11
Laundry
- Level: Main
- Area: 30 Square Feet
- Dimensions: 5x6
Living room
- Level: Upper
- Area: 168 Square Feet
- Dimensions: 12x14
Heating
- Forced Air, Natural Gas
Cooling
- Central Air
Appliances
- Included: Dishwasher, Disposal, Gas Water Heater, Electric Oven, Range Hood, Refrigerator
Features
- Built-in Features, Vaulted Ceiling(s), Breakfast Bar, High Speed Internet, Pantry, Wet Bar
- Windows: Wood Work Painted
- Has basement: No
- Number of fireplaces: 1
- Fireplace features: Family Room, Gas Log
- Common walls with other units/homes: 1 Common Wall,End Unit
Interior area
- Total structure area: 2,154
- Total interior livable area: 2,154 sqft
Property
Parking
- Total spaces: 2
- Parking features: Attached, Concrete, Storage
- Attached garage spaces: 2
- Details: Garage Parking Other(Finished Garage, Keyless Entry)
Accessibility
- Accessibility features: Accessible Full Bath
Features
- Levels: Multi/Split
- Entry location: Building Private Entry
- Patio & porch: Porch
- Exterior features: Tennis Court(s)
Lot
- Size: 3,484 Square Feet
- Features: Corner Lot, Mature Trees
Details
- Parcel number: 490317104098000600
- Horse amenities: None
Construction
Type & style
- Home type: Condo
- Property subtype: Residential, Condominium
- Attached to another structure: Yes
Materials
- Brick, Cedar
- Foundation: Slab
Condition
- New construction: No
- Year built: 1981
Utilities & green energy
- Water: Public
Community & HOA
Community
- Features: Low Maintenance Lifestyle, Pool, Tennis Court(s)
- Subdivision: North Pointe Bay
HOA
- Has HOA: Yes
- Amenities included: Pool, Tennis Court(s)
- Services included: Clubhouse, Insurance, Lawncare, Maintenance Grounds, Maintenance Structure, Snow Removal, Tennis Court(s)
- HOA fee: $363 monthly
- HOA phone: 317-570-4358
Location
- Region: Indianapolis
Financial & listing details
- Price per square foot: $93/sqft
- Tax assessed value: $208,400
- Annual tax amount: $2,198
- Date on market: 9/26/2026
- Cumulative days on market: 16 days
Estimated market value
Not available
Estimated sales range
Not available
Not available
Price history
| Date | Event | Price |
|---|---|---|
| 11/2/2026 | Listed for sale | $200,000$93/sqft |
Source:  MIBOR as distributed by MLS GRID #22128064 Report a problem | ||
| 10/6/2026 | Pending sale | $200,000$93/sqft |
Source: MIBOR as distributed by MLS GRID #22128064 Report a problem | ||
| 9/26/2026 | Listed for sale | $200,000+88.7%$93/sqft |
Source: MIBOR as distributed by MLS GRID #22128064 Report a problem | ||
| 10/24/2019 | Sold | $106,000-7.7%$49/sqft |
Source: Agent Provided Report a problem | ||
| 9/25/2019 | Pending sale | $114,900$53/sqft |
Source: RE/MAX Legends Group #21661644 Report a problem | ||
| 9/18/2019 | Price change | $114,900-4.2%$53/sqft |
Source: RE/MAX Legends Group #21661644 Report a problem | ||
| 9/12/2019 | Listed for sale | $119,900$56/sqft |
Source: RE/MAX Legends Group #21661644 Report a problem | ||
| 8/27/2019 | Pending sale | $119,900$56/sqft |
Source: RE/MAX Legends Group #21661644 Report a problem | ||
| 8/20/2019 | Listed for sale | $119,900+4.4%$56/sqft |
Source: RE/MAX Legends Group #21661644 Report a problem | ||
| 6/19/2009 | Sold | $114,900-5.7%$53/sqft |
Source: MIBOR as distributed by MLS GRID #2856899 Report a problem | ||
| 5/1/2008 | Listing removed | $121,900$57/sqft |
Source: RE/MAX of Indiana Report a problem | ||
| 4/4/2008 | Price change | $121,900-3.2%$57/sqft |
Source: RE/MAX of Indiana Report a problem | ||
| 2/25/2008 | Listed for sale | $125,900$58/sqft |
Source: RE/MAX of Indiana Report a problem | ||
Public tax history
| Year | Property taxes | Tax assessment |
|---|---|---|
| 2025 | $2,092 +13.5% | $208,400 +10.7% |
| 2024 | $1,844 +6.8% | $188,200 +2.1% |
| 2023 | $1,727 +26.5% | $184,400 +6.8% |
| 2022 | $1,365 +10.3% | $172,700 +26.5% |
| 2021 | $1,237 +12.6% | $136,500 +10.3% |
| 2020 | $1,099 -50.4% | $123,700 +4.7% |
| 2019 | $2,216 +10.9% | $118,200 +6.7% |
| 2018 | $1,998 +1.3% | $110,800 +12.7% |
| 2017 | $1,973 +1.9% | $98,300 +3.6% |
| 2016 | $1,936 +13.9% | $94,900 +11.6% |
| 2014 | $1,700 +163% | $85,000 |
| 2013 | $646 | $85,000 -8.2% |
| 2012 | $646 | $92,600 -9.8% |
| 2011 | -- | $102,700 -3.8% |
| 2010 | $764 +0.2% | $106,800 -1.5% |
| 2009 | $762 | $108,400 +1.5% |
| 2007 | -- | $106,800 -0.7% |
| 2006 | -- | $107,600 +20.1% |
| 2005 | -- | $89,600 |
| 2004 | -- | $89,600 |
| 2003 | -- | $89,600 +58.3% |
| 2002 | -- | $56,600 +199.9% |
| 2001 | -- | $18,870 |
| 2000 | -- | $18,870 |
Find assessor info on the county website
Monthly payment
Est. payment
Payment breakdown
Explore the cost of this home by adjusting the details. Changes won't be saved.Climate risks
Neighborhood: College Park
- $207,0002 bd3 ba2.1k sqft2756 Lakeshire Ln #2756, Indianapolis, IN 46268Sold

- $222,3003 bd2 ba2.1k sqft2744 Lakeshire Ln, Indianapolis, IN 46268Off Market
- $187,3003 bd1 ba2.1k sqft2754 Lakeshire Ln, Indianapolis, IN 46268Off Market
- $188,2002 bd2 ba2.1k sqft2748 Lakeshire Ln, Indianapolis, IN 46268Off Market
Similar homes
- $180,0002 bd3 ba1.3k sqft2541 Fox Valley Pl, Indianapolis, IN 46268Active
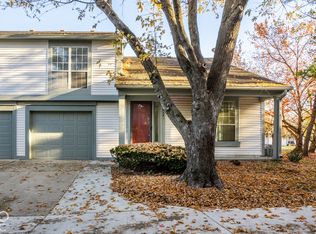 MLS ID #22135321, Shelby Meerhoff Dixon, Real Broker, LLC. MIBOR as distributed by MLS GRID
- $205,0002 bd2 ba1.2k sqft9568 Maple Way, Indianapolis, IN 46268Active
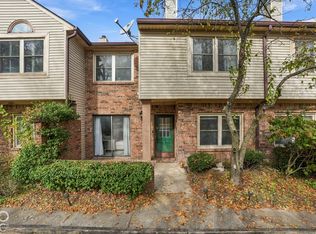 MLS ID #22133638, De'Aunna Mack, F.C. Tucker Company. MIBOR as distributed by MLS GRID
- $209,9002 bd2 ba1.3k sqft9328 Cinnebar Dr, Indianapolis, IN 46268Active
 MLS ID #22128212, Cheryl Cassidy, Cheryl Cassidy, REALTOR. MIBOR as distributed by MLS GRID
- $219,9003 bd3 ba1.4k sqft9514 Maple Way, Indianapolis, IN 46268Active
 MLS ID #22132737, Antwon Culbreath, Redfin Corporation. MIBOR as distributed by MLS GRID
