Discover the charm of 6325 Michigan in Indianapolis, IN. This single-family bungalow, constructed in 1920, offers 1,345 square feet of inviting, move-in-ready living space that blends historic character with modern comfort with a very clean, dry basement with over 1,000 sq ft. of opportunity. The interior layout encompasses two bedrooms, providing flexible space for rest or a dedicated home office. A single full bathroom serves the residence, offering the necessary functionality for daily routines. Also includes a living room with brick fireplace and a large great room. Don't forget the kitchen, eat in area, and formal dining room. There is also ample storage in the attic! Beyond the home's interior, the expansive .36 acre lot provides a generous canvas for outdoor activities, gardening, or simply enjoying the sizable grounds, including a 2 car detached garage, storage shed, and a fenced in back yard. This just needs the interior updated to your perfect design. Schedule your private tour today to experience how this classic bungalow perfectly balances its historic roots with a lifestyle of ease and simplicity.
Active
$215,000
6325 Michigan Rd, Indianapolis, IN 46268
2beds
2,486sqft
Residential, Single Family Residence
Built in 1920
0.36 Acres Lot
$-- Zestimate®
$86/sqft
$-- HOA
What's special
Brick fireplaceStorage shedFormal dining roomLarge great roomEat in areaInviting move-in-ready living space
- 23 hours
- 182
- 19
Zillow last checked:
Listing updated:
Listed by:
Karen O'Neill karen@hoosier-realtors.com,
Hoosier, REALTORS®
Source: MIBOR as distributed by MLS GRID,MLS#: 22135406
Facts & features
Interior
Bedrooms & bathrooms
- Bedrooms: 2
- Bathrooms: 1
- Full bathrooms: 1
- Main level bathrooms: 1
- Main level bedrooms: 2
Primary bedroom
- Level: Main
- Area: 121 Square Feet
- Dimensions: 11x11
Bedroom 2
- Level: Main
- Area: 121 Square Feet
- Dimensions: 11x11
Breakfast room
- Level: Main
- Area: 88 Square Feet
- Dimensions: 11x8
Dining room
- Level: Main
- Area: 110 Square Feet
- Dimensions: 11x10
Great room
- Level: Main
- Area: 216 Square Feet
- Dimensions: 18x12
Kitchen
- Level: Main
- Area: 80 Square Feet
- Dimensions: 10x8
Living room
- Level: Main
- Area: 165 Square Feet
- Dimensions: 11x15
Heating
- Electric, Forced Air
Cooling
- Central Air
Appliances
- Included: Gas Cooktop, Dishwasher, Electric Water Heater, Disposal, Refrigerator, Water Heater, Microwave, Gas Water Heater
- Laundry: In Unit, Laundry Closet
Features
- Attic Stairway, Wired for Data, Smart Thermostat
- Basement: Egress Window(s),Full,Storage Space,Unfinished
- Attic: Permanent Stairs
- Number of fireplaces: 1
- Fireplace features: Family Room, Masonry, Living Room
Interior area
- Total structure area: 2,486
- Total interior livable area: 2,486 sqft
- Finished area below ground: 0
Video & virtual tour
Property
Parking
- Total spaces: 2
- Parking features: Detached
- Garage spaces: 2
Features
- Levels: One
- Stories: 1
Lot
- Size: 0.36 Acres
- Features: Not In Subdivision, Mature Trees
Details
- Additional structures: Storage
- Parcel number: 490333105012000800
- Horse amenities: None
Construction
Type & style
- Home type: SingleFamily
- Architectural style: Traditional
- Property subtype: Residential, Single Family Residence
Materials
- Brick
- Foundation: Block
Condition
- Fixer
- New construction: No
- Year built: 1920
Utilities & green energy
- Electric: Circuit Breakers
- Water: Public
Community & HOA
Community
- Security: Smoke Detector(s)
- Subdivision: No Subdivision
HOA
- Has HOA: No
Location
- Region: Indianapolis
Financial & listing details
- Price per square foot: $86/sqft
- Tax assessed value: $195,700
- Annual tax amount: $2,144
- Date on market: 11/10/2026
- Cumulative days on market: 2 days
Estimated market value
Not available
Estimated sales range
Not available
Not available
Price history
| Date | Event | Price |
|---|---|---|
| 11/10/2026 | Listed for sale | $215,000$86/sqft |
Source:  MIBOR as distributed by MLS GRID #22135406 Report a problem | ||
Public tax history
| Year | Property taxes | Tax assessment |
|---|---|---|
| 2025 | $1,847 +2.6% | $195,700 +17.8% |
| 2024 | $1,801 -23.1% | $166,100 +8.6% |
| 2023 | $2,340 +14.7% | $153,000 -11% |
| 2022 | $2,041 +24.8% | $171,900 +14.5% |
| 2021 | $1,635 +54.4% | $150,100 +13% |
| 2020 | $1,059 +10.5% | $132,800 +18.7% |
| 2019 | $959 +5.5% | $111,900 +3.3% |
| 2018 | $908 +5.5% | $108,300 +4.4% |
| 2017 | $861 +50.4% | $103,700 +4.1% |
| 2016 | $572 -0.2% | $99,600 +11.3% |
| 2014 | $573 +6.7% | $89,500 |
| 2013 | $537 | $89,500 +2.1% |
| 2012 | $537 | $87,700 +34.3% |
| 2011 | -- | $65,300 |
| 2010 | $308 +12% | $65,300 -2.5% |
| 2009 | $275 | $67,000 -5.5% |
| 2007 | -- | $70,900 +4.9% |
| 2006 | -- | $67,600 +16.8% |
| 2005 | -- | $57,900 |
| 2004 | -- | $57,900 |
| 2003 | -- | $57,900 +110.5% |
| 2002 | -- | $27,500 +205.6% |
| 2001 | -- | $9,000 |
| 2000 | -- | $9,000 |
Find assessor info on the county website
Monthly payment
Est. payment
Payment breakdown
Explore the cost of this home by adjusting the details. Changes won't be saved.Climate risks
Neighborhood: Crooked Creek
Similar homes
- $210,0003 bd2 ba1.4k sqft1819 Park North Way, Indianapolis, IN 46260Active
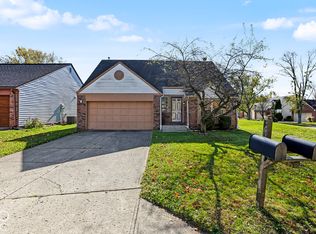 MLS ID #22134816, Will Lonnemann, F.C. Tucker Company. MIBOR as distributed by MLS GRID
- $209,0003 bd2 ba1.5k sqft3045 W 69th St, Indianapolis, IN 46268Active
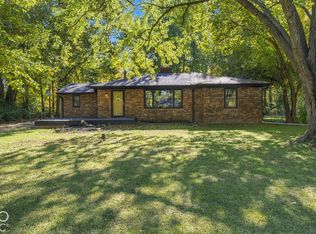 MLS ID #22132901, Kelsey Gregory, Just Homes Realty. MIBOR as distributed by MLS GRID
- $259,9993 bd2 ba3.6k sqft2425 W 66th St, Indianapolis, IN 46268Active
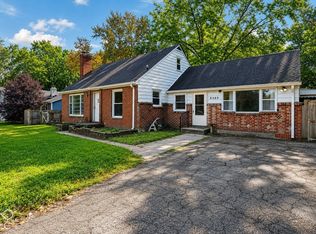 MLS ID #22124966, Sandra Hauanio, CENTURY 21 Scheetz. MIBOR as distributed by MLS GRID
- $205,0003 bd2 ba1.6k sqft6215 Bishops Pond Ln, Indianapolis, IN 46268Active
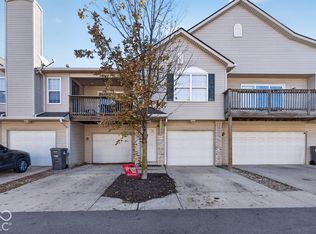 MLS ID #22135040, Craig Ingram, Trueblood Real Estate. MIBOR as distributed by MLS GRID
