From the outside, this remarkable Baldwin home showcases striking contemporary architecture. Step inside, however, and you'll discover the warmth and character of a custom-built barn-inspired retreat. Rich wood beams, soaring ceilings, and breathtaking craftsmanship create a one-of-a-kind home that is anything but cookie-cutter. Nestled on 1.3 picturesque acres, this private oasis offers the perfect blend of tranquility and style. Sunlight pours through the home, highlighting its stunning architectural details and creating an inviting atmosphere throughout. Featuring 4 spacious bedrooms, 3.5 baths, dramatic two-story ceilings, three fireplaces, and a fully finished lower level, this home was thoughtfully designed for both everyday living and entertaining. The expansive family room opens to a massive rear deck that spans the entire length of the home, providing the perfect setting to relax, entertain, or simply enjoy the peaceful surroundings. If you've been searching for a home with unforgettable character, exceptional craftsmanship, and a setting that feels like your own secluded retreat, you've found it.
For sale
$674,990
2749 Greene Ln, Baldwin, MD 21013
4beds
2,746sqft
Single Family Residence
Built in 1977
1.3 Acres Lot
$-- Zestimate®
$246/sqft
$6/mo HOA
What's special
Three fireplacesBreathtaking craftsmanshipUnforgettable characterPrivate oasisExceptional craftsmanshipCustom-built barn-inspired retreatSoaring ceilings
- 1 hour
- 13
- 4
Zillow last checked:
Listing updated:
Listed by:
Debbie Harari 443-744-1918,
Long & Foster Real Estate, Inc. (410) 879-8080
Source: Bright MLS,MLS#: MDHR2058112
Facts & features
Interior
Bedrooms & bathrooms
- Bedrooms: 4
- Bathrooms: 3
- Full bathrooms: 2
- 1/2 bathrooms: 1
- Main level bathrooms: 1
- Main level bedrooms: 1
Rooms
- Room types: Living Room, Dining Room, Primary Bedroom, Bedroom 2, Bedroom 3, Bedroom 4, Kitchen, Family Room, Den, Breakfast Room, Laundry, Loft, Recreation Room, Bathroom 2, Bonus Room, Primary Bathroom, Half Bath
Primary bedroom
- Features: Flooring - HardWood
- Level: Upper
- Area: 156 Square Feet
- Dimensions: 13 X 12
Bedroom 2
- Features: Flooring - HardWood
- Level: Main
- Area: 132 Square Feet
- Dimensions: 11 X 12
Bedroom 3
- Features: Flooring - HardWood
- Level: Upper
- Area: 90 Square Feet
- Dimensions: 9 X 10
Bedroom 4
- Features: Flooring - HardWood
- Level: Upper
- Area: 120 Square Feet
- Dimensions: 10 X 12
Primary bathroom
- Level: Upper
- Area: 28 Square Feet
- Dimensions: 7 X 4
Bathroom 2
- Features: Bathroom - Walk-In Shower, Flooring - Ceramic Tile
- Level: Main
- Area: 55 Square Feet
- Dimensions: 5 X 11
Bathroom 2
- Features: Bathroom - Tub Shower, Flooring - Ceramic Tile
- Level: Upper
- Area: 48 Square Feet
- Dimensions: 8 X 6
Bonus room
- Level: Upper
- Area: 15 Square Feet
- Dimensions: 5 X 3
Breakfast room
- Features: Flooring - HardWood
- Level: Main
- Area: 64 Square Feet
- Dimensions: 8 X 8
Den
- Features: Cathedral/Vaulted Ceiling, Flooring - HardWood
- Level: Upper
- Area: 99 Square Feet
- Dimensions: 9 X 11
Dining room
- Features: Flooring - HardWood
- Level: Main
- Area: 182 Square Feet
- Dimensions: 13 X 14
Family room
- Features: Cathedral/Vaulted Ceiling, Ceiling Fan(s), Fireplace - Wood Burning, Flooring - HardWood, Recessed Lighting
- Level: Main
- Area: 375 Square Feet
- Dimensions: 15 X 25
Half bath
- Features: Flooring - Ceramic Tile
- Level: Lower
Kitchen
- Features: Flooring - HardWood, Kitchen - Electric Cooking, Lighting - Ceiling, Recessed Lighting
- Level: Main
- Area: 72 Square Feet
- Dimensions: 8 X 9
Laundry
- Level: Main
- Area: 35 Square Feet
- Dimensions: 7 X 5
Living room
- Features: Flooring - Carpet, Recessed Lighting, Fireplace - Wood Burning
- Level: Main
- Area: 252 Square Feet
- Dimensions: 18 X 14
Loft
- Level: Upper
- Area: 63 Square Feet
- Dimensions: 9 X 7
Recreation room
- Features: Flooring - Carpet, Recessed Lighting
- Level: Lower
- Area: 253 Square Feet
- Dimensions: 11 X 23
Heating
- Baseboard, Oil
Cooling
- Ceiling Fan(s), Central Air, Electric
Appliances
- Included: Cooktop, Dishwasher, Disposal, Dryer, Exhaust Fan, Ice Maker, Microwave, Double Oven, Oven/Range - Electric, Range Hood, Refrigerator, Stainless Steel Appliance(s), Washer, Water Heater
- Laundry: Main Level, Laundry Room
Features
- Bathroom - Stall Shower, Bathroom - Tub Shower, Bathroom - Walk-In Shower, Breakfast Area, Ceiling Fan(s), Entry Level Bedroom, Family Room Off Kitchen, Open Floorplan, Formal/Separate Dining Room, Primary Bath(s), Recessed Lighting, 2 Story Ceilings, 9'+ Ceilings, Beamed Ceilings, Cathedral Ceiling(s), High Ceilings
- Flooring: Hardwood, Carpet, Wood
- Basement: Connecting Stairway,Full,Finished,Heated,Improved,Exterior Entry
- Number of fireplaces: 3
- Fireplace features: Brick, Equipment, Mantel(s)
Interior area
- Total structure area: 3,896
- Total interior livable area: 2,746 sqft
- Finished area above ground: 2,746
- Finished area below ground: 0
Property
Parking
- Total spaces: 2
- Parking features: Garage Faces Front, Garage Door Opener, Detached
- Garage spaces: 2
Accessibility
- Accessibility features: Accessible Approach with Ramp
Features
- Levels: Three
- Stories: 3
- Patio & porch: Deck
- Exterior features: Lighting, Flood Lights
- Pool features: None
Lot
- Size: 1.3 Acres
- Dimensions: 150.00 x
Details
- Additional structures: Above Grade, Below Grade
- Parcel number: 1304026756
- Zoning: RR
- Special conditions: Standard
Construction
Type & style
- Home type: SingleFamily
- Architectural style: Other
- Property subtype: Single Family Residence
Materials
- Frame
- Foundation: Block
- Roof: Asphalt
Condition
- Excellent
- New construction: No
- Year built: 1977
Utilities & green energy
- Sewer: Septic = # of BR
- Water: Well
- Utilities for property: Cable Connected, Phone
Community & HOA
Community
- Subdivision: Glen Elyn
HOA
- Has HOA: Yes
- HOA fee: $75 annually
- HOA name: GLEN ELYN COMMUNITY ASSOCIATION
Location
- Region: Baldwin
Financial & listing details
- Price per square foot: $246/sqft
- Tax assessed value: $493,567
- Annual tax amount: $5,056
- Date on market: 9/4/2026
- Listing agreement: Exclusive Right To Sell
- Ownership: Fee Simple
Estimated market value
Not available
Estimated sales range
Not available
Not available
Price history
| Date | Event | Price |
|---|---|---|
| 9/4/2026 | Listed for sale | $674,990$246/sqft |
Source:  Bright MLS #MDHR2058112 Report a problem Bright MLS #MDHR2058112 Report a problem | ||
Public tax history
| Year | Property taxes | Tax assessment |
|---|---|---|
| 2025 | $4,147 -12.4% | $463,933 +6.8% |
| 2024 | $4,733 +2.1% | $434,300 +2.1% |
| 2023 | $4,636 +2.2% | $425,333 -2.1% |
| 2022 | $4,538 -2.2% | $434,300 +6.6% |
| 2021 | $4,640 +0.5% | $407,400 +1.8% |
| 2020 | $4,618 +1.8% | $400,200 -1.8% |
| 2019 | $4,535 +1.9% | $407,400 +5.6% |
| 2018 | $4,452 | $385,800 |
| 2017 | $4,452 | $385,800 +0.2% |
| 2016 | -- | $385,067 +0.1% |
| 2015 | -- | $384,700 |
| 2014 | $4,555 | $384,700 |
| 2013 | -- | $384,700 -2.8% |
| 2012 | -- | $395,700 |
| 2011 | -- | $395,700 |
| 2010 | -- | $395,700 -18.9% |
| 2009 | -- | $487,700 +12% |
| 2008 | -- | $435,516 +13.6% |
| 2007 | -- | $383,333 +15.8% |
| 2006 | -- | $331,150 +10% |
| 2005 | -- | $301,022 +11.1% |
| 2004 | -- | $270,896 +12.5% |
| 2003 | -- | $240,770 +2.7% |
| 2002 | -- | $234,406 +2.8% |
| 2001 | -- | $228,043 |
Find assessor info on the county website
Monthly payment
Est. payment
Payment breakdown
Explore the cost of this home by adjusting the details. Changes won't be saved.Climate risks
Neighborhood: 21013
Nearby schools
Schools provided by the listing agent
- District: Harford County Public Schools
Source: Bright MLS. This data may not be complete. We recommend contacting the local school district to confirm school assignments for this home.
Similar homes
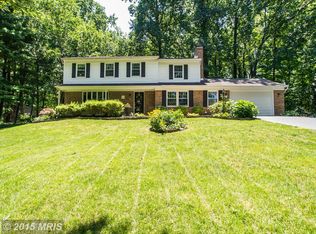
- $599,9993 bd3 ba2.4k sqft3204 Bryson Ct, Baldwin, MD 21013For Sale
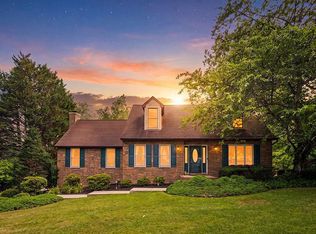
 MLS ID #MDHR2059638, Jessica Moog, Next Step Realty. Bright MLS
 - $665,0004 bd3 ba2.3k sqft6109 Fork Woods Rd, Baldwin, MD 21013For Sale
 MLS ID #MDBC2173550, Graham Burch, Cummings & Co. Realtors. Bright MLS
 - $698,0003 bd2 ba2.8k sqft4 Turner Wood Ct, Baldwin, MD 21013For Sale
 MLS ID #MDBC2171990, Alisa Goldsmith, Hubble Bisbee Christie's International Real Estate. Bright MLS
 - $735,0004 bd3 ba2.4k sqft14226 Sawmill Ct, Phoenix, MD 21131For Sale
 MLS ID #MDBC2173490, Deborah Sweeney, Long & Foster Real Estate, Inc.. Bright MLS
 - $879,0005 bd4 ba3.4k sqft14615 Manor Rd, Phoenix, MD 21131For SaleMLS ID #MDBC2173976, Jessica Sidar, RE/MAX Realty Centre, Inc.. Bright MLS
- $475,0003 bd2 ba2.4k sqft2512 Greene Rd, Baldwin, MD 21013For SaleMLS ID #MDHR2058636, Karen Langford, Berkshire Hathaway HomeServices PenFed Realty. Bright MLS
- $659,9003 bd3 ba2.9k sqft1152 Monkton Rd, Monkton, MD 21111For SaleMLS ID #MDBC2171528, Penny Noval, Long & Foster Real Estate, Inc.. Bright MLS
- $650,0004 bd3 ba2.1k sqft901 Southampton Rd, Bel Air, MD 21014For SaleMLS ID #MDHR2056266, Pamela Bragg, Cummings & Co. Realtors. Bright MLS
- $550,0004 bd3 ba2.7k sqft9413 Twilight Dr, Baltimore, MD 21236For SaleMLS ID #MDBC2173348, Jennifer Lalla, Next Step Realty. Bright MLS
- $699,0004 bd4 ba3.6k sqft13908 Fox Land Rd, Phoenix, MD 21131For SaleMLS ID #MDBC2160762, Bill Caspari, Cummings & Co. Realtors. Bright MLS
- $689,9004 bd2 ba1.8k sqft4538 Long Green Rd, Glen Arm, MD 21057For SaleMLS ID #MDBC2165960, Erin Chassange, Better Choice Real Estate. Bright MLS
- $675,0005 bd3 ba3.1k sqft3114 Sunset Ln, Phoenix, MD 21131For SaleMLS ID #MDBC2169012, Thomas Mooney, O'Conor, Mooney & Fitzgerald. Bright MLS
- $649,9004 bd3 ba3.4k sqft305 Rolling Knoll Dr, Bel Air, MD 21014For SaleMLS ID #MDHR2057638, Janice Saint Vincent, Samson Properties. Bright MLS
- $639,9005 bd3 ba2.8k sqft1104 Leeswood Rd, Bel Air, MD 21014For SaleMLS ID #MDHR2056978, Peggy Fancher, ExecuHome Realty. Bright MLS
- $674,9004 bd4 ba2.4k sqft19018 Hunt Pass Ct, Parkton, MD 21120For SaleMLS ID #MDBC2167752, Jeffrey Mohler, Mohler and Gary Realtors LLC. Bright MLS
- $649,9995 bd3 ba2.9k sqft3743 Schroeder Ave, Perry Hall, MD 21128For SaleMLS ID #MDBC2171134, Tammy Holtgrefe, Douglas Realty, LLC. Bright MLS
- $599,0004 bd3 ba1.8k sqft14009 Fox Run Ct, Phoenix, MD 21131For SaleMLS ID #MDBC2162536, Dorian Filbert, O'Conor, Mooney & Fitzgerald. Bright MLS
- $550,0003 bd3 ba2.6k sqft12844 Fork Rd, Fork, MD 21051For SaleMLS ID #MDBC2173038, Dawn Stewart, Berkshire Hathaway HomeServices PenFed Realty. Bright MLS
- $745,0004 bd4 ba3.6k sqft3903 Dance Mill Rd, Phoenix, MD 21131For SaleMLS ID #MDBC2162156, Beth Blair, Northrop Realty. Bright MLS
