Welcome Home to Craftsman Charm! This gorgeous 3-bedroom, 2-bath home features an inviting open-concept layout, beautiful granite countertops, wood flooring in the living room and primary suite, and a classic brick and Hardie exterior on one of the premium lots. The primary suite offers a soaking tub, separate shower, and convenient laundry room access from the closet. Enjoy peaceful pond views in the backyard and sidewalks throughout the subdivision—perfect for evening strolls and enjoying the neighborhood. A place to relax, unwind, and call home!
For sale
$320,000
27492 Dieken Dr, Athens, AL 35613
3beds
1,917sqft
Single Family Residence
Built in 2018
0.3 Acres Lot
$-- Zestimate®
$167/sqft
$-- HOA
What's special
Premium lotsInviting open-concept layoutBeautiful granite countertops
- 5 days
- 348
- 36
Likely to sell faster than
Zillow last checked:
Listing updated:
Listed by:
Krysten McNatt Norton 256-431-6194,
McNatt Real Estate and Auction,
Chris McNatt 256-874-3786,
McNatt Real Estate and Auction
Source: ValleyMLS,MLS#: 21931471
Facts & features
Interior
Bedrooms & bathrooms
- Bedrooms: 3
- Bathrooms: 2
- Full bathrooms: 2
Rooms
- Room types: Master Bedroom, Living Room, Bedroom 2, Bedroom 3, Kitchen
Primary bedroom
- Features: Ceiling Fan(s), Crown Molding, Tray Ceiling(s), Wood Floor
- Level: First
- Area: 208
- Dimensions: 16 x 13
Bedroom 2
- Features: Ceiling Fan(s), Carpet
- Level: First
- Area: 154
- Dimensions: 14 x 11
Bedroom 3
- Features: Ceiling Fan(s), Carpet
- Level: First
- Area: 143
- Dimensions: 11 x 13
Kitchen
- Features: Eat-in Kitchen, Pantry, Recessed Lighting, Tile
- Level: First
- Area: 154
- Dimensions: 14 x 11
Living room
- Features: Ceiling Fan(s), Recessed Lighting, Tray Ceiling(s), Wood Floor
- Level: First
- Area: 272
- Dimensions: 17 x 16
Heating
- Central 1
Cooling
- Central 1
Appliances
- Included: Range, Dishwasher, Microwave
Features
- Has basement: No
- Has fireplace: No
- Fireplace features: None
Interior area
- Total interior livable area: 1,917 sqft
Property
Parking
- Parking features: Driveway-Concrete
Features
- Levels: One
- Stories: 1
- Patio & porch: Covered Patio, Patio
- Exterior features: Sidewalk
Lot
- Size: 0.3 Acres
Details
- Parcel number: 0904190004028000
Construction
Type & style
- Home type: SingleFamily
- Architectural style: Ranch
- Property subtype: Single Family Residence
Materials
- Foundation: Slab
Condition
- New construction: No
- Year built: 2018
Utilities & green energy
- Sewer: Public Sewer
Community & HOA
Community
- Subdivision: Browns Crossing
HOA
- Has HOA: No
Location
- Region: Athens
Financial & listing details
- Price per square foot: $167/sqft
- Tax assessed value: $281,900
- Annual tax amount: $793
- Date on market: 10/12/2026
Estimated market value
Not available
Estimated sales range
Not available
Not available
Price history
| Date | Event | Price |
|---|---|---|
| 10/12/2026 | Listed for sale | $320,000+63.3%$167/sqft |
Source:  ValleyMLS #21931471 Report a problem ValleyMLS #21931471 Report a problem | ||
| 3/14/2018 | Sold | $196,000$102/sqft |
Source: ValleyMLS #1075550 Report a problem | ||
Public tax history
| Year | Property taxes | Tax assessment |
|---|---|---|
| 2025 | $793 +1.2% | $28,200 +1.1% |
| 2024 | $783 +2.4% | $27,880 +2.2% |
| 2023 | $765 +21.5% | $27,280 +19.9% |
| 2022 | $630 +22.8% | $22,760 +20.7% |
| 2020 | $513 +184.9% | $18,860 +214.3% |
| 2018 | $180 | $6,000 |
Find assessor info on the county website
Monthly payment
Est. payment
Payment breakdown
Explore the cost of this home by adjusting the details. Changes won't be saved.Climate risks
Neighborhood: 35613
Nearby schools
Schools provided by the listing agent
- Elementary: Creekside Elementary
- Middle: East Middle School
- High: East Limestone
Source: ValleyMLS. This data may not be complete. We recommend contacting the local school district to confirm school assignments for this home.
Similar homes
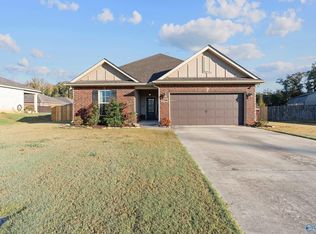
- $325,0003 bd2 ba1.9k sqft14877 Mooresville Rd, Athens, AL 35613For Sale
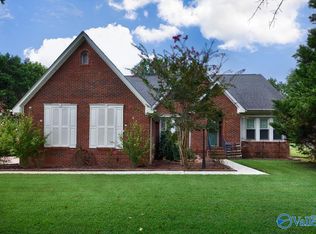 MLS ID #21926825, Megan Medlen. ValleyMLS
 - $260,0003 bd2 ba1.4k sqft13515 Wisteria Pl, Athens, AL 35613For Sale
 MLS ID #21931829, Apryl Botto. ValleyMLS
 - $347,0004 bd2 ba2.2k sqft14619 Norfleet Dr, Athens, AL 35613For Sale
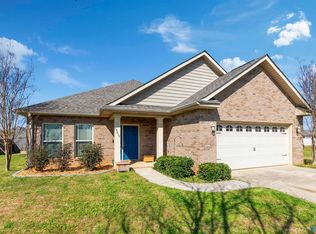 MLS ID #21913085, Hannah NeSmith. ValleyMLS
 - $347,0004 bd3 ba2k sqft13144 Belman Ln, Athens, AL 35613For Sale
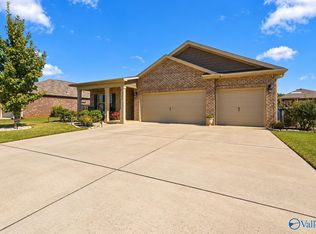 MLS ID #21931843, Taylor Brown. ValleyMLS
