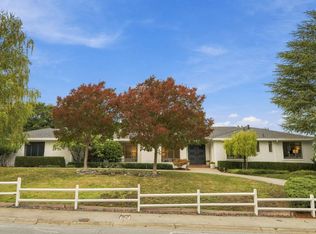
Welcome to a rare opportunity to attain a large and private lot on a quiet cul-de-sac in the prestigious Carolands neighborhood in Hillsborough. Cherish stunning San Francisco Bay views. Picturesque views of the bay from each of the front-facing windows in the home. Open kitchen with built-in double oven, 4-burner gas cooktop and bay windows overlooking the backyard. Formal dining room with lovely backyard views. Separate family room with bay views. Desirable single-story layout. Wonderful primary suite with ensuite bathroom and walk-in closet. Large and private backyard with inviting dining patio, lawn and rose bushes. Nestled on a quiet and walkable cul-de-sac with great privacy and tranquility. Convenient accessibility to exceptional schools, Highway 280 and amenities such as Crystal Springs Golf Course and Downtown Burlingame. Fantastic commute location between Silicon Valley and San Francisco. Award-winning schools: Burlingame High, Crocker Middle and West Hillsborough Elementary.
For sale
$3,898,000
275 Darrell Rd, Hillsborough, CA 94010
4beds
2,830sqft
Single Family Residence, Residential
Built in 1954
0.5 Acres Lot
$3,513,300 Zestimate®
$1,377/sqft
$-- HOA
What's special
- 1 hour
- 143
- 16
Zillow last checked:
Listing updated:
Listed by:
David Lillo 01803836 408-621-5649,
DPL Real Estate 408-621-5649
Source: MLSListings Inc,MLS#: ML82066995
Facts & features
Interior
Bedrooms & bathrooms
- Bedrooms: 4
- Bathrooms: 3
- Full bathrooms: 3
Bedroom
- Features: PrimarySuiteRetreat, WalkinCloset
Bathroom
- Features: DoubleSinks, PrimaryStallShowers, PrimaryTubwJets, ShoweroverTub1, Skylight, StallShower, TubinPrimaryBedroom
Dining room
- Features: BreakfastNook, FormalDiningRoom
Family room
- Features: SeparateFamilyRoom
Kitchen
- Features: ExhaustFan
Heating
- Central Forced Air Gas, Wall Furnace
Cooling
- None
Appliances
- Included: Gas Cooktop, Dishwasher, Exhaust Fan, Disposal, Microwave, Built In Oven, Double Oven, Electric Oven, Refrigerator, Washer/Dryer
- Laundry: Tub/Sink, Inside
Features
- One Or More Skylights, Open Beam Ceiling, Walk-In Closet(s)
- Flooring: Carpet, Tile
- Number of fireplaces: 2
- Fireplace features: Family Room, Gas, Living Room, Wood Burning
Interior area
- Total structure area: 2,830
- Total interior livable area: 2,830 sqft
Video & virtual tour
Property
Parking
- Total spaces: 1
- Parking features: Carport, Oversized
- Carport spaces: 1
Features
- Stories: 1
- Patio & porch: Balcony/Patio
- Exterior features: Back Yard, Fenced, Storage Shed Structure
- Fencing: Chain Link,Back Yard,Mixed Height Type,Wood
Lot
- Size: 0.5 Acres
Details
- Parcel number: 030182020
- Zoning: R10025
- Special conditions: Standard
Construction
Type & style
- Home type: SingleFamily
- Property subtype: Single Family Residence, Residential
Materials
- Foundation: Concrete Perimeter, Crawl Space
- Roof: Composition
Condition
- New construction: No
- Year built: 1954
Utilities & green energy
- Gas: PublicUtilities
- Sewer: Public Sewer
- Water: Public
- Utilities for property: Public Utilities, Water Public
Community & HOA
Location
- Region: Hillsborough
Financial & listing details
- Price per square foot: $1,377/sqft
- Tax assessed value: $277,969
- Date on market: 11/10/2026
- Listing agreement: ExclusiveRightToSell
Estimated market value
$3,513,300
$3.06M - $4.04M
Not available
Price history
| Date | Event | Price |
|---|---|---|
| 11/10/2026 | Listed for sale | $3,898,000$1,377/sqft |
Source:  MLSListings Inc #ML82066995 Report a problem | ||
Public tax history
| Year | Property taxes | Tax assessment |
|---|---|---|
| 2026 | -- | $277,969 +2% |
| 2025 | $9,112 +2.9% | $272,519 +2% |
| 2024 | $8,856 +2.7% | $267,176 +2% |
| 2023 | $8,620 +3.6% | $261,939 +2% |
| 2022 | $8,321 +14.2% | $256,804 +2% |
| 2021 | $7,287 +2.6% | $251,769 +1% |
| 2020 | $7,102 +4.2% | $249,188 +2% |
| 2019 | $6,816 +4.5% | $244,303 +2% |
| 2018 | $6,525 +5% | $239,513 +2% |
| 2017 | $6,214 +5.5% | $234,817 +2% |
| 2016 | $5,889 +8.6% | $230,214 +1.5% |
| 2015 | $5,422 | $226,757 +2% |
| 2014 | $5,422 | $222,316 +0.5% |
| 2013 | -- | $221,313 +2% |
| 2012 | -- | $216,975 |
| 2011 | -- | $216,975 +2.8% |
| 2010 | -- | $211,132 -0.2% |
| 2009 | -- | $211,634 +2% |
| 2008 | -- | $207,485 +2% |
| 2007 | -- | $203,418 +2% |
| 2006 | -- | $199,430 |
| 2005 | -- | $199,430 +4% |
| 2004 | -- | $191,689 +1.9% |
| 2003 | -- | $188,176 +2% |
| 2002 | -- | $184,488 +2% |
| 2001 | -- | $180,871 +2% |
| 2000 | -- | $177,325 |
Find assessor info on the county website
Monthly payment
Est. payment
Payment breakdown
Explore the cost of this home by adjusting the details. Changes won't be saved.Climate risks
Neighborhood: 94010
Nearby schools
Schools provided by the listing agent
- Elementary: WestHillsborough
- Middle: CrockerMiddle
- High: BurlingameHigh
- District: HillsboroughCityElementary
Source: MLSListings Inc. This data may not be complete. We recommend contacting the local school district to confirm school assignments for this home.
- $5,100,2005 bd4 ba3.3k sqft255 Darrell Rd, Hillsborough, CA 94010Off Market
- $4,727,0004 bd4 ba2.9k sqft295 Darrell Rd, Hillsborough, CA 94010Off Market
- $3,953,3003 bd2 ba3.4k sqft1740 Black Mountain Rd, Hillsborough, CA 94010Off Market
- $5,165,9003 bd3 ba3.3k sqft1780 Black Mountain Rd, Hillsborough, CA 94010Off Market
Similar homes
- $3,998,0003 bd4 ba2.6k sqft952 Tournament Dr, Hillsborough, CA 94010For Sale
 MLS ID #ML82066581, Sternsmith Group. MLSListings Inc
- $3,690,0004 bd3 ba2.1k sqft453 Remillard Dr, Hillsborough, CA 94010For Sale
 MLS ID #ML82064837, Stanley Lo. MLSListings Inc
- $4,087,0004 bd4 ba3.1k sqft30 Bluebell Ln, Hillsborough, CA 94010For Sale
 MLS ID #ML82053624, Stanley Lo. MLSListings Inc
- $3,375,0003 bd3 ba2.6k sqft1938 Oak Knoll Dr, Belmont, CA 94002For Sale
 MLS ID #ML82048135, Debbie Wilhelm. MLSListings Inc
