Stunning cape cod custom built Manorbrook Homes and superbly maintained in desirable Falls Walk within walking distance into Chagrin Falls!! Open entry leads to the private office with knotty pine walls and built-in bookcases perfect for work at home office or quiet library, charming powder room and large hall closet with sound system equipment (to remain). Grand great room with beamed ceiling, gas fireplace and built-in cabinetry with mounted tv. Gourmet kitchen features beautiful upgraded granite countertops and large center island w breakfast bar, white custom built cabinetry, stainless appliances, large walk-in pantry and spacious eating area. Walk out into the beautiful 3 season room highlighted by gas fireplace and 3 walls of windows (changeable screens and glass) that opens to the added deck and all overlooking the peaceful and scenic backyard setting. First floor primary bedroom suite with spacious walk in closet and primary bath featuring steam shower, spacious double vanity and makeup area and heated flooring. Bedroom and bath also include automatic blinds. First floor is complete with laundry room and hallway leading to 2 car garage with wall shelving, water spigot and drain. Walk up to the stairs to the 2nd floor landing with charming wall of built-in bookcases leading to 2 on-suite very spacious bedrooms/baths and extra large storage closets off of each bedroom. You will be truly impressed with the wonderful cozy rustic feel of the walk-out lower level designed to resemble a lodge at our National Parks - featuring knotty pine and stone wall coverings, beamed ceilings, heated flooring, natural wood edge bar area including 2 beverage fridges, dishwasher and sink. 4th bedroom, full bath, exercise room and plenty of storage complete the lower level. Falls Walk provides maintenance free living at it's best with walking trails and steps away from downtown Chagrin Falls restaurants and shopping. Move right in and make it your own home sweet home today.
Pending
$1,675,000
275 Falls Walk Way, Chagrin Falls, OH 44022
4beds
4,679sqft
:
Get pre-qualified$12,347/mo
Single Family Residence
Built in 2015
10,471 Square Feet Lot
$-- Zestimate®
$358/sqft
$300/mo HOA
What's special
Gas fireplaceSpacious eating areaStainless appliancesWhite custom built cabinetryLarge walk-in pantry
- 23 days |
- 421 |
- 66 |
Zillow last checked:
Listing updated:
Listed by:
Susan A Metallo 440-477-3465 susan@bhhspro.com,
Berkshire Hathaway HomeServices Professional Realty
Source: MLS Now,MLS#: 5225229 Originating MLS: Akron Cleveland Association of REALTORS
Originating MLS: Akron Cleveland Association of REALTORSFacts & features
Interior
Bedrooms & bathrooms
- Bedrooms: 4
- Bathrooms: 5
- Full bathrooms: 4
- 1/2 bathrooms: 1
- Main level bathrooms: 2
- Main level bedrooms: 1
Primary bedroom
- Description: Flooring: Carpet
- Features: Primary Downstairs, Walk-In Closet(s)
- Level: First
- Dimensions: ND x ND
Bedroom
- Description: Flooring: Carpet
- Level: Lower
- Dimensions: ND x ND
Bedroom
- Description: Flooring: Carpet
- Features: Walk-In Closet(s)
- Level: Second
- Dimensions: ND x ND
Bedroom
- Description: Flooring: Carpet
- Features: Walk-In Closet(s)
- Level: Second
- Dimensions: ND x ND
Primary bathroom
- Description: Flooring: Ceramic Tile
- Features: Granite Counters, Soaking Tub
- Level: First
- Dimensions: ND x ND
Eat in kitchen
- Description: Flooring: Hardwood
- Features: Breakfast Bar, Granite Counters
- Level: First
- Dimensions: ND x ND
Game room
- Description: Flooring: Luxury Vinyl Tile
- Features: Beamed Ceilings, Wet Bar, Natural Woodwork
- Level: Lower
- Dimensions: ND x ND
Great room
- Description: Flooring: Hardwood
- Features: Beamed Ceilings, Fireplace
- Level: First
- Dimensions: ND x ND
Laundry
- Description: Flooring: Ceramic Tile
- Level: First
- Dimensions: ND x ND
Office
- Description: Flooring: Hardwood
- Features: Bookcases, Natural Woodwork
- Level: First
- Dimensions: ND x ND
Recreation
- Description: Flooring: Luxury Vinyl Tile
- Features: Beamed Ceilings, Fireplace, Natural Woodwork
- Level: Lower
- Dimensions: ND x ND
Sunroom
- Description: Flooring: Wood
- Features: Fireplace, Vaulted Ceiling(s)
- Level: First
- Dimensions: ND x ND
Heating
- Forced Air, Gas
Cooling
- Central Air
Appliances
- Included: Built-In Oven, Cooktop, Dryer, Dishwasher, Disposal, Microwave, Range, Refrigerator, Washer
- Laundry: Main Level
Features
- Breakfast Bar, Built-in Features, Crown Molding, Coffered Ceiling(s), Double Vanity, Eat-in Kitchen, Granite Counters, High Ceilings, Pantry, Sound System, Soaking Tub, Bar, Walk-In Closet(s), Wired for Sound
- Basement: Full,Finished,Walk-Out Access
- Number of fireplaces: 3
- Fireplace features: Basement, Family Room, Gas Log, Outside
Interior area
- Total structure area: 4,679
- Total interior livable area: 4,679 sqft
- Finished area above ground: 4,679
Property
Parking
- Total spaces: 2
- Parking features: Attached, Garage
- Attached garage spaces: 2
Features
- Levels: Three Or More
- Stories: 3
- Patio & porch: Deck, Enclosed, Front Porch, Patio, Porch, Screened
Lot
- Size: 10,471 Square Feet
- Features: Cul-De-Sac, Landscaped, Wooded
Details
- Parcel number: 93106034
Construction
Type & style
- Home type: SingleFamily
- Architectural style: Cape Cod
- Property subtype: Single Family Residence
Materials
- HardiPlank Type
- Roof: Asphalt,Fiberglass
Condition
- Year built: 2015
Details
- Builder name: Manorbrook Homes
Utilities & green energy
- Sewer: Public Sewer
- Water: Public
Community & HOA
Community
- Security: Security System, Smoke Detector(s)
- Subdivision: Falls Walk Sub
HOA
- Has HOA: Yes
- Services included: Common Area Maintenance, Maintenance Grounds, Reserve Fund, Snow Removal
- HOA fee: $3,600 annually
- HOA name: Falls Walk
Location
- Region: Chagrin Falls
Financial & listing details
- Price per square foot: $358/sqft
- Tax assessed value: $870,000
- Annual tax amount: $18,562
- Date on market: 7/9/2026
- Cumulative days on market: 17 days
Estimated market value
Not available
Estimated sales range
Not available
Not available
Price history
| Date | Event | Price |
|---|---|---|
| 7/10/2026 | Pending sale | $1,675,000$358/sqft |
Source:  MLS Now #5225229 Report a problem MLS Now #5225229 Report a problem | ||
| 7/9/2026 | Listed for sale | $1,675,000+741.7%$358/sqft |
Source: MLS Now #5225229 Report a problem | ||
| 5/14/2014 | Sold | $199,000+5.3%$43/sqft |
Source: Public Record Report a problem | ||
| 6/16/2010 | Sold | $189,000$40/sqft |
Source: Public Record Report a problem | ||
Public tax history
| Year | Property taxes | Tax assessment |
|---|---|---|
| 2025 | $18,562 -1.1% | $304,500 |
| 2024 | $18,775 +6% | $304,500 +22.4% |
| 2023 | $17,707 -5.5% | $248,780 |
| 2022 | $18,730 +0.4% | $248,780 |
| 2021 | $18,649 -1.2% | $248,780 +7% |
| 2020 | $18,884 -0.8% | $232,510 +0% |
| 2019 | $19,029 +2.9% | $232,500 0% |
| 2018 | $18,494 -5.4% | $232,510 |
| 2017 | $19,548 +265.3% | $232,510 +228.5% |
| 2016 | $5,351 | $70,770 |
| 2015 | $5,351 +2.6% | $70,770 +7% |
| 2014 | $5,216 +0.7% | $66,150 |
| 2013 | $5,181 +2.9% | $66,150 |
| 2012 | $5,034 +131.9% | $66,150 +118.8% |
| 2011 | $2,171 +0.2% | $30,240 |
| 2010 | $2,166 | $30,240 |
Find assessor info on the county website
Monthly payment
Est. payment
Payment breakdown
Explore the cost of this home by adjusting the details. Changes won't be saved.Climate risks
Neighborhood: 44022
Nearby schools
GreatSchools rating
- 8/10Chagrin Falls Intermediate Elementary SchoolGrades: 4-6Distance: 0.4 mi
- 9/10Chagrin Falls Middle SchoolGrades: 7-8Distance: 0.9 mi
- 10/10Chagrin Falls High SchoolGrades: 9-12Distance: 0.8 mi
Schools provided by the listing agent
- District: Chagrin Falls EVSD - 1808
Source: MLS Now. This data may not be complete. We recommend contacting the local school district to confirm school assignments for this home.
- $1,265,4004 bd3 ba3.7k sqft285 Falls Walk Way, Chagrin Falls, OH 44022Off Market
- $1,363,4004 bd3 ba3.6k sqft265 Falls Walk Way, Chagrin Falls, OH 44022Off Market
- $105,000-- bd-- ba-- sqftFalls Walk Way, Chagrin falls, OH 44022Off Market
- $1,265,9004 bd3 ba3.5k sqftFalls Walk Way, Chagrin falls, OH 44022Off Market
- $1,498,2004 bd3 ba2.4k sqftFalls Walk Way, Chagrin falls, OH 44022Off Market
- $1,007,1003 bd4 ba3k sqft255 Falls Walk Way, Chagrin Falls, OH 44022Off Market
- $1,327,5003 bd4 ba3.5k sqft295 Falls Walk Way, Chagrin Falls, OH 44022Off Market
- $1,376,7003 bd2 ba3.5k sqft280 Falls Walk Way, Chagrin Falls, OH 44022Off Market
A local agent can set up tours, give advice and negotiate with sellers.
Similar homes
- $1,695,0005 bd5 ba3.7k sqft58 W Orange St, Chagrin Falls, OH 44022For Sale
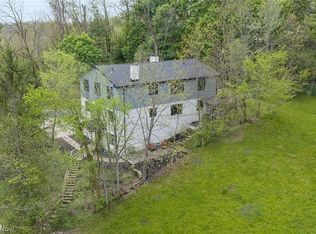 MLS ID #5208776, Adam T Zimmerman, Engel & Völkers Distinct. MLS Now
 - $1,200,0004 bd5 ba4.8k sqft20 Solether Ln, Chagrin Falls, OH 44022For Sale
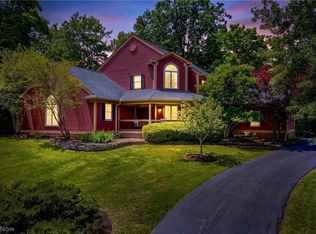 MLS ID #5223369, Katerina Ali Michalopoulos, Century 21 Premiere Properties, Inc.. MLS Now
 - $1,695,0004 bd5 ba4.6k sqft90 Lancaster Ct, Moreland Hills, OH 44022For Sale
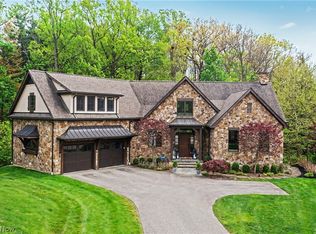 MLS ID #5216114, Nick Zawitz, The Agency Cleveland Northcoast. MLS Now
 - $1,175,0006 bd6 ba5.6k sqft20 Stonecreek Dr, Chagrin Falls, OH 44022For Sale
 MLS ID #5231564, Karen A Eagle, Elite Sotheby's International Realty. MLS Now
 - $2,195,0004 bd5 ba6.2k sqft260 Bramley Ct, Chagrin Falls, OH 44022For SaleMLS ID #5226270, Laurel Worley Heater, Howard Hanna. MLS Now
- $1,425,0004 bd6 ba4.8k sqft1 Whisperwood Ln, Hunting Valley, OH 44022For SaleMLS ID #5230744, Cici Riley, Howard Hanna. MLS Now
- $1,250,0004 bd5 ba5.4k sqft7059 Deepwood Dr, Chagrin Falls, OH 44022For SaleMLS ID #5187398, Karen L Samonte, Howard Hanna. MLS Now
- $1,150,0005 bd5 ba5k sqft495 North St, Chagrin Falls, OH 44022For SaleMLS ID #5215707, Stephen N Gates, Keller Williams Elevate. MLS Now
- $1,675,0006 bd5 ba6.2k sqft316 Woodridge Ln, Moreland Hills, OH 44022For SaleMLS ID #5214832, Patty Sullivan, Howard Hanna. MLS Now
- $1,599,0003 bd4 ba4.1k sqft312 Woodridge Ln, Moreland Hills, OH 44022New ConstructionMLS ID #5101469, Adam S Kaufman, Howard Hanna. MLS Now
- $895,0004 bd3 ba4.7k sqft15115 Hemlock Point Rd, Chagrin Falls, OH 44022For SaleMLS ID #5214020, Marysue Murray, Howard Hanna. MLS Now
- $870,0005 bd5 ba5.1k sqft304 Fox Way, Chagrin Falls, OH 44022For SaleMLS ID #5217879, David Sarver, Berkshire Hathaway HomeServices Professional Realty. MLS Now
- $1,499,0004 bd4 ba5.4k sqft5227 Som Center Rd, Solon, OH 44139For SaleMLS ID #5221639, Susan W Smith, Keller Williams Living. MLS Now
- $1,850,0005 bd5 ba6.9k sqft3474 Som Center Rd, Pepper Pike, OH 44124For SaleMLS ID #5216932, Adam S Kaufman, Howard Hanna. MLS Now
- $899,9003 bd3 ba3.9k sqft35600 Jackson Rd, Moreland Hills, OH 44022For SaleMLS ID #5226475, Terry Young, Keller Williams Greater Metropolitan. MLS Now
- $1,149,0004 bd6 ba6k sqft125 Orange Tree Dr, Orange, OH 44022For SaleMLS ID #5220765, Adam S Kaufman, Howard Hanna. MLS Now
- $1,199,0005 bd4 ba4.5k sqft519 Silver Lake Dr, Orange, OH 44022For SaleMLS ID #5207097, Mike Wold, RE/MAX Revealty. MLS Now
- $1,495,0004 bd4 ba6.7k sqft16040 Rapids Rd, Burton, OH 44021For SaleMLS ID #5225924, Jan Fragapane, Howard Hanna. MLS Now
- $890,0005 bd4 ba3.7k sqft37045 Chagrin Blvd, Moreland Hills, OH 44022For SaleMLS ID #5225114, Daniel Beirne, Opendoor Brokerage LLC. MLS Now
- $1,399,0004 bd7 ba4.9k sqft5360 Som Center Rd, Solon, OH 44139For SaleMLS ID #5209682, Karen A Eagle, Elite Sotheby's International Realty. MLS Now
