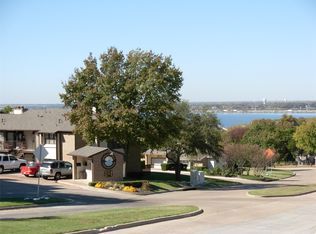
Enjoy the best of lakeside living in this beautifully positioned corner-unit condo located in the sought-after Spyglass Hill community of Rockwall. Offering 2 bedrooms, 2 baths, and 1,174 square feet of comfortable single-level living, this light-filled home captures beautiful west-facing views and breathtaking sunsets from the private balcony. The spacious living area features a striking marble wood-burning fireplace, decorative lighting, and a seamless connection to the outdoor balcony through sliding glass doors — the perfect spot to relax at the end of the day. The functional kitchen offers cork flooring, solid surface countertops, built-in cabinetry, a breakfast bar, and ample space for everyday living and entertaining. Both bedrooms are generously sized and feature ensuite baths and walk-in closets. The primary suite offers a relaxing retreat with a walk-in shower featuring body sprays. Additional conveniences include washer and dryer hookups, assigned parking, and recent attic insulation improvements that have enhanced energy efficiency and helped reduce utility costs. Located within walking distance of Lake Ray Hubbard and Chandler’s Landing Marina, this condo offers the ultimate lock-and-leave lifestyle. Enjoy easy access to boating, boat clubs, rentals, dining, and shopping while still being close to everything Rockwall has to offer. As one of the few units expected to retain a partial lake view with nearby development, this is a rare opportunity to own a piece of the lake lifestyle. Reserved parking spots are numbers 63 and 72.
For sale
Price cut: $15K (8/21)
$155,000
275 Henry M Chandler Dr #3, Rockwall, TX 75032
2beds
1,174sqft
Condominium
Built in 1983
-- sqft lot
$-- Zestimate®
$132/sqft
$353/mo HOA
What's special
Striking marble wood-burning fireplacePrivate balconyPartial lake viewCork flooringSolid surface countertopsWasher and dryer hookupsBreathtaking sunsets
- 46 days
- 1,626
- 118
Zillow last checked:
Listing updated:
Listed by:
Denton Aguam 0496115,
Keller Williams Legacy 972-599-7000,
James House 0761670 469-804-5252,
Keller Williams Legacy
Source: NTREIS,MLS#: 21306805
Facts & features
Interior
Bedrooms & bathrooms
- Bedrooms: 2
- Bathrooms: 2
- Full bathrooms: 2
Primary bedroom
- Features: Built-in Features, Ceiling Fan(s), En Suite Bathroom, Walk-In Closet(s)
- Level: First
- Dimensions: 18 x 13
Primary bedroom
- Features: Ceiling Fan(s), En Suite Bathroom, Walk-In Closet(s)
- Level: First
- Dimensions: 12 x 11
Primary bathroom
- Features: Built-in Features, En Suite Bathroom, Linen Closet, Solid Surface Counters
- Level: First
- Dimensions: 9 x 8
Other
- Features: Built-in Features, En Suite Bathroom, Solid Surface Counters
- Level: First
- Dimensions: 8 x 8
Kitchen
- Features: Breakfast Bar, Built-in Features, Dual Sinks, Eat-in Kitchen, Solid Surface Counters
- Level: First
- Dimensions: 13 x 11
Living room
- Features: Ceiling Fan(s), Fireplace
- Level: First
- Dimensions: 18 x 14
Utility room
- Features: Closet
- Level: First
- Dimensions: 6 x 3
Heating
- Central, Electric
Cooling
- Central Air, Ceiling Fan(s), Electric
Appliances
- Included: Dishwasher, Electric Range, Disposal, Refrigerator, Trash Compactor
- Laundry: Washer Hookup, Electric Dryer Hookup
Features
- Built-in Features, Decorative/Designer Lighting Fixtures, Eat-in Kitchen, Multiple Master Suites, Open Floorplan, Walk-In Closet(s)
- Flooring: Carpet, Ceramic Tile, Luxury Vinyl Plank, Vinyl
- Windows: Window Coverings
- Has basement: No
- Number of fireplaces: 1
- Fireplace features: Decorative, Living Room, Wood Burning
Interior area
- Total interior livable area: 1,174 sqft
Video & virtual tour
Property
Parking
- Parking features: None
Features
- Levels: One
- Stories: 1
- Patio & porch: Front Porch, Patio, Balcony, Covered
- Exterior features: Balcony
- Pool features: None
- Has view: Yes
- View description: Water
- Has water view: Yes
Lot
- Size: 2,918 Square Feet
Details
- Parcel number: 000000022817
Construction
Type & style
- Home type: Condo
- Property subtype: Condominium
- Attached to another structure: Yes
Materials
- Foundation: Slab
- Roof: Composition
Condition
- Resale
- Year built: 1983
Utilities & green energy
- Sewer: Public Sewer
- Water: Public
- Utilities for property: Electricity Available, Sewer Available, Water Available
Community & HOA
Community
- Security: Smoke Detector(s)
- Subdivision: Spyglass Hill #3
HOA
- Has HOA: Yes
- Services included: Association Management, Maintenance Grounds
- HOA fee: $353 monthly
- HOA name: Spyglass Hill Iii
- HOA phone: 219-688-2733
Location
- Region: Rockwall
Financial & listing details
- Price per square foot: $132/sqft
- Annual tax amount: $3,413
- Date on market: 7/15/2026
- Cumulative days on market: 170 days
- Listing terms: Cash,Conventional,FHA,Other,VA Loan
Estimated market value
Not available
Estimated sales range
Not available
$1,763/mo
Price history
| Date | Event | Price |
|---|---|---|
| 8/21/2026 | Listed for sale | $155,000-8.8%$132/sqft |
Source: NTREIS #21306805 Report a problem | ||
| 8/18/2026 | Contingent | $170,000$145/sqft |
Source: NTREIS #21306805 Report a problem | ||
| 7/30/2026 | Price change | $170,000-15%$145/sqft |
Source: NTREIS #21306805 Report a problem | ||
| 7/15/2026 | Listed for sale | $200,000$170/sqft |
Source: NTREIS #21306805 Report a problem | ||
Public tax history
Tax history is unavailable.
Monthly payment
Est. payment
Payment breakdown
Explore the cost of this home by adjusting the details. Changes won't be saved.Climate risks
Neighborhood: 75032
Nearby schools
Schools provided by the listing agent
- Elementary: Dorothy Smith Pullen
- Middle: Cain
- High: Rockwall-Heath
- District: Rockwall ISD
Source: NTREIS. This data may not be complete. We recommend contacting the local school district to confirm school assignments for this home.


Similar homes
- $189,5002 bd2 ba971 sqft230 Henry M Chandler Dr, Rockwall, TX 75032For Sale
 MLS ID #21357005, Dea Kelly. NTREIS
 - $183,5001 bd1 ba837 sqft168 Henry M Chandler Dr, Rockwall, TX 75032For Sale
 MLS ID #21295237, Melissa Minyard. NTREIS
 - $--2 bd2 ba1k sqft8600 Coppertowne Ln APT 1506, Dallas, TX 75243Auction
 Auction.com 2
 - $169,0002 bd2 ba958 sqft4472 Chaha Rd APT 104, Garland, TX 75043For Sale
 MLS ID #21317142, Carmen Ray. NTREIS
