Welcome to Huron Meadows, an inviting 58-unit Adult Life Lease community designed for comfortable, low-maintenance living.This bright and well-kept home welcomes you with a covered front porch and an attached garage with convenient inside entry. Offering a spacious 1,165-square-foot layout, the residence features a generous primary bedroom complete with a three-piece ensuite and practical walk-in shower, along with a comfortable second bedroom and a full four-piece bathroom.At the centre of the home, the open-concept living, dining, and kitchen area is naturally illuminated by an overhead skylight. The kitchen is appointed with a centre island and under-cabinet lighting, while a gas fireplace in the living room adds warmth and ambience. Sliding doors open to a private rear deck backing onto peaceful greenspace, ideal for relaxing throughout the summer months.Residents enjoy close proximity to the community clubhouse, just steps away, which features an event hall, full kitchen, meeting area, lounge with a library, and a shuffleboard court. Low-maintenance living is made simple with a comprehensive monthly fee covering lawn care, snow removal, water and sewer, and facility upkeep.Quick closing is available.
For sale
C$499,000
275 Huron St Unit 31, Clearview, ON L0M 1S0
2beds
2baths
Townhouse
Built in ----
-- sqft lot
$-- Zestimate®
C$--/sqft
C$-- HOA
What's special
Covered front porchGenerous primary bedroomThree-piece ensuitePractical walk-in showerComfortable second bedroomFull four-piece bathroomUnder-cabinet lighting
- 10 days
- 3
- 0
Zillow last checked:
Listing updated:
Listed by:
Royal LePage Locations North
Source: TRREB,MLS®#: S14172478 Originating MLS®#: One Point Association of REALTORS
Facts & features
Interior
Bedrooms & bathrooms
- Bedrooms: 2
- Bathrooms: 2
Primary bedroom
- Level: Main
- Dimensions: 3.32 x 5.4
Bedroom
- Level: Main
- Dimensions: 3.02 x 3.96
Dining room
- Level: Main
- Dimensions: 4.53 x 2.83
Kitchen
- Level: Main
- Dimensions: 4.53 x 2.7
Laundry
- Level: Main
- Dimensions: 1.89 x 3.21
Living room
- Level: Main
- Dimensions: 4.78 x 4.08
Heating
- Forced Air, Gas
Cooling
- Central Air
Features
- Basement: Crawl Space
- Has fireplace: Yes
- Fireplace features: Natural Gas
Interior area
- Living area range: 1100-1500 null
Video & virtual tour
Property
Parking
- Total spaces: 2
- Parking features: Garage Door Opener
- Has garage: Yes
Features
- Pool features: None
Details
- Parcel number: 582370138
Construction
Type & style
- Home type: Townhouse
- Architectural style: Bungalow
- Property subtype: Townhouse
Materials
- Brick
- Foundation: Concrete
- Roof: Asphalt Shingle
Utilities & green energy
- Sewer: Sewer
Community & HOA
Community
- Senior community: Yes
Location
- Region: Clearview
Financial & listing details
- Annual tax amount: C$2,163
- Date on market: 11/11/2026
Price history
Price history is unavailable.
Public tax history
Tax history is unavailable.
Climate risks
Neighborhood: L0M
Nearby schools
GreatSchools rating
No schools nearby
We couldn't find any schools near this home.

Similar homes
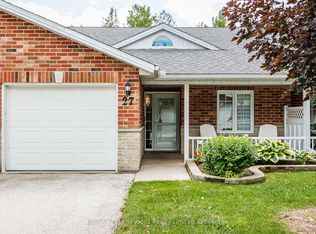
- C$499,0002 bd2 ba-- sqft275 Huron St #11, Clearview, ON L0M 1S0For Sale
 MLS ID #S13731818, RE/MAX HALLMARK CHAY REALTY. TRREB
- C$499,0003 bd1 ba-- sqft239 Oak St, Clearview, ON L0M 1S0For Sale
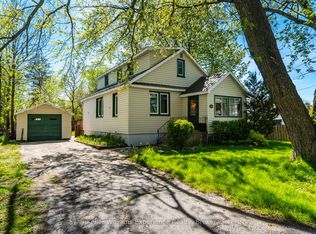 MLS ID #S14173710, Keller Williams Experience Realty. TRREB
- C$475,0004 bd2 ba-- sqft202 Scott St, Clearview, ON L0M 1S0For Sale
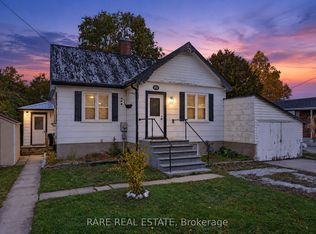 MLS ID #S14200046, RARE REAL ESTATE. TRREB
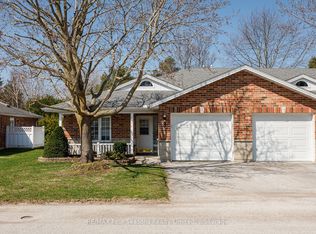
- C$495,0002 bd2 ba-- sqft275 Huron St #49, Clearview, ON L0M 1S0For Sale
 MLS ID #S13697072, RE/MAX Four Seasons Realty Limited. TRREB
